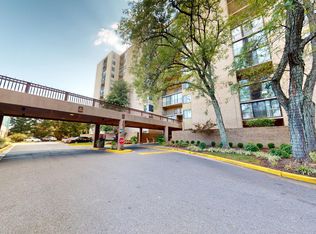
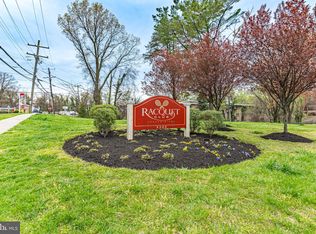

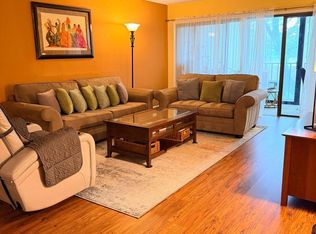
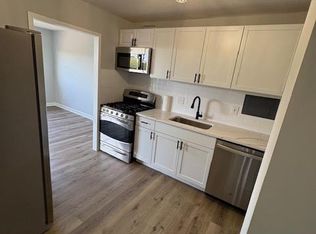
Welcome to 9200 Edwards Way # 916. Located at the Racquet Club Condominium Community of Hyattsville. Beautiful and Spacious 1- Bedroom, 1- bathroom , 1- level home features engineered hardwood floors throughout the foyer, living room, dinning and bedroom area.updated Kitchen with stainless steel appliances and refresh bathroom. Community amenities include: Tennis court, Pool, fitness center and security building access. Please schedule online, owner have a dog.
Pending
$147,500
9200 Edwards Way APT 916, Hyattsville, MD 20783
1beds
1,011sqft
Condominium
Built in 1974
-- sqft lot
$145,100 Zestimate®
$146/sqft
$736/mo HOA
What's special
Fitness centerTennis court
- 33 days |
- 158 |
- 6 |
Zillow last checked:
Listing updated:
Listed by:
Suyapa Martinez 301-221-5823,
Long & Foster Real Estate, Inc. 301-388-2600
Source: Bright MLS,MLS#: MDPG2207666
Facts & features
Interior
Bedrooms & bathrooms
- Bedrooms: 1
- Bathrooms: 1
- Full bathrooms: 1
- Main level bathrooms: 1
- Main level bedrooms: 1
Basement
- Area: 0
Heating
- Central, Electric
Cooling
- Central Air, Electric
Appliances
- Included: Electric Water Heater
- Laundry: Washer In Unit, Dryer In Unit, In Unit
Features
- Has basement: No
- Has fireplace: No
- Common walls with other units/homes: 2+ Common Walls
Interior area
- Total structure area: 1,011
- Total interior livable area: 1,011 sqft
- Finished area above ground: 1,011
- Finished area below ground: 0
Property
Parking
- Total spaces: 1
- Parking features: Covered, Garage
- Garage spaces: 1
Accessibility
- Accessibility features: Accessible Entrance
Features
- Levels: One
- Stories: 1
- Pool features: Community
Details
- Additional structures: Above Grade, Below Grade
- Parcel number: 17171962711
- Zoning: RESIDENTIAL
- Zoning description: Residential
- Special conditions: Standard
- Other equipment: None
Construction
Type & style
- Home type: Condo
- Architectural style: Traditional
- Property subtype: Condominium
- Attached to another structure: Yes
Materials
- Concrete
Condition
- New construction: No
- Year built: 1974
Utilities & green energy
- Sewer: Public Sewer
- Water: Public
- Utilities for property: Electricity Available, Sewer Available, Water Available
Community & HOA
Community
- Subdivision: Racquet Club
HOA
- Has HOA: Yes
- Amenities included: Community Center, Tennis Court(s), Pool
- Services included: Air Conditioning, Common Area Maintenance, Electricity, Maintenance Structure, Maintenance Grounds, Management, Parking Fee, Sewer, Snow Removal, Trash, Water
- HOA fee: $736 monthly
- HOA name: THE RACQUET CLUB CONDOMINIUM
Location
- Region: Hyattsville
Financial & listing details
- Price per square foot: $146/sqft
- Tax assessed value: $130,000
- Annual tax amount: $1,857
- Date on market: 6/19/2026
- Listing agreement: Exclusive Right To Sell
- Listing terms: Cash,Conventional,FHA,Other
- Ownership: Condominium
Estimated market value
$145,100
$138,000 - $152,000
$1,607/mo
Price history
| Date | Event | Price |
|---|---|---|
| 7/14/2026 | Pending sale | $147,500$146/sqft |
Source:  Bright MLS #MDPG2207666 Report a problem Bright MLS #MDPG2207666 Report a problem | ||
| 6/19/2026 | Listed for sale | $147,500+1.7%$146/sqft |
Source: Bright MLS #MDPG2207666 Report a problem | ||
| 2/13/2026 | Sold | $145,000-3.3%$143/sqft |
Source: Bright MLS #MDPG2182272 Report a problem | ||
| 2/8/2026 | Pending sale | $149,990$148/sqft |
Source: Bright MLS #MDPG2182272 Report a problem | ||
| 2/4/2026 | Price change | $149,990-11.8%$148/sqft |
Source: Bright MLS #MDPG2182272 Report a problem | ||
| 11/7/2025 | Listed for sale | $169,990+226.9%$168/sqft |
Source: Bright MLS #MDPG2182272 Report a problem | ||
| 8/3/1994 | Sold | $52,000$51/sqft |
Source: Public Record Report a problem | ||
Public tax history
| Year | Property taxes | Tax assessment |
|---|---|---|
| 2025 | $1,288 -3.4% | $125,000 +4.2% |
| 2024 | $1,334 +7.1% | $120,000 +7.1% |
| 2023 | $1,245 -6.7% | $112,000 -6.7% |
| 2022 | $1,334 +25% | $120,000 +25% |
| 2021 | $1,068 +12.5% | $96,000 +12.5% |
| 2020 | $949 -0.2% | $85,333 +33.3% |
| 2019 | $951 | $64,000 |
| 2018 | $951 +9.7% | $64,000 +9.7% |
| 2017 | $867 -24% | $58,333 +10.8% |
| 2016 | $1,140 | $52,667 +12.1% |
| 2015 | $1,140 | $47,000 |
| 2014 | $1,140 | $47,000 |
| 2013 | -- | $47,000 -63.8% |
| 2012 | -- | $130,000 |
| 2011 | -- | $130,000 |
| 2010 | -- | $130,000 -24.4% |
| 2009 | -- | $172,000 +27.7% |
| 2008 | -- | $134,666 +38.4% |
| 2007 | -- | $97,333 +62.2% |
| 2006 | -- | $60,000 +5.3% |
| 2005 | -- | $57,000 +5.6% |
| 2004 | -- | $54,000 +5.9% |
| 2003 | -- | $51,000 |
| 2002 | -- | $51,000 |
| 2001 | -- | $51,000 |
Find assessor info on the county website
Monthly payment
Est. payment
Payment breakdown
Explore the cost of this home by adjusting the details. Changes won't be saved.Climate risks
Neighborhood: 20783
Nearby schools
GreatSchools rating
- 4/10Adelphi Elementary SchoolGrades: PK-5Distance: 0.6 mi
- 2/10Buck Lodge Middle SchoolGrades: 6-8Distance: 0.9 mi
- 2/10High Point High SchoolGrades: 9-12Distance: 3 mi
Schools provided by the listing agent
- District: Prince George's County Public Schools
Source: Bright MLS. This data may not be complete. We recommend contacting the local school district to confirm school assignments for this home.
- $141,0001 bd1 ba815 sqft9200 Edwards Way APT 102, Hyattsville, MD 20783Sold
- $180,0002 bd2 ba1.1k sqft9200 Edwards Way APT 105, Hyattsville, MD 20783Sold
- $175,5002 bd2 ba1.1k sqft9200 Edwards Way APT 204, Hyattsville, MD 20783Sold
- $165,0002 bd2 ba1.1k sqft9200 Edwards Way APT 209, Hyattsville, MD 20783For Sale
- $155,0002 bd2 ba1.1k sqft9200 Edwards Way APT 212, Hyattsville, MD 20783Pending
- $200,0002 bd2 ba1.1k sqft9200 Edwards Way APT 310, Hyattsville, MD 20783Sold
- $168,0002 bd2 ba1.1k sqft9200 Edwards Way APT 508, Hyattsville, MD 20783Sold
- $175,0002 bd2 ba1.1k sqft9200 Edwards Way APT 514, Hyattsville, MD 20783For Sale
- $145,0001 bd1 ba872 sqft9200 Edwards Way APT 611, Hyattsville, MD 20783For Sale
A local agent can set up tours, give advice and negotiate with sellers.
Similar homes
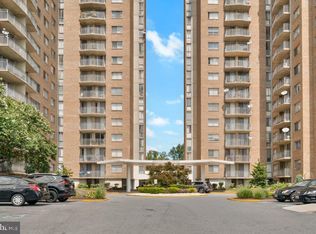
- $134,9001 bd1 ba821 sqft1836 Metzerott Rd APT 704, Hyattsville, MD 20783For Sale
 MLS ID #MDPG2201394, Chuck Rosen, Presidential Realty. Bright MLS
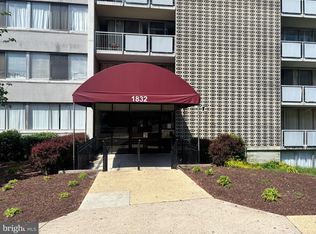
 - $135,0002 bd1 ba864 sqft1836 Metzerott Rd APT 905, Hyattsville, MD 20783For Sale
 MLS ID #MDPG2203490, Latonya Washington, The Washington Team Realty. Bright MLS
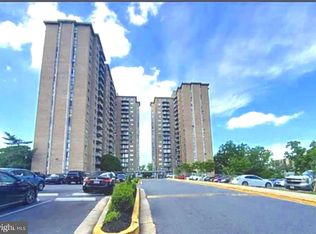
 - $154,9502 bd1 ba856 sqftPresidential Park Condo, Adelphi, MD 20783For Sale
 MLS ID #MDPG2200686, Alpha Bangura, EXP Realty, LLC. Bright MLS
 - $129,0002 bd1 ba821 sqft1836 Metzerott Rd APT 1704, Hyattsville, MD 20783For Sale
 MLS ID #MDPG2204412, Hazar Flashberg, Long & Foster Real Estate, Inc.. Bright MLS
 - $127,5001 bd1 ba569 sqft1836 Metzerott Rd APT 1516, Hyattsville, MD 20783For SaleMLS ID #MDPG2193360, Chuck Rosen, Presidential Realty. Bright MLS
- $115,0001 bd1 ba610 sqftPresidential Park Condo, Adelphi, MD 20783For SaleMLS ID #MDPG2200062, Athina Garcia, Berkshire Hathaway HomeServices Homesale Realty. Bright MLS
- $154,9902 bd1 ba603 sqftRiggs Hill Condo, Hyattsville, MD 20783For SaleMLS ID #MDPG2201548, Larry Lessin, Save 6, Incorporated. Bright MLS
- $144,9001 bd1 ba718 sqftThe Markham View Condo-phase 1>, Landover, MD 20785For SaleMLS ID #MDPG2211606, Maria Contreras, Quasar Property Management And Real Estate LLC. Bright MLS
- $150,0001 bd1 ba768 sqft1900 Lyttonsville Rd APT 717, Silver Spring, MD 20910For SaleMLS ID #MDMC2217178, COLLINS NDIPMON, Compass. Bright MLS
- $158,0001 bd1 ba832 sqft1900 Lyttonsville Rd APT 114, Silver Spring, MD 20910For SaleMLS ID #MDMC2236494, Juan Ye, Evergreen Properties. Bright MLS
- $155,0002 bd1 ba1k sqftChelsea Wood Condo, Greenbelt, MD 20770For SaleMLS ID #MDPG2207936, LUIS GALLEGO NARANJO, Keller Williams Capital Properties. Bright MLS
- $175,0002 bd1 ba967 sqftPark Place Condo, Hyattsville, MD 20781For SaleMLS ID #MDPG2209838, Nigist Eyassu, The Washington Realtors, LLC. Bright MLS
- $140,0002 bd1 ba922 sqft5215 Newton St APT 302, Bladensburg, MD 20710For SaleMLS ID #MDPG2200966, Karen Kennard, EXP Realty, LLC. Bright MLS
- $120,0002 bd1 ba968 sqft1009 Chillum Rd APT 104, Hyattsville, MD 20782For SaleMLS ID #MDPG2202674, India Pope, Samson Properties. Bright MLS
- $144,0001 bd1 ba840 sqftPines Condominium, Upper Marlboro, MD 20774For SaleMLS ID #MDPG2210480, Felicia Taylor, Coldwell Banker Realty. Bright MLS
- $170,0002 bd1 ba1k sqftThe Oglethorpe, Hyattsville, MD 20781For SaleMLS ID #MDPG2199246, Michael A Gonzalez, Perennial Real Estate. Bright MLS
- $170,0001 bd1 ba750 sqftHunting Ridge Condo Phase I, Greenbelt, MD 20770For SaleMLS ID #MDPG2207898, Bishuddha Dahal, Samson Properties. Bright MLS
- $145,0002 bd1 ba979 sqftMarlow Towers Condominium, Suitland, MD 20746For SaleMLS ID #MDPG2207276, Santos Marquez, HomeSmart. Bright MLS
- $175,0002 bd2 ba1k sqftThe Markham View Condo-phase 1>, Landover, MD 20785For SaleMLS ID #MDPG2211394, Maria Contreras, Quasar Property Management And Real Estate LLC. Bright MLS
- $155,0002 bd1 ba1k sqftChelsea Wood Condo, Greenbelt, MD 20770For SaleMLS ID #MDPG2164210, Larry Lessin, Save 6, Incorporated. Bright MLS
