Welcome to the epitome of modern luxury living! This brand-new construction boasts a sophisticated design and upscale amenities, ensuring an unparalleled level of comfort and style. Set in a desirable cul-de-sac location with convenient access to major highways, this home offers the perfect blend of privacy, tranquility, and convenience. Step inside to discover exquisite hardwood floors that grace every inch of the meticulously crafted interior, creating a seamless flow throughout the space. European-style designer doors add a touch of elegance, while large windows flood the home with natural light, highlighting the impeccable attention to detail. The heart of the home lies in the gourmet kitchen, featuring sleek cabinetry, top-of-the-line appliances, and granite countertops, perfect for culinary enthusiasts and entertaining alike. Adjacent, the spacious living area invites relaxation, providing ample space for gatherings and everyday living. Upstairs, three generously sized bedrooms offer luxurious retreats. Master bedroom features his and her custom made closet as well as its own en-suite bath for ultimate privacy and convenience. Plus, enjoy the added convenience of an upstairs laundry room, making chores a breeze. Outside, a deck provides a serene space to enjoy your morning coffee. The fully finished walkout basement offers additional living space, ideal for a home theater, gym, or guest quarters, with access to the backyard and patio area. A garage and driveway provide ample parking options, while the private water source from a well ensures reliability and sustainability. With its unbeatable combination of luxury, privacy, and quality craftsmanship, this home is truly a rare find. In addition, you will get 10-years tax abatement! Don't miss your chance to experience the pinnacle of upscale living in this exclusive cul-de-sac location. Schedule a showing today and prepare to be impressed!
Sold for $585,000
$585,000
9200 Evans St Unit A, Philadelphia, PA 19115
3beds
2,500sqft
Single Family Residence
Built in 2023
3,635 Square Feet Lot
$584,000 Zestimate®
$234/sqft
$3,001 Estimated rent
Home value
$584,000
$555,000 - $613,000
$3,001/mo
Zestimate® history
Owner options
List your home for rent
$3,001/mo
Rent Zestimate®
Find your next renter with Zillow Rental Manager. Plus, with online applications, you can quickly screen prospective tenants – for free.
$3,001/mo
Rent Zestimate®
Refinance and save
$3,636/mo
Est. payment
Refinancing to a lower rate could help reduce your monthly payments and save thousands over the life of the loan.
$3,636/mo
Est. payment
Explore your selling options
Work with a Zillow partner agent
Leverage their expertise and Zillow's premium Showcase listings to get your home seen by more buyers.
Get startedList with your own agent
Get your home in front of millions of buyers by listing it on Zillow.
Learn how to do itSell it yourself
Take full control of how buyers see your home on Zillow by listing For Sale by Owner (FSBO).
List your homeWhat's special
Zillow last checked:
Listing updated:
Listed by:
Olena Iurchenko 215-200-9986,
Market Force Realty
Bought with:
Shaju & Bindhu George, RS292892
Emmanuel Realty
Source: Bright MLS,MLS#: PAPH2330080
Facts & features
Interior
Bedrooms & bathrooms
- Bedrooms: 3
- Bathrooms: 4
- Full bathrooms: 3
- 1/2 bathrooms: 1
- Main level bathrooms: 1
Rooms
- Room types: Living Room, Primary Bedroom, Bedroom 2, Kitchen, Family Room, Foyer, Bedroom 1, Laundry, Utility Room, Primary Bathroom, Full Bath, Half Bath
Basement
- Description: Percent Finished: 100.0
- Area: 0
Heating
- ENERGY STAR Qualified Equipment, Forced Air, Heat Pump, Electric
Cooling
- Central Air, Electric
Appliances
- Included: Microwave, Dishwasher, Disposal, Energy Efficient Appliances, Oven/Range - Electric, Range Hood, Refrigerator, Stainless Steel Appliance(s), Solar Hot Water, Water Heater, Electric Water Heater
- Laundry: Upper Level, Laundry Room
Features
- Combination Kitchen/Dining, Eat-in Kitchen, Kitchen - Gourmet, Kitchen Island, Open Floorplan, 9'+ Ceilings, Vaulted Ceiling(s)
- Flooring: Hardwood, Ceramic Tile, Wood
- Windows: Double Pane Windows, Screens
- Basement: Full,Drainage System,Finished,Heated,Improved,Interior Entry,Exterior Entry,Concrete,Sump Pump,Windows,Walk-Out Access
- Has fireplace: No
Interior area
- Total structure area: 2,500
- Total interior livable area: 2,500 sqft
- Finished area above ground: 2,500
- Finished area below ground: 0
Property
Parking
- Total spaces: 1
- Parking features: Built In, Inside Entrance, Concrete, Attached, Driveway
- Attached garage spaces: 1
- Has uncovered spaces: Yes
Accessibility
- Accessibility features: Accessible Hallway(s)
Features
- Levels: Three
- Stories: 3
- Pool features: None
Lot
- Size: 3,635 Square Feet
- Features: Sloped
Details
- Additional structures: Above Grade, Below Grade
- Parcel number: 562445200
- Zoning: RSA2
- Special conditions: Standard
Construction
Type & style
- Home type: SingleFamily
- Architectural style: Other
- Property subtype: Single Family Residence
Materials
- Other
- Foundation: Slab, Concrete Perimeter
- Roof: Architectural Shingle,Pitched
Condition
- Excellent
- New construction: Yes
- Year built: 2023
Utilities & green energy
- Electric: 200+ Amp Service
- Sewer: Public Sewer
- Water: Private
Community & HOA
Community
- Subdivision: Philadelphia (northeast)
HOA
- Has HOA: No
Location
- Region: Philadelphia
- Municipality: PHILADELPHIA
Financial & listing details
- Price per square foot: $234/sqft
- Tax assessed value: $176,300
- Annual tax amount: $2,467
- Date on market: 3/10/2024
- Listing agreement: Exclusive Right To Sell
- Listing terms: Conventional,Cash,FHA
- Inclusions: All Kitchen Appliances
- Ownership: Fee Simple
Price history
| Date | Event | Price |
|---|---|---|
| 8/7/2024 | Sold | $585,000-2.5%$234/sqft |
Source:  Bright MLS #PAPH2330080 Report a problem Bright MLS #PAPH2330080 Report a problem | ||
| 7/7/2024 | Contingent | $599,900$240/sqft |
Source: Bright MLS #PAPH2330080 Report a problem | ||
| 3/10/2024 | Listed for sale | $599,900+0.2%$240/sqft |
Source: Bright MLS #PAPH2330080 Report a problem | ||
| 2/8/2023 | Listing removed | $599,000$240/sqft |
Source: Bright MLS #PAPH2157938 Report a problem | ||
| 11/5/2022 | Price change | $599,000-0.2%$240/sqft |
Source: Bright MLS #PAPH2157938 Report a problem | ||
| 9/9/2022 | Listed for sale | $599,900+0.2%$240/sqft |
Source: Bright MLS #PAPH2157938 Report a problem | ||
| 8/4/2022 | Listing removed | $599,000$240/sqft |
Source: Bright MLS #PAPH2144864 Report a problem | ||
| 7/31/2022 | Listed for sale | $599,000$240/sqft |
Source: Bright MLS #PAPH2144864 Report a problem | ||
Public tax history
| Year | Property taxes | Tax assessment |
|---|---|---|
| 2025 | $924 -62.6% | $66,000 -62.6% |
| 2024 | $2,468 | $176,300 |
| 2023 | $2,468 | $176,300 |
Find assessor info on the county website
Neighborhood: Bustleton
Nearby homes
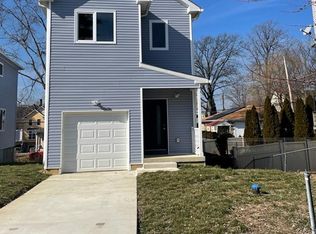
- $525,0003 bd4 ba2.5k sqft9200 Evans St UNIT B, Philadelphia, PA 19115Sold
- $556,0004 bd3 ba2k sqft9202 Evans St, Philadelphia, PA 19115Off Market
- $475,3004 bd2 ba2.1k sqft2115 Gregg St, Philadelphia, PA 19115Off Market
- $380,1002 bd3 ba1.2k sqft9203 Masland St, Philadelphia, PA 19115Off Market

- $581,4004 bd2 ba2.3k sqft2107 Gregg St, Philadelphia, PA 19115Off Market
- $257,4004 bd2 ba2.1k sqft2115 Gregg St, Philadelphia, PA 19115Off Market
- $538,300-- bd-- ba2k sqft9204 Evans St, Philadelphia, PA 19115Off Market
- $590,1004 bd2 ba2.3k sqft2105 Gregg St, Philadelphia, PA 19115Off Market
Nearby schools
GreatSchools rating
- 9/10Frank Anne SchoolGrades: PK-5Distance: 0.9 mi
- 9/10C.C.A. Baldi Middle SchoolGrades: 6-8Distance: 1.3 mi
- 3/10Washington George High SchoolGrades: 9-12Distance: 2.1 mi
Schools provided by the listing agent
- District: The School District Of Philadelphia
Source: Bright MLS. This data may not be complete. We recommend contacting the local school district to confirm school assignments for this home.
Get a cash offer in 3 minutes
Find out how much your home could sell for in as little as 3 minutes with a no-obligation cash offer.
Estimated market value
$584,000
Get a cash offer in 3 minutes
Find out how much your home could sell for in as little as 3 minutes with a no-obligation cash offer.
Estimated market value
$584,000
- Pennsylvania
- Philadelphia County
- Philadelphia
- 19115
- Bustleton
- 9200 Evans St Unit A
Nearby cities
Nearby neighborhoods
Nearby zip codes
Other Philadelphia Topics
