Skip main navigation
Sold for $525,000
  • $525,000

    9200 Evans St Unit B, Philadelphia, PA 19115

    3beds
    2,500sqft
    Single Family Residence
    Built in 2022
    3,640 Square Feet Lot
    $547,400 Zestimate®
    $210/sqft
    $2,902 Estimated rent

    Home value

    $547,400

    $520,000 - $575,000

    $2,902/mo

    Zestimate® history
    Loading
    Loading...

    Owner options

    List your home for rent

    $2,902/mo

    Rent Zestimate®

    Find your next renter with Zillow Rental Manager. Plus, with online applications, you can quickly screen prospective tenants – for free.

    Learn more

    $2,902/mo

    Rent Zestimate®

    Refinance and save

    $3,235/mo

    Est. payment

    Refinancing to a lower rate could help reduce your monthly payments and save thousands over the life of the loan.

    See today's rates

    $3,235/mo

    Est. payment

    Explore your selling options

    Work with a Zillow partner agent

    Leverage their expertise and Zillow's premium Showcase listings to get your home seen by more buyers.

    Get started

    List with your own agent

    Get your home in front of millions of buyers by listing it on Zillow.

    Learn how to do it

    Sell it yourself

    Take full control of how buyers see your home on Zillow by listing For Sale by Owner (FSBO).

    List your home

    What's special

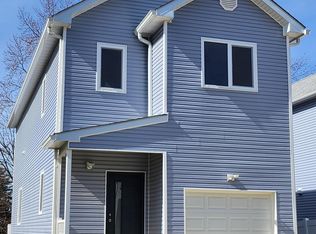
    SUMMER SPECIAL PRICE REDUCTION. New construction home located in Cul de sac on very quiet street in great section of the Northeast. This home has thoughtful architects design and high-end finishes. Open concept of the main level has a living room, dining room and kitchen with sliding doors leading to large Deck. The kitchen has custom made cabinets, Stainless Steel appliances, granite countertops and large island. The second floor offers 2 bedrooms with large closets, laundry room, hall bathroom, laundry room and a master suite with a spacious closet, and spectacular SPA-like master bath with free standing soaking tub, large Shower and double sink. Basement of the house built 80% above the ground, fully finished with full bath and features a window and sliding doors that leading to the back yard patio. Great room with lots of natural light. Perfect for family gathering. There is a private well water supply Outfitted with a constant water pressure system and the water softener. The owner would be using water FOR FREE. NO PAYMENT FOR WATER USAGE. Tax Abatement! Seller will supply New Construction Home Warranty.

    Zillow last checked:

    Listing updated:

    Listed by:

    Inna Olson 215-870-1364,

    Montague - Canale Real Estate

    Bought with:

    Inna Olson, AB068205

    Montague - Canale Real Estate

    Source: Bright MLS,MLS#: PAPH2201594MLS Logo

    Facts & features

    Interior

    Bedrooms & bathrooms
    • Bedrooms: 3
    • Bathrooms: 4
    • Full bathrooms: 3
    • 1/2 bathrooms: 1
    • Main level bathrooms: 1
    Rooms
    • Room types: Great Room, Bathroom 2
    Heating
    • Forced Air, Heat Pump, Electric
    Cooling
    • Central Air, Electric
    Appliances
    • Included: Stainless Steel Appliance(s), Range Hood, Oven/Range - Electric, Dishwasher, Disposal, Electric Water Heater
    • Laundry: Upper Level
    Features
    • 9'+ Ceilings, Cathedral Ceiling(s)
    • Flooring: Ceramic Tile, Hardwood
    • Basement: Finished,Heated,Interior Entry,Exterior Entry,Sump Pump,Walk-Out Access,Windows,Full
    • Has fireplace: No
    Interior area
    • Total structure area: 2,500
    • Total interior livable area: 2,500 sqft
    • Finished area above ground: 2,500

    Property

    Parking
    • Total spaces: 3
    • Parking features: Inside Entrance, Garage Door Opener, Built In, Concrete, Attached, Driveway
    • Attached garage spaces: 1
    • Uncovered spaces: 2
    Accessibility
    • Accessibility features: Accessible Hallway(s), Accessible Entrance
    Features
    • Levels: Two
    • Stories: 2
    • Patio & porch: Deck
    • Exterior features: Bump-outs, Lighting, Rain Gutters
    • Pool features: None
    Lot
    • Size: 3,640 Square Feet
    • Dimensions: 35 x 107
    • Features: Sloped, SideYard(s), Rear Yard, Front Yard, Cul-De-Sac
    Details
    • Additional structures: Above Grade
    • Parcel number: 562445202
    • Zoning: RSA2
    • Zoning description: Residential Single Family Detached w/garage
    • Special conditions: Standard

    Construction

    Type & style
    • Home type: SingleFamily
    • Architectural style: Contemporary
    • Property subtype: Single Family Residence
    Materials
    • Combination, Frame, Vinyl Siding
    • Foundation: Concrete Perimeter
    • Roof: Architectural Shingle,Pitched
    Condition
    • Excellent
    • New construction: Yes
    • Year built: 2022

    Utilities & green energy

    • Electric: 200+ Amp Service
    • Sewer: Public Sewer
    • Water: Private, Well, Filter

    Community & HOA

    Community
    • Subdivision: Philadelphia (northeast)
    HOA
    • Has HOA: No
    Location
    • Region: Philadelphia
    • Municipality: PHILADELPHIA

    Financial & listing details

    • Price per square foot: $210/sqft
    • Tax assessed value: $182,200
    • Annual tax amount: $2,550
    • Date on market: 2/8/2023
    • Listing agreement: Exclusive Right To Sell
    • Ownership: Fee Simple

    Price history

    DateEventPrice
    12/15/2023Sold$525,000-8.7%$210/sqft
    Source: Bright MLS #PAPH2201594 Report a problem
    11/14/2023Contingent$574,900$230/sqft
    Source: Bright MLS #PAPH2201594 Report a problem
    7/6/2023Price change$574,9000%$230/sqft
    Source: Bright MLS #PAPH2201594 Report a problem
    6/23/2023Price change$574,9990%$230/sqft
    Source: Bright MLS #PAPH2201594 Report a problem
    6/9/2023Price change$575,000-2.4%$230/sqft
    Source: Bright MLS #PAPH2201594 Report a problem
    5/12/2023Price change$589,000-0.2%$236/sqft
    Source: Bright MLS #PAPH2201594 Report a problem
    4/11/2023Price change$589,900-1.5%$236/sqft
    Source: Bright MLS #PAPH2201594 Report a problem
    2/26/2023Price change$599,000-0.2%$240/sqft
    Source: Bright MLS #PAPH2201594 Report a problem
    2/8/2023Listed for sale$599,900-7.7%$240/sqft
    Source: Bright MLS #PAPH2201594 Report a problem
    9/9/2022Listing removed$649,900$260/sqft
    Source: Bright MLS #PAPH2146790 Report a problem
    8/4/2022Listed for sale$649,900$260/sqft
    Source: Bright MLS #PAPH2146790 Report a problem

    Public tax history

    YearProperty taxesTax assessment
    2025$8,385 +228.8%$599,000 +228.8%
    2024$2,550 $182,200
    2023$2,550 $182,200
    Find assessor info on the county website

    Neighborhood: Bustleton

    Nearby schools

    GreatSchools rating
    Schools provided by the listing agent
    • District: The School District Of Philadelphia

    Source: Bright MLS. This data may not be complete. We recommend contacting the local school district to confirm school assignments for this home.

    Get a cash offer in 3 minutes
    Find out how much your home could sell for in as little as 3 minutes with a no-obligation cash offer.
    Estimated market value
    $547,400
    Get a cash offer in 3 minutes
    Find out how much your home could sell for in as little as 3 minutes with a no-obligation cash offer.
    Estimated market value
    $547,400