OPEN HOUSE • Sunday, March 3rd • 1PM to 6PM • Welcome to this charming Cape Cod located in Potomac, Maryland. Situated on a private cul-de-sac lot, with mature landscaping and inviting slate walkways. Step inside to discover a warm and inviting home, with hardwood floors gracing the main level. The den boasts custom built-ins, perfect for a cozy reading nook or home office, while the family room features classic wood paneling, adding character and charm. For formal gatherings, the dining room sets the stage for memorable occasions and the living room features a wood burning fireplace. The kitchen has solid cherry cabinets, granite counters and stainless steel appliances. The main level also hosts a bedroom with an adjacent full bath, providing flexible living arrangements for guests or family members. Upstairs, the primary bedroom has an en-suite bath, and a walk-in closet. Two additional bedrooms share a hall bath. The finished basement offers the perfect retreat for a game room, with outdoor access for seamless indoor-outdoor living. The expansive deck beckons outdoor entertaining and serene surroundings. The home is mere minutes away from Potomac Village for convenience. With its perfect blend of charm, comfort, and location, this home offers the quintessential Potomac lifestyle. Don't miss the opportunity to make it yours!
Sold for $1,152,000
$1,152,000
9200 Farnsworth Dr, Potomac, MD 20854
4beds
2,535sqft
Single Family Residence
Built in 1961
0.82 Acres Lot
$1,231,100 Zestimate®
$454/sqft
$4,797 Estimated rent
Home value
$1,231,100
$1.17M - $1.32M
$4,797/mo
Zestimate® history
Owner options
List your home for rent
$4,797/mo
Rent Zestimate®
Find your next renter with Zillow Rental Manager. Plus, with online applications, you can quickly screen prospective tenants – for free.
$4,797/mo
Rent Zestimate®
Refinance and save
$6,997/mo
Est. payment
Refinancing to a lower rate could help reduce your monthly payments and save thousands over the life of the loan.
$6,997/mo
Est. payment
Explore your selling options
Work with a Zillow partner agent
Leverage their expertise and Zillow's premium Showcase listings to get your home seen by more buyers.
Get startedList with your own agent
Get your home in front of millions of buyers by listing it on Zillow.
Learn how to do itSell it yourself
Take full control of how buyers see your home on Zillow by listing For Sale by Owner (FSBO).
List your homeWhat's special
Classic wood panelingHardwood floors gracingWalk-in closetSolid cherry cabinetsMature landscapingGranite countersCustom built-ins
Zillow last checked:
Listing updated:
Listed by:
Amy Sikora 571-238-1444,
Weichert, REALTORS
Bought with:
Terinee Bonds, 0225253887
Keller Williams Capital Properties
Source: Bright MLS,MLS#: MDMC2118370
Facts & features
Interior
Bedrooms & bathrooms
- Bedrooms: 4
- Bathrooms: 4
- Full bathrooms: 3
- 1/2 bathrooms: 1
- Main level bathrooms: 1
- Main level bedrooms: 1
Rooms
- Room types: Living Room, Dining Room, Primary Bedroom, Bedroom 2, Bedroom 3, Bedroom 4, Kitchen, Family Room, Office, Recreation Room, Utility Room, Bathroom 2, Bathroom 3, Primary Bathroom, Half Bath
Primary bedroom
- Features: Attached Bathroom, Built-in Features, Ceiling Fan(s), Flooring - Carpet, Recessed Lighting, Walk-In Closet(s), Flooring - HardWood
- Level: Upper
- Area: 360 Square Feet
- Dimensions: 18 X 20
Bedroom 2
- Features: Flooring - Carpet, Walk-In Closet(s), Flooring - HardWood
- Level: Upper
- Area: 144 Square Feet
- Dimensions: 9 X 16
Bedroom 3
- Features: Flooring - Carpet, Ceiling Fan(s), Flooring - HardWood
- Level: Upper
- Area: 176 Square Feet
- Dimensions: 11 X 16
Bedroom 4
- Features: Flooring - HardWood
- Level: Main
- Area: 182 Square Feet
- Dimensions: 13 X 14
Primary bathroom
- Features: Attached Bathroom, Flooring - Ceramic Tile, Flooring - HardWood
- Level: Upper
Bathroom 2
- Features: Flooring - Ceramic Tile, Bathroom - Tub Shower
- Level: Upper
Bathroom 3
- Features: Flooring - Ceramic Tile, Bathroom - Tub Shower
- Level: Main
Dining room
- Features: Chair Rail, Crown Molding, Flooring - HardWood, Formal Dining Room
- Level: Main
- Area: 143 Square Feet
- Dimensions: 11 X 13
Family room
- Features: Flooring - Carpet
- Level: Main
- Area: 198 Square Feet
- Dimensions: 11 X 18
Half bath
- Level: Lower
Kitchen
- Features: Breakfast Nook, Granite Counters, Double Sink, Flooring - Ceramic Tile, Eat-in Kitchen, Kitchen - Electric Cooking, Recessed Lighting
- Level: Main
- Area: 187 Square Feet
- Dimensions: 11 X 17
Living room
- Features: Fireplace - Wood Burning, Flooring - HardWood, Recessed Lighting
- Level: Main
- Area: 266 Square Feet
- Dimensions: 14 X 19
Office
- Features: Built-in Features, Flooring - HardWood
- Level: Main
- Area: 120 Square Feet
- Dimensions: 8 X 15
Recreation room
- Features: Basement - Finished, Flooring - Carpet
- Level: Lower
- Area: 456 Square Feet
- Dimensions: 19 X 24
Utility room
- Features: Basement - Unfinished, Flooring - Concrete
- Level: Lower
- Area: 456 Square Feet
- Dimensions: 19 X 24
Heating
- Forced Air, Oil
Cooling
- Ceiling Fan(s), Central Air, Ductless, Electric
Appliances
- Included: Microwave, Dishwasher, Disposal, Dryer, Exhaust Fan, Ice Maker, Refrigerator, Stainless Steel Appliance(s), Cooktop, Washer, Water Heater, Freezer, Electric Water Heater
- Laundry: Lower Level
Features
- Built-in Features, Ceiling Fan(s), Chair Railings, Crown Molding, Entry Level Bedroom, Floor Plan - Traditional, Formal/Separate Dining Room, Kitchen - Table Space, Primary Bath(s), Recessed Lighting, Bathroom - Stall Shower, Bathroom - Tub Shower, Upgraded Countertops, Walk-In Closet(s)
- Flooring: Carpet, Ceramic Tile, Hardwood, Concrete, Wood
- Windows: Window Treatments
- Basement: Interior Entry,Exterior Entry,Heated,Partially Finished,Sump Pump,Walk-Out Access,Windows
- Number of fireplaces: 1
- Fireplace features: Glass Doors, Mantel(s), Wood Burning
Interior area
- Total structure area: 3,103
- Total interior livable area: 2,535 sqft
- Finished area above ground: 1,985
- Finished area below ground: 550
Property
Parking
- Total spaces: 5
- Parking features: Garage Faces Front, Garage Door Opener, Asphalt, Attached, Driveway
- Attached garage spaces: 1
- Uncovered spaces: 4
- Details: Garage Sqft: 210
Accessibility
- Accessibility features: None
Features
- Levels: Two and One Half
- Stories: 2.5
- Patio & porch: Deck
- Pool features: None
- Fencing: Wood,Back Yard,Invisible
Lot
- Size: 0.82 Acres
- Features: Backs to Trees, Cul-De-Sac, Landscaped, Wooded
Details
- Additional structures: Above Grade, Below Grade
- Parcel number: 161000851386
- Zoning: RE2
- Special conditions: Standard
Construction
Type & style
- Home type: SingleFamily
- Architectural style: Cape Cod
- Property subtype: Single Family Residence
Materials
- Brick, Wood Siding
- Foundation: Active Radon Mitigation, Block
- Roof: Architectural Shingle
Condition
- Excellent
- New construction: No
- Year built: 1961
Utilities & green energy
- Sewer: Septic = # of BR
- Water: Public, Well
Community & HOA
Community
- Subdivision: None Available
HOA
- Has HOA: No
Location
- Region: Potomac
Financial & listing details
- Price per square foot: $454/sqft
- Tax assessed value: $861,900
- Annual tax amount: $10,350
- Date on market: 2/29/2024
- Listing agreement: Exclusive Right To Sell
- Listing terms: Cash,Conventional,FHA,VA Loan
- Ownership: Fee Simple
Price history
| Date | Event | Price |
|---|---|---|
| 3/15/2024 | Sold | $1,152,000+2.9%$454/sqft |
Source:  Bright MLS #MDMC2118370 Report a problem Bright MLS #MDMC2118370 Report a problem | ||
| 3/5/2024 | Contingent | $1,120,000$442/sqft |
Source: Bright MLS #MDMC2118370 Report a problem | ||
| 2/29/2024 | Listed for sale | $1,120,000$442/sqft |
Source: Bright MLS #MDMC2118370 Report a problem | ||
Public tax history
| Year | Property taxes | Tax assessment |
|---|---|---|
| 2025 | $11,534 +10.3% | $955,500 +5.2% |
| 2024 | $10,461 +5.3% | $908,700 +5.4% |
| 2023 | $9,931 +10.4% | $861,900 +5.7% |
| 2022 | $8,995 +0.2% | $815,100 +0.1% |
| 2021 | $8,977 +0% | $814,200 +0.1% |
| 2020 | $8,972 +1% | $813,300 +0.1% |
| 2019 | $8,882 -0.2% | $812,400 +0.9% |
| 2018 | $8,898 -1.6% | $805,467 +0.9% |
| 2017 | $9,043 -0.3% | $798,533 +0.9% |
| 2016 | $9,074 | $791,600 |
| 2015 | $9,074 | $791,600 |
| 2014 | $9,074 | $791,600 -4.8% |
| 2013 | -- | $831,700 |
| 2012 | -- | $831,700 |
| 2011 | -- | $831,700 -8.9% |
| 2010 | -- | $913,050 +3.8% |
| 2009 | -- | $879,330 +4% |
| 2008 | -- | $845,610 +4.2% |
| 2007 | -- | $811,890 +16.3% |
| 2006 | -- | $698,136 +19.5% |
| 2005 | -- | $584,383 +24.2% |
| 2004 | -- | $470,630 |
| 2003 | -- | $470,630 +11.3% |
| 2002 | -- | $422,716 +6% |
| 2001 | -- | $398,760 |
Find assessor info on the county website
Neighborhood: 20854
Nearby homes
- $1,605,0005 bd4 ba3k sqft9201 Farnsworth Dr, Rockville, MD 20854Sold
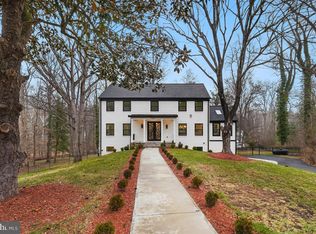
- $1,316,9004 bd4 ba3.5k sqft9204 Farnsworth Dr, Rockville, MD 20854Off Market

- $6,700-- bd-- ba-- sqft1 Farnsworth Dr, Rockville, MD 20854Off Market
- $1,397,9005 bd4 ba4.2k sqft9205 Farnsworth Dr, Rockville, MD 20854Off Market
- $1,841,400-- bd4 ba2.7k sqft8601 Bradley Blvd, Rockville, MD 20854Off Market
- $1,371,800-- bd4 ba3.3k sqft9206 Farnsworth Dr, Potomac, MD 20854Off Market
- $1,593,7004 bd3 ba4.9k sqft9209 Farnsworth Dr, Potomac, MD 20854Off Market
- $1,841,600-- bd4 ba4.4k sqft8600 Bradley Blvd, Bethesda, MD 20817Off Market
Nearby schools
GreatSchools rating
- 10/10Seven Locks Elementary SchoolGrades: K-5Distance: 0.9 mi
- 9/10Cabin John Middle SchoolGrades: 6-8Distance: 1.8 mi
- 10/10Winston Churchill High SchoolGrades: 9-12Distance: 2.6 mi
Schools provided by the listing agent
- Elementary: Seven Locks
- Middle: Cabin John
- High: Winston Churchill
- District: Montgomery County Public Schools
Source: Bright MLS. This data may not be complete. We recommend contacting the local school district to confirm school assignments for this home.
Get a cash offer in 3 minutes
Find out how much your home could sell for in as little as 3 minutes with a no-obligation cash offer.
Estimated market value
$1,231,100
Get a cash offer in 3 minutes
Find out how much your home could sell for in as little as 3 minutes with a no-obligation cash offer.
Estimated market value
$1,231,100
- Maryland
- Montgomery County
- Potomac
- 20854
- 9200 Farnsworth Dr
