Skip main navigation
Off market
  • $1,626,200

    9209 Farnsworth Dr, Potomac, MD 20854

    4beds
    4,966sqft
    SingleFamily
    Built in 1961
    1.18 Acres Lot
    $1,626,200 Zestimate®
    $327/sqft
    $5,852 Estimated rent

    Home value

    $1,626,200

    $1.51M - $1.76M

    $5,852/mo

    Zestimate® history
    Loading
    Loading...

    Owner options

    List your home for rent

    $5,852/mo

    Rent Zestimate®

    Find your next renter with Zillow Rental Manager. Plus, with online applications, you can quickly screen prospective tenants – for free.

    Learn more

    $5,852/mo

    Rent Zestimate®

    Refinance and save

    $9,907/mo

    Est. payment

    Refinancing to a lower rate could help reduce your monthly payments and save thousands over the life of the loan.

    See today's rates

    $9,907/mo

    Est. payment

    Explore your selling options

    Work with a Zillow partner agent

    Leverage their expertise and Zillow's premium Showcase listings to get your home seen by more buyers.

    Get started

    List with your own agent

    Get your home in front of millions of buyers by listing it on Zillow.

    Learn how to do it

    Sell it yourself

    Take full control of how buyers see your home on Zillow by listing For Sale by Owner (FSBO).

    List your home

    What's special

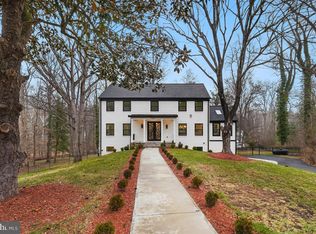
    Sun filled, mid-century modern home with high ceilings and an open feel nestled on in a quiet cul-de-sac on serene 1.2 acre lot only 1.5 miles from the belway. Fully renovated throughout and beautifully staged, this home has been designed to seamlessly integrate its natural surroundings with walls of windows, outdoor spaces galore including a gorgeous screened porch, decks, patios and more. The main living area features vaulted ceilings and a floor-to-ceiling brick fireplace with stone hearth. The home has been freshly painted and you'll love all of the hardwood flooring on the main level and the new carpeting in the lower level. The main level owners suite features a private balcony, custom walk-in closet w/ built-ins and a luxurious bath. The fully finished lower level provides a full walkout and includes a rec room, game & play rooms, plus an additional bedroom and full bath. The professionally landscaped lot is a private oasis w/ multiple patios, decks, gardens & 2 car garage.

    This property is off market, which means it's not currently listed for sale or rent on Zillow. This may be different from what's available on other websites or public sources.

    Facts & features

    Interior

    Bedrooms & bathrooms
    • Bedrooms: 4
    • Bathrooms: 3
    • Full bathrooms: 3
    Heating
    • Forced air
    Cooling
    • Central
    Appliances
    • Included: Dishwasher, Dryer, Microwave, Refrigerator, Washer
    Features
    • Upgraded Countertops, Floor Plan - Open, Master Bath(s), Entry Level Bedroom, Recessed Lighting, Kitchen - Gourmet, Family Room Off Kitchen, Breakfast Area, Kitchen - Island, Kitchen - Country, Carpet, Bar
    • Flooring: Tile, Carpet, Hardwood
    • Basement: Finished
    • Has fireplace: Yes
    Interior area
    • Total interior livable area: 4,966 sqft

    Property

    Parking
    • Total spaces: 2
    • Parking features: Garage - Attached
    Accessibility
    • Accessibility features: Other, Level Entry - Main
    Features
    • Exterior features: Stone, Brick
    • Has view: Yes
    • View description: Water
    • Has water view: Yes
    • Water view: Water
    Lot
    • Size: 1.18 Acres
    Details
    • Parcel number: 1000856014

    Construction

    Type & style
    • Home type: SingleFamily
    • Architectural style: Conventional
    Materials
    • Frame
    • Roof: Other
    Condition
    • Year built: 1961

    Community & neighborhood

    Location
    • Region: Potomac

    Other

    Other facts
    • Appliances: Range Hood, Oven - Double, Water Heater, Six Burner Stove
    • Construction Materials: Brick
    • Heating YN: Y
    • Interior Features: Upgraded Countertops, Floor Plan - Open, Master Bath(s), Entry Level Bedroom, Recessed Lighting, Kitchen - Gourmet, Family Room Off Kitchen, Breakfast Area, Kitchen - Island, Kitchen - Country, Carpet, Bar
    • Property Type: Residential
    • Ownership Interest: Fee Simple
    • Structure Type: Detached
    • Bathrooms Full: 3
    • Accessibility Features: Other, Level Entry - Main
    • Tax Lot: 16
    • Above Grade Fin SQFT: 2483
    • Below Grade Unfin SQFT: 573
    • Below Grade Fin SQFT: 1910
    • Tax Annual Amount: 13793.0
    • Standard Status: Active
    • Pool: No Pool
    • Total SQFT Source: Assessor
    • Garage Features: Garage - Side Entry
    • County Tax Pymnt Freq: Annually
    • Tax Total Finished SQFT: 4393
    • County Tax: 11964.00

    Price history

    DateEventPrice
    5/2/2019Sold$1,179,000-1.3%$237/sqft
    Source: Long & Foster Broker Feed #MDMC621994_100 Report a problem
    3/22/2019Pending sale$1,195,000$241/sqft
    Source: Long & Foster Real Estate, Inc. #MDMC621994 Report a problem
    3/8/2019Listed for sale$1,195,000-4.3%$241/sqft
    Source: Long & Foster Real Estate, Inc. #MDMC621994 Report a problem
    11/1/2018Listing removed$1,249,000$252/sqft
    Source: Long & Foster Real Estate, Inc. #1002143314 Report a problem
    9/22/2018Price change$1,249,000-2%$252/sqft
    Source: Long & Foster Real Estate, Inc. #1002143314 Report a problem
    8/1/2018Listed for sale$1,275,000+18.6%$257/sqft
    Source: Long & Foster Real Estate, Inc. #1002143314 Report a problem
    1/1/2015Sold$1,075,000-15.4%$216/sqft
    Source: Long & Foster Broker Feed #MDMC218778_100 Report a problem
    7/1/2013Sold$1,270,000-1.9%$256/sqft
    Source: Public Record Report a problem
    4/6/2013Pending sale$1,295,000$261/sqft
    Source: Long & Foster Real Estate #MC8039762 Report a problem
    3/28/2013Listed for sale$1,295,000+20.5%$261/sqft
    Source: Long & Foster Real Estate #MC8039762 Report a problem
    8/17/2005Sold$1,075,000+198.6%$216/sqft
    Source: Public Record Report a problem
    4/22/1997Sold$360,000$72/sqft
    Source: Public Record Report a problem

    Public tax history

    YearProperty taxesTax assessment
    2025$15,873 +13.6%$1,253,100 +3.2%
    2024$13,973 +3.3%$1,213,800 +3.3%
    2023$13,533 +8%$1,174,500 +3.5%
    2022$12,527 +1.2%$1,135,200 +1.1%
    2021$12,374 +1.1%$1,122,333 +1.2%
    2020$12,240 +2.5%$1,109,467 +1.2%
    2019$11,943 -0.2%$1,096,600 +1.2%
    2018$11,965 -1%$1,083,100 +1.3%
    2017$12,092 +23.1%$1,069,600 +1.3%
    2016$9,822 $1,056,100 +7.6%
    2015$9,822 $981,667 +8.2%
    2014$9,822 $907,233 +8.9%
    2013-- $832,800
    2012-- $832,800
    2011-- $832,800 -15.4%
    2010-- $984,520 +4.3%
    2009-- $944,056 +7.9%
    2008-- $874,706 +4.7%
    2007-- $835,180 +15.7%
    2006-- $722,106 +18.6%
    2005-- $609,033 +22.8%
    2004-- $495,960
    2003-- $495,960 +11.6%
    2002-- $444,333 +6.2%
    2001-- $418,520

    Find assessor info on the county website

    Neighborhood: 20854

    Nearby schools

    GreatSchools rating
    Schools provided by the listing agent
    • Elementary: SEVEN LOCKS
    • Middle: CABIN JOHN
    • High: WINSTON CHURCHILL
    • District: MONTGOMERY COUNTY PUBLIC SCHOOLS

    Source: The MLS. This data may not be complete. We recommend contacting the local school district to confirm school assignments for this home.

    Get a cash offer in 3 minutes
    Find out how much your home could sell for in as little as 3 minutes with a no-obligation cash offer.
    Estimated market value
    $1,626,200
    Get a cash offer in 3 minutes
    Find out how much your home could sell for in as little as 3 minutes with a no-obligation cash offer.
    Estimated market value
    $1,626,200