Skip main navigation
Off market
  • $1,371,600

    9213 Farnsworth Dr, Potomac, MD 20854

    5beds
    2,696sqft
    SingleFamily
    Built in 1961
    1.21 Acres Lot
    $1,371,600 Zestimate®
    $509/sqft
    $5,275 Estimated rent

    Home value

    $1,371,600

    $1.29M - $1.45M

    $5,275/mo

    Zestimate® history
    Loading
    Loading...

    Owner options

    List your home for rent

    $5,275/mo

    Rent Zestimate®

    Find your next renter with Zillow Rental Manager. Plus, with online applications, you can quickly screen prospective tenants – for free.

    Learn more

    $5,275/mo

    Rent Zestimate®

    Refinance and save

    $8,286/mo

    Est. payment

    Refinancing to a lower rate could help reduce your monthly payments and save thousands over the life of the loan.

    See today's rates

    $8,286/mo

    Est. payment

    Explore your selling options

    Work with a Zillow partner agent

    Leverage their expertise and Zillow's premium Showcase listings to get your home seen by more buyers.

    Get started

    List with your own agent

    Get your home in front of millions of buyers by listing it on Zillow.

    Learn how to do it

    Sell it yourself

    Take full control of how buyers see your home on Zillow by listing For Sale by Owner (FSBO).

    List your home

    What's special

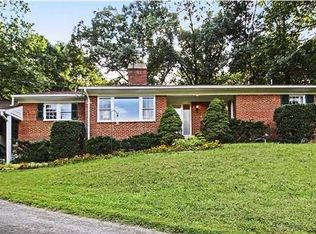
    Sun filled home on quiet cul-de-sac in Potomac nestled in serene wooded setting on 1.21 ac lot backing to towering trees. Features a chefs kitchen with top-of-the-line appliances, island & access to gorgeous screened porch with wooded views open to a large family room with a fireplace and wall of windows.The main level offers 4 bedrooms and 2 baths including the owners suite with spacious walk-in closets and ensuite bath + renovated hall bath with double sinks. The walkout lower level boasts a rec room with a fireplace & access to the lower deck with a hot tub, game room, 5th bedroom with a full bath, laundry/ storage and utility rooms. Step outside and discover a private oasis with wrap around, tiered trex decks, screened porch, hot tub & sun deck. Conveniently located steps from Potomac Village and in close proximity to Bethesda, major transportation routes, dc and much more.

    This property is off market, which means it's not currently listed for sale or rent on Zillow. This may be different from what's available on other websites or public sources.

    Facts & features

    Interior

    Bedrooms & bathrooms
    • Bedrooms: 5
    • Bathrooms: 3
    • Full bathrooms: 3
    Heating
    • Forced air, Oil
    Cooling
    • Central
    Appliances
    • Included: Dishwasher, Dryer, Microwave, Refrigerator, Washer
    Features
    • Kitchen Island, Pantry, Recessed Lighting, Walk-In Closet(s), Built-Ins, Dining Area, Carpet, Open Floorplan, Entry Level Bedroom, Formal/Separate Dining Room, Master Bath(s), Floor Plan - Traditional, Kitchen - Gourmet, Family Room Off Kitchen, WhirlPool/HotTub
    • Flooring: Tile, Carpet, Hardwood
    • Basement: Finished
    • Has fireplace: Yes
    Interior area
    • Total interior livable area: 2,696 sqft
    • Finished area below ground: 500

    Property

    Parking
    • Total spaces: 1
    • Parking features: Carport, Garage - Attached
    Accessibility
    • Accessibility features: Other
    Features
    • Exterior features: Other, Stone
    • Has spa: Yes
    • Has view: Yes
    • View description: Water
    • Has water view: Yes
    • Water view: Water
    Lot
    • Size: 1.21 Acres
    Details
    • Parcel number: 1000851331
    • Special conditions: Standard

    Construction

    Type & style
    • Home type: SingleFamily
    • Architectural style: Conventional
    Materials
    • Frame
    • Roof: Asphalt
    Condition
    • Year built: 1961

    Community & neighborhood

    Location
    • Region: Potomac

    Other

    Other facts
    • Heating: Forced Air
    • Appliances: Dishwasher, Refrigerator, Disposal, Built-in Microwave, Water Heater, Dryer, Microwave, Washer, Stainless Steel Appliance(s), Stove, Oven/Range - Gas, Six Burner Stove
    • CarportYN: true
    • ParkingFeatures: Attached Carport, Driveway
    • HeatingYN: true
    • CoolingYN: true
    • StructureType: Detached
    • ConstructionMaterials: Other
    • StoriesTotal: 2
    • InteriorFeatures: Kitchen Island, Pantry, Recessed Lighting, Walk-In Closet(s), Built-Ins, Dining Area, Carpet, Open Floorplan, Entry Level Bedroom, Formal/Separate Dining Room, Master Bath(s), Floor Plan - Traditional, Kitchen - Gourmet, Family Room Off Kitchen, WhirlPool/HotTub
    • SpecialListingConditions: Standard
    • CoveredSpaces: 1
    • Cooling: Central Air
    • BelowGradeFinishedArea: 500
    • AccessibilityFeatures: Other
    • ArchitecturalStyle: Ranch/Rambler
    • Basement: Y
    • MlsStatus: Active

    Price history

    DateEventPrice
    5/27/2020Sold$1,098,000$407/sqft
    Source: Public Record Report a problem
    5/24/2020Pending sale$1,098,000$407/sqft
    Source: Long & Foster Real Estate, Inc. #MDMC708408 Report a problem
    5/22/2020Listed for sale$1,098,0000%$407/sqft
    Source: Long & Foster Real Estate, Inc. #MDMC708408 Report a problem
    7/7/2019Listing removed$1,098,500$407/sqft
    Source: Redfin Corp #MDMC658004 Report a problem
    6/6/2019Price change$1,098,500-2.4%$407/sqft
    Source: Redfin Corp #MDMC658004 Report a problem
    5/16/2019Listing removed$4,500$2/sqft
    Source: Owner Report a problem
    5/15/2019Listed for sale$1,125,000+47.7%$417/sqft
    Source: Redfin Corp #MDMC658004 Report a problem
    4/23/2019Listed for rent$4,500$2/sqft
    Source: Owner Report a problem
    7/2/2003Sold$761,500+61.9%$282/sqft
    Source: Public Record Report a problem
    10/9/1998Sold$470,300$174/sqft
    Source: Public Record Report a problem

    Public tax history

    YearProperty taxesTax assessment
    2025$12,576 +6.2%$1,075,300 +4.5%
    2024$11,843 +4.6%$1,028,767 +4.7%
    2023$11,317 +9.6%$982,233 +5%
    2022$10,325 +0.8%$935,700 +0.7%
    2021$10,248 +0.6%$929,533 +0.7%
    2020$10,187 +1.6%$923,367 +0.7%
    2019$10,028 -0.2%$917,200 +0.9%
    2018$10,046 -1.5%$909,367 +0.9%
    2017$10,201 +25.7%$901,533 +0.9%
    2016$8,116 $893,700 +3.9%
    2015$8,116 $860,167 +4.1%
    2014$8,116 $826,633 +4.2%
    2013-- $793,100
    2012-- $793,100
    2011-- $793,100 -17.8%
    2010-- $964,280 +3.8%
    2009-- $928,546 +4%
    2008-- $892,813 +4.2%
    2007-- $857,080 +15.9%
    2006-- $739,246 +19%
    2005-- $621,413 +23.4%
    2004-- $503,580
    2003-- $503,580 +7.6%
    2002-- $468,000 +4%
    2001-- $450,210

    Find assessor info on the county website

    Neighborhood: 20854

    Nearby schools

    GreatSchools rating
    Schools provided by the listing agent
    • Elementary: SEVEN LOCKS
    • Middle: CABIN JOHN
    • High: WINSTON CHURCHILL
    • District: MONTGOMERY COUNTY PUBLIC SCHOOLS

    Source: The MLS. This data may not be complete. We recommend contacting the local school district to confirm school assignments for this home.

    Get a cash offer in 3 minutes
    Find out how much your home could sell for in as little as 3 minutes with a no-obligation cash offer.
    Estimated market value
    $1,371,600
    Get a cash offer in 3 minutes
    Find out how much your home could sell for in as little as 3 minutes with a no-obligation cash offer.
    Estimated market value
    $1,371,600