Skip main navigation
Sold for $230,000
  • $230,000

    9200 Halberg Dr, Hudson, FL 34669

    2beds
    1,572sqft
    Single Family Residence
    Built in 1997
    5,980 Square Feet Lot
    $227,100 Zestimate®
    $146/sqft
    $1,877 Estimated rent

    Home value

    $227,100

    $204,000 - $252,000

    $1,877/mo

    Zestimate® history
    Loading
    Loading...

    Owner options

    List your home for rent

    $1,877/mo

    Rent Zestimate®

    Find your next renter with Zillow Rental Manager. Plus, with online applications, you can quickly screen prospective tenants – for free.

    Learn more

    $1,877/mo

    Rent Zestimate®

    Refinance and save

    $2,008/mo

    Est. payment

    Refinancing to a lower rate could help reduce your monthly payments and save thousands over the life of the loan.

    See today's rates

    $2,008/mo

    Est. payment

    Explore your selling options

    Work with a Zillow partner agent

    Leverage their expertise and Zillow's premium Showcase listings to get your home seen by more buyers.

    Get started

    List with your own agent

    Get your home in front of millions of buyers by listing it on Zillow.

    Learn how to do it

    Sell it yourself

    Take full control of how buyers see your home on Zillow by listing For Sale by Owner (FSBO).

    List your home

    What's special

    Back porchAbundance of natural lightIndoor laundry roomCeiling fansMaintenance free exteriorPrivate commodeVaulted ceilings
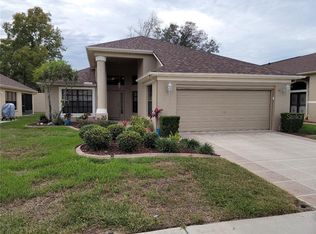
    One or more photo(s) has been virtually staged. Welcome home to the beautiful Preserve at Fairway Oaks! This home has been meticulously taken care of and does not disappoint. This 2 bedroom 2 bathroom 2 car garage home offers the perfect blend of space and style in an open concept floor plan. Upon entering into the foyer you will feel right at home with views of the vaulted ceilings and an abundance of natural light. The open living room and dining rooms are perfect for family gatherings. The sliding glass doors off the living out to the screened lanai add warmth to the room with plantation shutters. The transom window adds additional natural light. The porcelain tile flooring in the kitchen and dinette match the kitchen cabinets perfectly. Stainless Steel appliances (French Door refrigerator, dishwasher, built in microwave, range). The spacious master bedroom has high ceilings, sliding glass doors out to lanai and a HUGE walk-in closet for a lot of clothes and storage, sliding glass doors out to screened lanai. The master bath also has a separate shower/tub for soaking after a long day, as well as dual sinks and a private commode. The second bedroom has an adjacent bathroom with a glass walk in shower ,skylight and cabinet vanity. Laundry room with upper cabinets and utility sink with cabinet and subbed for gas dryer. Ceiling fans in the living room, bedrooms and two on lanai. The indoor laundry room has a separate sink. Now, step out to your beautiful back porch large enough for living and dining room outdoor furniture with ceramic flooring and roll down shades. Screened garage door with keyless entry. This home has a maintenance free exterior. No need to worry about lawn maintenance, trash removal, standard cable, irrigation maintenance, escrow reserves, exterior painting. All covered by the monthly HOA. The clubhouse even offers two community swimming pools (one heated). Recent updates-New lanai screens and kick plates, ceiling fans. Roof 2020, Exterior painted 2022, Interior painting 2023, Rain gutters, Screened garage door, coach lights. Close to all outside amenities including, schools, shopping, restaurants, medical facilities, boating, fishing, attractions, airports, and Florida's beautiful beaches. Easy commute to Tampa and Orlando. Make this your home today!

    Zillow last checked:

    Listing updated:

    Listing Provided by:

    Jennifer Fieo 813-494-4873,

    RE/MAX REALTY UNLIMITED 813-684-0016

    Bought with:

    Jennifer Fieo, 652489

    RE/MAX REALTY UNLIMITED

    Karen Woods, 3353209

    RE/MAX REALTY UNLIMITED

    Source: Stellar MLS,MLS#: TB8387363MLS LogoOriginating MLS: Suncoast Tampa

    Facts & features

    Interior

    Bedrooms & bathrooms
    • Bedrooms: 2
    • Bathrooms: 2
    • Full bathrooms: 2
    Primary bedroom
    • Features: Walk-In Closet(s)
    • Level: First
    • Area: 195 Square Feet
    • Dimensions: 13x15
    Bedroom 2
    • Features: Built-in Closet
    • Level: First
    • Area: 100 Square Feet
    • Dimensions: 10x10
    Primary bathroom
    • Level: First
    • Area: 144 Square Feet
    • Dimensions: 8x18
    Bathroom 2
    • Level: First
    • Area: 56 Square Feet
    • Dimensions: 7x8
    Balcony porch lanai
    • Level: First
    • Area: 323 Square Feet
    • Dimensions: 17x19
    Dinette
    • Level: First
    • Area: 80 Square Feet
    • Dimensions: 10x8
    Dining room
    • Level: First
    • Area: 170 Square Feet
    • Dimensions: 10x17
    Kitchen
    • Level: First
    • Area: 140 Square Feet
    • Dimensions: 10x14
    Laundry
    • Level: First
    • Area: 35 Square Feet
    • Dimensions: 7x5
    Living room
    • Level: First
    • Area: 285 Square Feet
    • Dimensions: 19x15
    Heating
    • Central, Electric, Natural Gas
    Cooling
    • Central Air
    Appliances
    • Included: Convection Oven, Dishwasher, Disposal, Electric Water Heater, Microwave, Range, Refrigerator, Water Softener
    • Laundry: Electric Dryer Hookup, Gas Dryer Hookup, Inside, Laundry Room, Washer Hookup
    Features
    • Cathedral Ceiling(s), Ceiling Fan(s), Eating Space In Kitchen, High Ceilings, In Wall Pest System, Open Floorplan, Split Bedroom, Thermostat, Walk-In Closet(s)
    • Flooring: Carpet, Ceramic Tile, Tile, Vinyl
    • Doors: Sliding Doors
    • Windows: Blinds, Skylight(s)
    • Has fireplace: No
    Interior area
    • Total structure area: 2,392
    • Total interior livable area: 1,572 sqft

    Property

    Parking
    • Total spaces: 2
    • Parking features: Driveway, Garage Door Opener
    • Attached garage spaces: 2
    • Has uncovered spaces: Yes
    • Details: Garage Dimensions: 20x21
    Features
    • Levels: One
    • Stories: 1
    • Patio & porch: Covered, Enclosed, Front Porch, Patio, Rear Porch, Screened
    • Exterior features: Irrigation System, Lighting, Private Mailbox, Rain Gutters, Sidewalk
    • Pool features: Gunite, Heated, In Ground
    Lot
    • Size: 5,980 sqft
    • Features: In County, Landscaped, Sidewalk
    • Residential vegetation: Mature Landscaping, Trees/Landscaped
    Details
    • Parcel number: 3624160140000000270
    • Zoning: PUD
    • Special conditions: None

    Construction

    Type & style
    • Home type: SingleFamily
    • Architectural style: Ranch
    • Property subtype: Single Family Residence
    Materials
    • Block, Concrete, Stucco
    • Foundation: Slab
    • Roof: Shingle
    Condition
    • Completed
    • New construction: No
    • Year built: 1997

    Utilities & green energy

    • Sewer: Public Sewer
    • Water: Public
    • Utilities for property: BB/HS Internet Available, Cable Available, Electricity Connected, Fiber Optics, Phone Available, Public, Sewer Connected, Street Lights, Underground Utilities, Water Connected

    Community & neighborhood

    Security
    • Security features: Smoke Detector(s)
    Community
    • Community features: Clubhouse, Deed Restrictions, Pool, Sidewalks
    Location
    • Region: Hudson
    • Subdivision: THE PRESERVE AT FAIRWAY OAKS

    HOA & financial

    HOA
    • Has HOA: Yes
    • HOA fee: $339 monthly
    • Amenities included: Cable TV, Fence Restrictions, Pool
    • Services included: Cable TV, Community Pool, Reserve Fund, Maintenance Grounds, Pool Maintenance, Trash
    • Association name: NANCY LUCAS
    • Association phone: 813-433-2009
    Other fees
    • Pet fee: $0 monthly
    Other financial information
    • Total actual rent: 0

    Other

    Other facts
    • Listing terms: Cash,Conventional,FHA,VA Loan
    • Ownership: Fee Simple
    • Road surface type: Paved, Asphalt

    Price history

    DateEventPrice
    9/5/2025Sold$230,000-8%$146/sqft
    Source: Stellar MLS #TB8387363 Report a problem
    8/7/2025Pending sale$250,000$159/sqft
    Source: Stellar MLS #TB8387363 Report a problem
    7/15/2025Price change$250,000-3.1%$159/sqft
    Source: Stellar MLS #TB8387363 Report a problem
    7/9/2025Price change$258,000-6.2%$164/sqft
    Source: Stellar MLS #TB8387363 Report a problem
    5/18/2025Listed for sale$275,000-1.1%$175/sqft
    Source: Stellar MLS #TB8387363 Report a problem
    5/15/2025Listing removed$278,000$177/sqft
    Source: Stellar MLS #T3528001 Report a problem
    4/11/2025Price change$278,000-6.7%$177/sqft
    Source: Stellar MLS #T3528001 Report a problem
    2/20/2025Price change$298,000-3.8%$190/sqft
    Source: Stellar MLS #T3528001 Report a problem
    1/4/2025Price change$309,900-1.6%$197/sqft
    Source: Stellar MLS #T3528001 Report a problem
    9/5/2024Price change$315,000-0.6%$200/sqft
    Source: Stellar MLS #T3528001 Report a problem
    8/29/2024Price change$317,000-2.3%$202/sqft
    Source: Stellar MLS #T3528001 Report a problem
    7/13/2024Listed for sale$324,555$206/sqft
    Source: Stellar MLS #T3528001 Report a problem
    7/7/2024Pending sale$324,555$206/sqft
    Source: Stellar MLS #T3528001 Report a problem
    5/21/2024Listed for sale$324,555+170.5%$206/sqft
    Source: Stellar MLS #T3528001 Report a problem
    12/28/2015Sold$120,000+11.5%$76/sqft
    Source: Public Record Report a problem
    9/11/2012Listing removed$900$1/sqft
    Source: Rentbits Report a problem
    8/12/2012Listed for rent$900$1/sqft
    Source: Rentbits Report a problem
    12/4/2011Listing removed$900$1/sqft
    Source: Rentbits Report a problem
    10/3/2011Listed for rent$900-9.5%$1/sqft
    Source: Rentbits Report a problem
    8/26/2011Listing removed$995$1/sqft
    Source: First Down Realty, Inc. Report a problem
    2/15/2011Listed for rent$995$1/sqft
    Source: First Down Realty, Inc. Report a problem
    10/14/1997Sold$107,600$68/sqft
    Source: Public Record Report a problem

    Public tax history

    YearProperty taxesTax assessment
    2024$1,712 +4.6%$132,710
    2023$1,637 +6.4%$132,710 +3%
    2022$1,539 +2.6%$128,850 +6.1%
    2021$1,500 +2%$121,460 +1.4%
    2020$1,471 +2.4%$119,790 +2.3%
    2019$1,437 $117,100 +1.9%
    2018$1,437 +2.4%$114,920
    2017$1,403 +0.8%$114,920 +4.2%
    2016$1,392 -28.8%$110,241 +4.7%
    2015$1,954 $105,258 +5.2%
    2014$1,954 $100,059 +11.2%
    2013-- $90,017 +3.1%
    2012-- $87,352 -12.6%
    2011-- $99,906 -1.8%
    2010-- $101,728 -9%
    2009-- $111,800 -27.2%
    2008-- $153,522 -9.1%
    2007-- $168,942 +5%
    2006-- $160,943 +21.4%
    2005-- $132,539 +7.3%
    2004-- $123,503 +11.5%
    2003-- $110,811 +4%
    2002-- $106,582 +10.9%
    2000-- $96,137
    1999-- $96,137

    Find assessor info on the county website

    Neighborhood: 34669

    Nearby schools

    GreatSchools rating
    Schools provided by the listing agent
    • Elementary: Northwest Elementary-PO
    • Middle: Hudson Middle-PO
    • High: Fivay High-PO

    Source: Stellar MLS. This data may not be complete. We recommend contacting the local school district to confirm school assignments for this home.

    Get a cash offer in 3 minutes
    Find out how much your home could sell for in as little as 3 minutes with a no-obligation cash offer.
    Estimated market value
    $227,100
    Get a cash offer in 3 minutes
    Find out how much your home could sell for in as little as 3 minutes with a no-obligation cash offer.
    Estimated market value
    $227,100