Skip main navigation
Sold for $605,000
  • $605,000

    9200 Lady Anne Ln, Chesterfield, VA 23832

    5beds
    3,978sqft
    Single Family Residence
    Built in 2007
    0.39 Acres Lot
    $607,300 Zestimate®
    $152/sqft
    $3,489 Estimated rent

    Home value

    $607,300

    $577,000 - $644,000

    $3,489/mo

    Zestimate® history
    Loading
    Loading...

    Owner options

    List your home for rent

    $3,489/mo

    Rent Zestimate®

    Find your next renter with Zillow Rental Manager. Plus, with online applications, you can quickly screen prospective tenants – for free.

    Learn more

    $3,489/mo

    Rent Zestimate®

    Refinance and save

    $3,568/mo

    Est. payment

    Refinancing to a lower rate could help reduce your monthly payments and save thousands over the life of the loan.

    See today's rates

    $3,568/mo

    Est. payment

    Explore your selling options

    Work with a Zillow partner agent

    Leverage their expertise and Zillow's premium Showcase listings to get your home seen by more buyers.

    Get started

    List with your own agent

    Get your home in front of millions of buyers by listing it on Zillow.

    Learn how to do it

    Sell it yourself

    Take full control of how buyers see your home on Zillow by listing For Sale by Owner (FSBO).

    List your home

    What's special

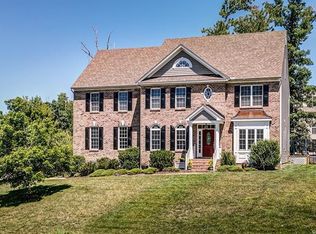
    Refined suburban retreat on a spacious corner lot! This stately home in the heart of Chesterfield combines classic architectural elements with a functional layout designed for modern living. Upon entering, the formal dining room sets a sophisticated tone with its intricate wainscoting, crown molding, and an ornate tray ceiling that adds depth and character to every holiday gathering. The kitchen serves as a central hub, featuring durable granite countertops, substantial cabinetry, and a sun-drenched breakfast nook. Just outside, enjoy a maintenance-free Trex deck and vinyl fencing requiring no staining, sanding, or repairs. The inviting family room is centered around a traditional brick gas fireplace, providing a warm focal point for quiet winter evenings. Offering rare flexibility, the floor plan includes two primary rooms. The first floor primary room provides a sanctuary of ease and accessibility, while the second suite upstairs offers additional privacy for guests or multi-generational households. Each bathroom is thoughtfully appointed, and the primary ensuite features a relaxing soaking tub alongside dual vanities. Soaring ceilings and large windows allow natural light to flood the interior, highlighting the neutral palette and pristine finishes throughout the dwelling. A direct-entry two-car garage adds a layer of convenience for daily errands. The location is unbeatable for those who appreciate the best of the Commonwealth. Nature enthusiasts will love being minutes away from the sprawling trails and lake activities at Pocahontas State Park. The neighborhood is surrounded by top-tier shopping destinations like Hancock Village and Winterpock Crossing, where you can find a variety of local boutiques and gourmet dining options. With quick access to major thoroughfares like Route 288, the commute to downtown Richmond or the West End is remarkably seamless. Come experience how this exceptional home would fit your lifestyle, schedule your tour today!

    Zillow last checked:

    Listing updated:

    Listed by:

    Dennis Ross membership@therealbrokerage.com,

    Real Broker LLC,

    Clayton Gits 804-833-9298,

    Real Broker LLC

    Bought with:

    Chris Rouse, 0225215637

    BHG Base Camp

    Source: CVRMLS,MLS#: 2604584MLS LogoOriginating MLS: Central Virginia Regional MLS

    Facts & features

    Interior

    Bedrooms & bathrooms
    • Bedrooms: 5
    • Bathrooms: 4
    • Full bathrooms: 3
    • 1/2 bathrooms: 1
    Primary bedroom
    • Description: Carpet, Ensuite, Walk-In Closet, Ceiling Fan
    • Level: First
    • Dimensions: 0 x 0
    Primary bedroom
    • Description: Carpet, Ensuite, Tray Ceiling, Walk-In Closet
    • Level: Second
    • Dimensions: 0 x 0
    Bedroom 3
    • Description: Carpet, Walk-In Closet, Ceiling Fan
    • Level: Second
    • Dimensions: 0 x 0
    Bedroom 4
    • Description: Carpet, Walk-In Closet, Ceiling Fan
    • Level: Second
    • Dimensions: 0 x 0
    Bedroom 5
    • Description: Carpet, Walk-In Closet, Ceiling Fan
    • Level: Second
    • Dimensions: 0 x 0
    Dining room
    • Description: Formal, HW, Tray Ceiling, Crown Mold, Wainscot
    • Level: First
    • Dimensions: 0 x 0
    Family room
    • Description: Hardwood, Gas Fireplace, Ceiling Fan
    • Level: First
    • Dimensions: 0 x 0
    Other
    • Description: Tub & Shower
    • Level: First
    Other
    • Description: Tub & Shower
    • Level: Second
    Half bath
    • Level: First
    Kitchen
    • Description: Hardwood, Recessed Lighting, Pantry
    • Level: First
    • Dimensions: 0 x 0
    Laundry
    • Description: Washer & Dryer, Ceiling Light
    • Level: Second
    • Dimensions: 0 x 0
    Living room
    • Description: Hardwood, Crown Molding
    • Level: First
    • Dimensions: 0 x 0
    Recreation
    • Description: Carpet, 2 Ceiling Fans, Walk-In Attic
    • Level: Third
    • Dimensions: 0 x 0
    Heating
    • Electric, Zoned
    Cooling
    • Electric, Zoned
    Appliances
    • Included: Dryer, Dishwasher, Electric Cooking, Disposal, Gas Water Heater, Microwave, Oven, Refrigerator, Stove, Washer
    • Laundry: Washer Hookup, Dryer Hookup
    Features
    • Bedroom on Main Level, Tray Ceiling(s), Ceiling Fan(s), Dining Area, Separate/Formal Dining Room, Eat-in Kitchen, Fireplace, Granite Counters, High Ceilings, Jetted Tub, Kitchen Island, Bath in Primary Bedroom, Main Level Primary, Pantry, Recessed Lighting, Walk-In Closet(s)
    • Flooring: Carpet, Wood
    • Doors: Storm Door(s)
    • Has basement: No
    • Attic: Pull Down Stairs
    • Number of fireplaces: 1
    • Fireplace features: Gas, Masonry
    Interior area
    • Total interior livable area: 3,978 sqft
    • Finished area above ground: 3,978
    • Finished area below ground: 0

    Property

    Parking
    • Total spaces: 2
    • Parking features: Attached, Direct Access, Driveway, Garage, Garage Door Opener, Off Street, Oversized, Paved, Garage Faces Rear, Two Spaces, Garage Faces Side
    • Attached garage spaces: 2
    • Has uncovered spaces: Yes
    Features
    • Levels: Two and One Half
    • Stories: 2
    • Patio & porch: Rear Porch, Front Porch, Deck, Porch
    • Exterior features: Deck, Lighting, Porch, Paved Driveway
    • Pool features: None
    • Has spa: Yes
    • Fencing: Back Yard,Fenced
    Lot
    • Size: 0.39 Acres
    Details
    • Parcel number: 725660811800000
    • Zoning description: R12

    Construction

    Type & style
    • Home type: SingleFamily
    • Architectural style: Two Story
    • Property subtype: Single Family Residence
    • Attached to another structure: Yes
    Materials
    • Frame, Vinyl Siding
    • Roof: Composition,Shingle
    Condition
    • Resale
    • New construction: No
    • Year built: 2007

    Utilities & green energy

    • Sewer: Public Sewer
    • Water: Public

    Community & neighborhood

    Security
    • Security features: Smoke Detector(s)
    Community
    • Community features: Home Owners Association
    Location
    • Region: Chesterfield
    • Subdivision: The Woods At Summerford

    HOA & financial

    HOA
    • Has HOA: Yes
    • HOA fee: $28 monthly

    Other

    Other facts
    • Ownership: Individuals
    • Ownership type: Sole Proprietor

    Price history

    DateEventPrice
    5/29/2026Sold$605,000+4.5%$152/sqft
    Source: CVRMLS #2604584 Report a problem
    4/25/2026Pending sale$579,000$146/sqft
    Source: CVRMLS #2604584 Report a problem
    4/20/2026Listed for sale$579,000+5.3%$146/sqft
    Source: CVRMLS #2604584 Report a problem
    5/19/2025Sold$549,950$138/sqft
    Source: CVRMLS #2507262 Report a problem
    4/17/2025Pending sale$549,950$138/sqft
    Source: CVRMLS #2507262 Report a problem
    4/7/2025Listed for sale$549,950+3.8%$138/sqft
    Source: CVRMLS #2507262 Report a problem
    8/15/2022Sold$530,000-3.5%$133/sqft
    Source: CVRMLS #2214556 Report a problem
    7/16/2022Pending sale$549,000$138/sqft
    Source: CVRMLS #2214556 Report a problem
    6/26/2022Listed for sale$549,000$138/sqft
    Source: CVRMLS #2214556 Report a problem
    6/5/2022Pending sale$549,000$138/sqft
    Source: CVRMLS #2214556 Report a problem
    5/27/2022Listed for sale$549,000+34.8%$138/sqft
    Source: CVRMLS #2214556 Report a problem
    4/30/2020Sold$407,250+1.8%$102/sqft
    Source: Agent Provided Report a problem
    4/2/2020Pending sale$399,900$101/sqft
    Source: River City Elite Properties #2003881 Report a problem
    3/30/2020Price change$399,900-7%$101/sqft
    Source: River City Elite Properties #2003881 Report a problem
    3/11/2020Price change$429,900-2.3%$108/sqft
    Source: River City Elite Properties #2003881 Report a problem
    2/29/2020Listed for sale$439,900+39.7%$111/sqft
    Source: River City Elite Properties #2003881 Report a problem
    4/22/2011Sold$315,000-3.1%$79/sqft
    Source: Public Record Report a problem
    1/16/2011Price change$324,999-4.4%$82/sqft
    Source: Oakstone Enterprises LLC #1013511 Report a problem
    10/22/2010Price change$339,950-3.8%$85/sqft
    Source: Oakstone Enterprises LLC #1013511 Report a problem
    5/24/2010Price change$353,500-2.6%$89/sqft
    Source: Oakstone Enterprises LLC #1013511 Report a problem
    4/22/2010Listed for sale$362,950-3.2%$91/sqft
    Source: Oakstone Enterprises LLC #1013511 Report a problem
    12/3/2007Sold$375,000$94/sqft
    Source: Public Record Report a problem

    Public tax history

    YearProperty taxesTax assessment
    2025$4,966 +3%$558,000 +4.1%
    2024$4,822 +7.5%$535,800 +8.7%
    2023$4,485 +7.5%$492,900 +8.7%
    2022$4,172 +8.5%$453,500 +12.1%
    2021$3,845 +0.9%$404,700 +0.9%
    2020$3,810 +3.6%$401,100 +3.6%
    2019$3,679 +1%$387,300 +1.7%
    2018$3,644 +3.1%$380,900 -1.1%
    2017$3,536 $385,300 +4.6%
    2016$3,536 +4.4%$368,300 +4.4%
    2015$3,387 +2%$352,800 +2%
    2014$3,322 $346,000 +0.4%
    2013-- $344,700 -1.8%
    2012-- $351,000 +0.8%
    2011-- $348,200 -5%
    2010-- $366,600 -7.3%
    2009-- $395,600
    2008-- $395,600 +465.1%
    2007-- $70,000

    Find assessor info on the county website

    Neighborhood: 23832

    Nearby schools

    GreatSchools rating
    Schools provided by the listing agent
    • Elementary: Spring Run
    • Middle: Bailey Bridge
    • High: Manchester

    Source: CVRMLS. This data may not be complete. We recommend contacting the local school district to confirm school assignments for this home.

    Get a cash offer in 3 minutes
    Find out how much your home could sell for in as little as 3 minutes with a no-obligation cash offer.
    Estimated market value
    $607,300
    Get a cash offer in 3 minutes
    Find out how much your home could sell for in as little as 3 minutes with a no-obligation cash offer.
    Estimated market value
    $607,300