Welcome to Prince James! Located in The Woods at Summerford, this 4 bedroom, 2.5 bath home offers 2,572 square feet with a floor plan that feels both comfortable and functional. From the covered front porch to the fenced backyard, Prince James has a lot to love.
The main level features a spacious family room with a gas fireplace. The kitchen opens to the family room with a breakfast bar with plenty of room for casual dining or entertaining. To the right of the foyer, you are greeted with a spacious home office. Throughout the main level is all hardwood flooring in excellent condition, new high-grade LVP in the upstairs hallway and primary bedroom and new carpeting in the secondary bedrooms- giving you one less project to take on after moving in. Upstairs, the primary suite provides a great place to unwind with a large walk-in closet and a spotless ensuite bath. Three additional bedrooms give you plenty of space for guests.
Prince James has also seen several important updates in recent years. The HVAC, roof, stove, fireplace, kitchen appliances (including a stove oven with a built-in air fryer), garbage disposal and rear doors were all updated circa 2024.
Outside, the large deck overlooks the fenced backyard and gives you a great spot to enjoy the warmer months. Prince James also has an irrigation system in the front and backyards protecting curb appeal with minimal effort. Add in the attached two-car garage and convenient location near shopping, dining and major roads and Prince James is ready for its next chapter.
Come see it for yourself!
For sale
$499,990
13331 Prince James Dr, Chesterfield, VA 23832
4beds
2,572sqft
Single Family Residence
Built in 2006
0.3 Acres Lot
$496,700 Zestimate®
$194/sqft
$25/mo HOA
What's special
- 43 days
- 492
- 58
Zillow last checked:
Listing updated:
Listed by:
Cabell Childress (804)340-7000,
Long & Foster REALTORS 804-822-3220,
Lance Gordon 804-466-1313,
Long & Foster REALTORS
Source: CVRMLS,MLS#: 2625935 Originating MLS: Central Virginia Regional MLS
Facts & features
Interior
Bedrooms & bathrooms
- Bedrooms: 4
- Bathrooms: 3
- Full bathrooms: 2
- 1/2 bathrooms: 1
Primary bedroom
- Level: Second
- Dimensions: 0 x 0
Bedroom 2
- Level: Second
- Dimensions: 0 x 0
Bedroom 3
- Level: Second
- Dimensions: 0 x 0
Bedroom 4
- Level: Second
- Dimensions: 0 x 0
Dining room
- Level: First
- Dimensions: 0 x 0
Other
- Description: Tub & Shower
- Level: Second
Half bath
- Level: First
Kitchen
- Level: First
- Dimensions: 0 x 0
Living room
- Level: First
- Dimensions: 0 x 0
Heating
- Electric, Natural Gas, Zoned
Cooling
- Central Air
Appliances
- Included: Dryer, Dishwasher, Gas Water Heater, Microwave, Refrigerator, Washer
- Laundry: Dryer Hookup
Features
- Breakfast Area, Bay Window, Ceiling Fan(s), Dining Area, Separate/Formal Dining Room, Double Vanity, Eat-in Kitchen, Fireplace, High Ceilings, Jetted Tub, Bath in Primary Bedroom, Pantry, Solid Surface Counters, Cable TV, Walk-In Closet(s)
- Flooring: Tile, Wood
- Basement: Crawl Space
- Attic: Walk-up
- Number of fireplaces: 1
- Fireplace features: Gas
Interior area
- Total interior livable area: 2,572 sqft
- Finished area above ground: 2,572
- Finished area below ground: 0
Property
Parking
- Total spaces: 2
- Parking features: Attached, Driveway, Garage, Paved, Garage Faces Rear, Garage Faces Side
- Attached garage spaces: 2
- Has uncovered spaces: Yes
Accessibility
- Accessibility features: Grab Bars
Features
- Levels: Two and One Half
- Stories: 2.5
- Patio & porch: Deck, Front Porch, Porch
- Exterior features: Porch, Paved Driveway
- Pool features: None
- Has spa: Yes
- Fencing: Fenced,Picket
Lot
- Size: 0.3 Acres
- Features: Cul-De-Sac, Dead End
Details
- Parcel number: 725660863500000
- Zoning description: R12
Construction
Type & style
- Home type: SingleFamily
- Architectural style: Colonial,Two Story
- Property subtype: Single Family Residence
Materials
- Frame, Vinyl Siding
Condition
- Resale
- New construction: No
- Year built: 2006
Utilities & green energy
- Sewer: Public Sewer
- Water: Public
Community & HOA
Community
- Features: Common Grounds/Area, Home Owners Association
- Subdivision: The Woods At Summerford
HOA
- Has HOA: Yes
- Services included: Common Areas
- HOA fee: $75 quarterly
Location
- Region: Chesterfield
Financial & listing details
- Price per square foot: $194/sqft
- Tax assessed value: $427,100
- Annual tax amount: $3,801
- Date on market: 9/23/2026
- Ownership: Individuals
- Ownership type: Sole Proprietor
Estimated market value
$496,700
$472,000 - $522,000
$2,964/mo
Price history
| Date | Event | Price |
|---|---|---|
| 9/25/2026 | Listed for sale | $499,990+12.4%$194/sqft |
Source:  CVRMLS #2625935 Report a problem | ||
| 5/31/2023 | Sold | $445,000+4.7%$173/sqft |
Source: CVRMLS #2307843 Report a problem | ||
| 4/20/2023 | Pending sale | $425,000$165/sqft |
Source: CVRMLS #2307843 Report a problem | ||
| 4/19/2023 | Listed for sale | $425,000+30.8%$165/sqft |
Source: CVRMLS #2307843 Report a problem | ||
| 11/20/2018 | Listing removed | $324,950$126/sqft |
Source: Keller Williams Realty Midlothian #1828696 Report a problem | ||
| 10/3/2018 | Price change | $324,950-1.5%$126/sqft |
Source: Keller Williams Realty Midlothian #1828696 Report a problem | ||
| 8/9/2018 | Price change | $329,950-3%$128/sqft |
Source: Keller Williams Midlothian #1828696 Report a problem | ||
| 7/14/2018 | Listed for sale | $340,000+15.3%$132/sqft |
Source: Owner Report a problem | ||
| 6/26/2017 | Sold | $295,000-1.3%$115/sqft |
Source: CVRMLS #1707116 Report a problem | ||
| 3/31/2017 | Price change | $299,000-5%$116/sqft |
Source: Hometown Realty #1707116 Report a problem | ||
| 3/1/2017 | Listed for sale | $314,900+21.1%$122/sqft |
Source: Hometown Realty #1707116 Report a problem | ||
| 4/1/2014 | Listing removed | $260,000$101/sqft |
Source: Hometown Realty Services #1407768 Report a problem | ||
| 4/1/2014 | Pending sale | $260,000$101/sqft |
Source: Hometown Realty Services #1407768 Report a problem | ||
| 3/25/2014 | Listed for sale | $260,000$101/sqft |
Source: Hometown Realty Services #1407768 Report a problem | ||
| 2/23/2013 | Listing removed | $260,000$101/sqft |
Source: Hometown Realty Services #1304143 Report a problem | ||
| 2/16/2013 | Listed for sale | $260,000-23.5%$101/sqft |
Source: Hometown Realty Services #1304143 Report a problem | ||
| 3/26/2007 | Sold | $339,950$132/sqft |
Source: Public Record Report a problem | ||
Public tax history
| Year | Property taxes | Tax assessment |
|---|---|---|
| 2025 | $3,775 +2.2% | $424,100 +3.3% |
| 2024 | $3,695 +8.4% | $410,500 +9.6% |
| 2023 | $3,408 +5.5% | $374,500 +6.7% |
| 2022 | $3,229 +7.1% | $351,000 +10.6% |
| 2021 | $3,015 | $317,400 |
| 2020 | $3,015 +4.3% | $317,400 +4.3% |
| 2019 | $2,890 0% | $304,200 +0.9% |
| 2018 | $2,890 +2.3% | $301,600 -0.3% |
| 2017 | $2,824 | $302,400 +3.7% |
| 2016 | $2,824 +4.8% | $291,600 +4.9% |
| 2015 | $2,694 +1% | $278,000 +1.1% |
| 2014 | $2,666 | $275,100 +1.2% |
| 2013 | -- | $271,900 -6% |
| 2012 | -- | $289,300 -1.5% |
| 2011 | -- | $293,800 -5.7% |
| 2010 | -- | $311,700 -7% |
| 2009 | -- | $335,300 |
| 2008 | -- | $335,300 +5.5% |
| 2007 | -- | $317,900 |
Find assessor info on the county website
Monthly payment
Est. payment
Payment breakdown
Explore the cost of this home by adjusting the details. Changes won't be saved.Climate risks
Neighborhood: 23832
Nearby schools
Schools provided by the listing agent
- Elementary: Spring Run
- Middle: Bailey Bridge
- High: Manchester
Source: CVRMLS. This data may not be complete. We recommend contacting the local school district to confirm school assignments for this home.
- $610,5005 bd4 ba4.2k sqft13313 Prince James Dr, Chesterfield, VA 23832Off Market

- $554,0005 bd2 ba3.5k sqft13343 Prince James Dr, Chesterfield, VA 23832Off Market
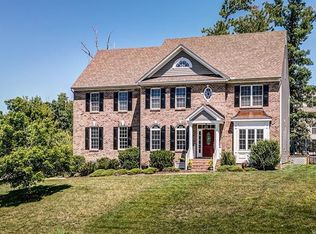
- $596,4005 bd3 ba3.2k sqft13307 Prince James Dr, Chesterfield, VA 23832Off Market
- $605,0005 bd4 ba3.9k sqft9200 Lady Anne Ln, Chesterfield, VA 23832Sold

Similar homes
- $509,9004 bd3 ba2.4k sqft9406 Orchid Ter, Chesterfield, VA 23832For Sale
 MLS ID #2626854, Dennis Norwood, Samson Properties. CVRMLS
- $500,0004 bd3 ba2.5k sqft13220 Carters Way Rd, Chesterfield, VA 23838For Sale
 MLS ID #2629896, Shelton Latimer, EXP Realty, LLC. CVRMLS
- $500,0004 bd3 ba2.8k sqft11207 Walkmill Reach Trl, Chesterfield, VA 23832For Sale
 MLS ID #2624772, Joan Small, ProFound Property Group LLC. CVRMLS
- $494,0004 bd2 ba2.5k sqft13742 Spyglass Hill Cir, Chesterfield, VA 23832For Sale
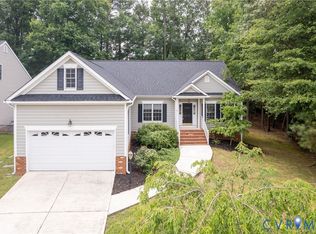 MLS ID #2627447, Melissa Karlson, Real Broker LLC. CVRMLS
