There's so much to love on this one! Starting with the outside...it's life in a fantastic neighborhood, the home is located on a large cul de sac with plenty of on-street parking and large paved driveway, Japanese maple, aggregate walkway and brick steps, pvc porch rails; side-entry 2 car garage with auto door opener, generator connection in main panel, controls for a 10-zone irrigation system, and cabinets and shelving for storage; dimensional shingled roof, detached storage shed, and a large 20x14 concrete patio off the sunroom! The inside is posh and structured perfectly for entertaining. Large foyer with double-door coat closet; hardwood floors, crown molding, chair rail, and picture frame molding throughout foyer, living room, and dining room; open flow between the family room and eat-in kitchen; the kitchen is nicely appointed with ceramic tile floor, double-door pantry, granite counters and island, large 42" cabinets, stainless appliances and double sink, and direct access to the sunroom. Let's talk about that sweet bonus: Not included in the finished square footage, the sunroom is a 20x12 enclosed porch you'll use nearly year-round as extra entertaining space. It has dual skylights, carpet, vinyl sliding windows, a granite serving shelf off the kitchen window, cable outlet and multiple electrical outlets, and direct entry from the patio! The family room features a gas fireplace, ceiling fan, and transom windows. Upstairs, there is new carpet throughout; the large primary bedroom has a full bath with jetted tub, raised-height granite vanity with double sinks, shower, and walk-in closet! The 2nd bedroom has it's own sitting area and a deep double-door closet; the huge third bedroom also has a separate sitting area, direct entry to a full bath with double vanity, walk-in attic, and ceiling fan; and the fourth bedroom has a ceiling fan and double-door closet. There's an additional pull-down attic, and hall linen closet, so certainly no shortage of storage space! Come make this awesome home yours!
For sale
$509,900
9406 Orchid Ter, Chesterfield, VA 23832
4beds
2,489sqft
Single Family Residence
Built in 2004
0.31 Acres Lot
$506,500 Zestimate®
$205/sqft
$25/mo HOA
What's special
Large paved drivewayDetached storage shedPlenty of on-street parkingDimensional shingled roofPvc porch railsGranite counters and islandLarge cul de sac
- 35 days
- 508
- 44
Likely to sell faster than
Zillow last checked:
Listing updated:
Listed by:
Dennis Norwood dsamson@samsonproperties.net,
Samson Properties 804-353-0009
Source: CVRMLS,MLS#: 2626854 Originating MLS: Central Virginia Regional MLS
Facts & features
Interior
Bedrooms & bathrooms
- Bedrooms: 4
- Bathrooms: 3
- Full bathrooms: 2
- 1/2 bathrooms: 1
Primary bedroom
- Description: new carpet, walk-in closet, attached full bath
- Level: Second
- Dimensions: 19.0 x 13.5
Bedroom 2
- Description: new carpet, sitting area, deep closet, arch window
- Level: Second
- Dimensions: 16.0 x 11.5
Bedroom 3
- Description: 8.5x7.25 sitting area, walk-in attic, bath entry
- Level: Second
- Dimensions: 15.25 x 14.5
Bedroom 4
- Description: new carpet, ceiling fan, double door closet
- Level: Second
- Dimensions: 12.25 x 9.5
Dining room
- Description: hardwood, tray ceiling, chandelier, crown, chair
- Level: First
- Dimensions: 13.5 x 11.0
Family room
- Description: carpet, fireplace, ceiling fan, transom windows
- Level: First
- Dimensions: 20.0 x 13.0
Florida room
- Description: enclosed porch, skylights, carpet, patio entry
- Level: First
- Dimensions: 19.5 x 11.75
Foyer
- Description: hardwood, coat closet, crown, chair, picture frame
- Level: First
- Dimensions: 15.25 x 13.5
Other
- Description: Tub & Shower
- Level: Second
Half bath
- Level: First
Kitchen
- Description: eat-in, pantry, granite, island, ceramic tile
- Level: First
- Dimensions: 18.0 x 15.0
Laundry
- Description: vinyl, storage shelving
- Level: Second
- Dimensions: 8.0 x 5.25
Living room
- Description: hardwood, crown, chair, picture frame molding
- Level: First
- Dimensions: 13.5 x 11.5
Heating
- Forced Air, Natural Gas, Zoned
Cooling
- Central Air, Zoned
Appliances
- Included: Dishwasher, Electric Cooking, Disposal, Gas Water Heater, Microwave, Smooth Cooktop
Features
- Tray Ceiling(s), Ceiling Fan(s), Separate/Formal Dining Room, Double Vanity, Eat-in Kitchen, Fireplace, Granite Counters, High Ceilings, Kitchen Island, Bath in Primary Bedroom, Pantry, Recessed Lighting, Walk-In Closet(s)
- Flooring: Ceramic Tile, Partially Carpeted, Wood
- Windows: Thermal Windows
- Basement: Crawl Space
- Attic: Pull Down Stairs,Walk-In
- Number of fireplaces: 1
- Fireplace features: Gas
Interior area
- Total interior livable area: 2,489 sqft
- Finished area above ground: 2,489
- Finished area below ground: 0
Property
Parking
- Total spaces: 2
- Parking features: Attached, Direct Access, Driveway, Garage, Garage Door Opener, Oversized, Paved, On Street
- Attached garage spaces: 2
- Has uncovered spaces: Yes
Features
- Levels: Two
- Stories: 2
- Patio & porch: Rear Porch, Patio, Stoop
- Exterior features: Storage, Shed, Paved Driveway
- Pool features: None
- Fencing: None
Lot
- Size: 0.31 Acres
- Features: Landscaped, Cul-De-Sac
Details
- Additional structures: Shed(s)
- Parcel number: 725659124200000
- Zoning description: R12
Construction
Type & style
- Home type: SingleFamily
- Architectural style: Colonial,Two Story
- Property subtype: Single Family Residence
Materials
- Drywall, Frame, Vinyl Siding
- Roof: Asphalt,Shingle
Condition
- Resale
- New construction: No
- Year built: 2004
Utilities & green energy
- Sewer: Public Sewer
- Water: Public
Community & HOA
Community
- Features: Common Grounds/Area, Home Owners Association
- Subdivision: The Woods At Summerford
HOA
- Has HOA: Yes
- HOA fee: $75 quarterly
Location
- Region: Chesterfield
Financial & listing details
- Price per square foot: $205/sqft
- Tax assessed value: $427,700
- Annual tax amount: $3,806
- Date on market: 9/30/2026
- Ownership: Individuals
- Ownership type: Sole Proprietor
Estimated market value
$506,500
$481,000 - $532,000
$2,918/mo
Price history
| Date | Event | Price |
|---|---|---|
| 10/1/2026 | Listed for sale | $509,900+58.4%$205/sqft |
Source:  CVRMLS #2626854 Report a problem | ||
| 6/22/2017 | Sold | $322,000-0.9%$129/sqft |
Source: CVRMLS #1715550 Report a problem | ||
| 5/2/2017 | Listed for sale | $324,950+34.1%$131/sqft |
Source: Liz Moore & Associates #1715550 Report a problem | ||
| 1/13/2004 | Sold | $242,400+506%$97/sqft |
Source: Public Record Report a problem | ||
| 6/20/2003 | Sold | $40,000+11.1%$16/sqft |
Source: Public Record Report a problem | ||
| 10/1/2002 | Sold | $36,000$14/sqft |
Source: Public Record Report a problem | ||
Public tax history
| Year | Property taxes | Tax assessment |
|---|---|---|
| 2025 | $3,780 +2.3% | $424,700 +3.5% |
| 2024 | $3,694 +8.6% | $410,400 +9.8% |
| 2023 | $3,402 +5.7% | $373,800 +6.8% |
| 2022 | $3,219 +7.1% | $349,900 +10.6% |
| 2021 | $3,007 | $316,500 |
| 2020 | $3,007 +4.4% | $316,500 +4.4% |
| 2019 | $2,881 0% | $303,300 +0.9% |
| 2018 | $2,882 +4.1% | $300,700 +1.5% |
| 2017 | $2,768 | $296,300 +3.7% |
| 2016 | $2,768 +4.8% | $285,700 +4.8% |
| 2015 | $2,641 +1.1% | $272,500 +1.1% |
| 2014 | $2,613 | $269,600 +1.1% |
| 2013 | -- | $266,600 -6% |
| 2012 | -- | $283,500 -3.2% |
| 2011 | -- | $292,900 -7.3% |
| 2010 | -- | $315,900 -3.8% |
| 2009 | -- | $328,500 |
| 2008 | -- | $328,500 +8% |
| 2007 | -- | $304,200 +33.4% |
| 2005 | -- | $228,100 +4.7% |
| 2004 | -- | $217,900 +505.3% |
| 2003 | -- | $36,000 |
| 2002 | -- | -- |
Find assessor info on the county website
Monthly payment
Est. payment
Payment breakdown
Explore the cost of this home by adjusting the details. Changes won't be saved.Climate risks
Neighborhood: 23832
Nearby schools
Schools provided by the listing agent
- Elementary: Spring Run
- Middle: Bailey Bridge
- High: Manchester
Source: CVRMLS. This data may not be complete. We recommend contacting the local school district to confirm school assignments for this home.

Similar homes
- $499,9904 bd3 ba2.5k sqft13331 Prince James Dr, Chesterfield, VA 23832For Sale
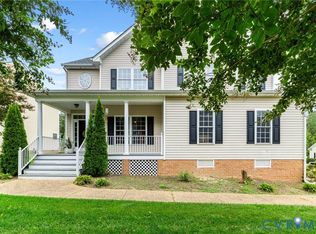 MLS ID #2625935, Cabell Childress, Long & Foster REALTORS. CVRMLS
- $500,0004 bd3 ba2.8k sqft11207 Walkmill Reach Trl, Chesterfield, VA 23832For Sale
 MLS ID #2624772, Joan Small, ProFound Property Group LLC. CVRMLS
- $494,0004 bd2 ba2.5k sqft13742 Spyglass Hill Cir, Chesterfield, VA 23832For Sale
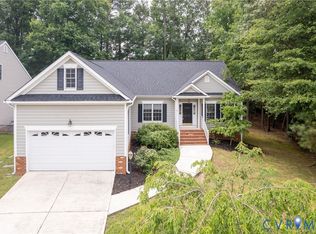 MLS ID #2627447, Melissa Karlson, Real Broker LLC. CVRMLS
- $559,9904 bd3 ba2.8k sqft16062 Greenhart Dr, Chesterfield, VA 23832New Construction
 MLS ID #2629583, Gary Martin, Providence Hill Real Estate. CVRMLS
