Skip main navigation
Sold for $1,050,000
  • $1,050,000

    9200 Marseille Dr, Rockville, MD 20854

    4beds
    1,722sqft
    Single Family Residence
    Built in 1956
    0.96 Acres Lot
    $1,046,000 Zestimate®
    $610/sqft
    $3,997 Estimated rent

    Home value

    $1,046,000

    Estimated sales range

    Not available

    $3,997/mo

    Zestimate® history
    Loading
    Loading...

    Owner options

    List your home for rent

    $3,997/mo

    Rent Zestimate®

    Find your next renter with Zillow Rental Manager. Plus, with online applications, you can quickly screen prospective tenants – for free.

    Learn more

    $3,997/mo

    Rent Zestimate®

    Refinance and save

    $6,442/mo

    Est. payment

    Refinancing to a lower rate could help reduce your monthly payments and save thousands over the life of the loan.

    See today's rates

    $6,442/mo

    Est. payment

    Explore your selling options

    Work with a Zillow partner agent

    Leverage their expertise and Zillow's premium Showcase listings to get your home seen by more buyers.

    Get started

    List with your own agent

    Get your home in front of millions of buyers by listing it on Zillow.

    Learn how to do it

    Sell it yourself

    Take full control of how buyers see your home on Zillow by listing For Sale by Owner (FSBO).

    List your home

    What's special

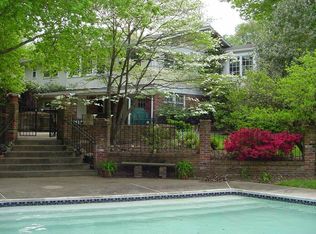
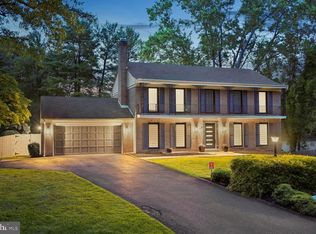
    Welcome to 9200 Marseille Drive! On the market for the first time in 53 years, this beautiful property is ideally situated on a picturesque, gently sloped, 1 acre parcel surrounded by mature landscaping. Located in the Churchill school district and in one of the most desirable subdivisions in Potomac, Lake Normandy Estates, it offers convenient access to major commuter routes, I-270, exclusive private schools, houses of worship, dining and shopping at Potomac Village and Cabin John Village, the C&O National Park and much more! The existing split level home features 4BR, 2FB on 4 levels and boasts a sunroom, deck and 2 car garage. Plan to visit this property and envision the home you’ve always imagined. Sold as-is. Also listed under land sale in Bright MDMC2182904

    Zillow last checked:

    Listing updated:

    Listed by:

    Jim Beckley 202-262-2274,

    Long & Foster Real Estate, Inc.,

    Listing Team: Capital Crest Group, Co-Listing Team: Capital Crest Group,Co-Listing Agent: Jose Robert Garcia 240-286-5526,

    Long & Foster Real Estate, Inc.

    Bought with:

    NON MEMBER, 0225194075

    Non Subscribing Office

    Source: Bright MLS,MLS#: MDMC2182918MLS Logo

    Facts & features

    Interior

    Bedrooms & bathrooms
    • Bedrooms: 4
    • Bathrooms: 2
    • Full bathrooms: 2
    Rooms
    • Room types: Living Room, Dining Room, Bedroom 2, Bedroom 3, Bedroom 4, Kitchen, Family Room, Den, Bedroom 1, Sun/Florida Room, Laundry, Storage Room, Bathroom 1, Bathroom 2
    Bedroom 1
    • Level: Upper
    Bedroom 2
    • Level: Upper
    Bedroom 3
    • Level: Upper
    Bedroom 4
    • Level: Lower
    Bathroom 1
    • Level: Upper
    Bathroom 2
    • Features: Bathroom - Stall Shower
    • Level: Lower
    Den
    • Level: Lower
    Dining room
    • Level: Main
    Family room
    • Level: Lower
    Kitchen
    • Features: Breakfast Bar, Breakfast Room, Eat-in Kitchen
    • Level: Main
    Laundry
    • Level: Lower
    Living room
    • Features: Flooring - HardWood, Fireplace - Wood Burning
    • Level: Main
    Storage room
    • Level: Lower
    Other
    • Level: Main
    Heating
    • Radiator, Forced Air, Oil, Electric
    Cooling
    • Central Air, Electric
    Appliances
    • Included: Microwave, Dishwasher, Disposal, Dryer, Oven/Range - Electric, Refrigerator, Water Heater, Washer, Electric Water Heater
    • Laundry: In Basement, Laundry Room
    Features
    • Attic, Bathroom - Stall Shower, Breakfast Area, Ceiling Fan(s), Dining Area, Floor Plan - Traditional, Eat-in Kitchen, Kitchen - Table Space
    • Flooring: Carpet, Hardwood, Wood
    • Basement: Connecting Stairway,Heated,Improved,Partially Finished,Shelving,Workshop
    • Number of fireplaces: 1
    • Fireplace features: Wood Burning
    Interior area
    • Total structure area: 2,268
    • Total interior livable area: 1,722 sqft
    • Finished area above ground: 1,722
    • Finished area below ground: 0

    Property

    Parking
    • Total spaces: 7
    • Parking features: Garage Faces Front, Garage Door Opener, Concrete, Lighted, Private, Attached, Driveway
    • Attached garage spaces: 2
    • Uncovered spaces: 5
    Accessibility
    • Accessibility features: None
    Features
    • Levels: Multi/Split,Four
    • Stories: 4
    • Patio & porch: Deck
    • Exterior features: Lighting, Rain Gutters, Street Lights
    • Pool features: None
    • Has view: Yes
    • View description: Garden
    Lot
    • Size: 0.96 Acres
    Details
    • Additional structures: Above Grade, Below Grade
    • Parcel number: 161000879722
    • Zoning: R200
    • Special conditions: Standard

    Construction

    Type & style
    • Home type: SingleFamily
    • Property subtype: Single Family Residence
    Materials
    • Frame
    • Foundation: Block
    • Roof: Asphalt
    Condition
    • Good
    • New construction: No
    • Year built: 1956

    Utilities & green energy

    • Sewer: Public Sewer
    • Water: Public
    • Utilities for property: Above Ground, Cable Available, Electricity Available, Natural Gas Available, Sewer Available, Water Available, Fiber Optic, Cable

    Community & HOA

    Community
    • Subdivision: Lake Normandy Estates
    HOA
    • Has HOA: No
    Location
    • Region: Rockville

    Financial & listing details

    • Price per square foot: $610/sqft
    • Tax assessed value: $761,400
    • Annual tax amount: $8,865
    • Date on market: 5/29/2025
    • Listing agreement: Exclusive Right To Sell
    • Ownership: Fee Simple

    Price history

    DateEventPrice
    7/14/2025Listing removed$4,200$2/sqft
    Source: Zillow Rentals Report a problem
    7/8/2025Listed for rent$4,200$2/sqft
    Source: Zillow Rentals Report a problem
    7/7/2025Sold$1,050,000-1.9%$610/sqft
    Source: Bright MLS #MDMC2182918 Report a problem
    6/3/2025Contingent$1,070,000$621/sqft
    Source: Bright MLS #MDMC2182918 Report a problem
    5/29/2025Listed for sale$1,070,000$621/sqft
    Source: Bright MLS #MDMC2182918 Report a problem

    Public tax history

    YearProperty taxesTax assessment
    2025$8,681 +4%$761,400 +5%
    2024$8,349 +5.2%$725,267 +5.2%
    2023$7,940 +10.2%$689,133 +5.5%
    2022$7,206 +0.2%$653,000 +0.1%
    2021$7,194 +0%$652,500 +0.1%
    2020$7,193 +0.1%$652,000 +0.1%
    2019$7,184 -0.2%$651,500
    2018$7,197 -2.6%$651,500
    2017$7,389 +11.8%$651,500 -8.7%
    2016$6,608 $713,300 +2.8%
    2015$6,608 $693,900 +2.9%
    2014$6,608 $674,500 +3%
    2013-- $655,100
    2012-- $655,100
    2011-- $655,100 -13.5%
    2010-- $756,990 +3.1%
    2009-- $734,562 +3.1%
    2008-- $712,136 +3.3%
    2007-- $689,710 +15.9%
    2006-- $595,162 +18.9%
    2005-- $500,616 +23.3%
    2004-- $406,070
    2003-- $406,070 +23.8%
    2002-- $328,023 +13.5%
    2001-- $289,000
    Find assessor info on the county website

    Neighborhood: 20854

    Nearby schools

    GreatSchools rating
    Schools provided by the listing agent
    • Elementary: Beverly Farms
    • Middle: Herbert Hoover
    • High: Winston Churchill
    • District: Montgomery County Public Schools

    Source: Bright MLS. This data may not be complete. We recommend contacting the local school district to confirm school assignments for this home.

    Get a cash offer in 3 minutes
    Find out how much your home could sell for in as little as 3 minutes with a no-obligation cash offer.
    Estimated market value
    $1,046,000
    Get a cash offer in 3 minutes
    Find out how much your home could sell for in as little as 3 minutes with a no-obligation cash offer.
    Estimated market value
    $1,046,000