New Construction Opportunity in Prestigious Potomac Village (STILL UNDER CONSTRUCTION) Prominently Perched on a one-acre homesite, this 7-bedroom, 6.5-bath estate by Aarden Design & Build sets a new benchmark for luxury living in one of the region’s most coveted enclaves. With architecture that balances timeless elegance and cutting-edge innovation, this custom masterpiece is designed for those who value substance as much as style. Step inside to soaring 12 ft ceilings on the Main Level, wide-plank white oak floors, HUGE Glass Fam Rm Doors that invite the outdoors in. Open and airy main level flows effortlessly from one space to the next. Chef’s kitchen featuring waterfall island and top-of-the-line Sub-Zero, Wolf, and Cove appliances. A dedicated 12 x 20 catering kitchen ensures seamless entertaining, while a main-level in-law suite and private ELEVATOR provide comfort and privacy across all levels. From casual family moments to grand-scale entertaining, this home is the ultimate backdrop. The screened porch includes a full outdoor kitchen and fireplace, perfect for year-round enjoyment. A wine cellar awaits the connoisseur’s collection, and a lower-level flex room comes prewired for a golf simulator or home theater. The 3-car garage is prewired for EV charging, while a PURE AIR whole-house purification system ensures next-level wellness and peace of mind. Potomac Village offers a lifestyle unmatched in the DMV. Minutes away from the Glenstone Museum, Enjoy a bike ride along the C&O Canal, hike the Potomac River. Minutes from Congressional CC, Bethesda CC, TPC Avenel, and Kenwood.short drive to Wildwood Tyson's Galleria, GTown and 4 Airports.
Pending
$3,299,000
9210 Marseille Dr, Potomac, MD 20854
7beds
9,300sqft
:
Get pre-qualified$20,853/mo
Single Family Residence
Built in 2025
0.99 Acres Lot
$-- Zestimate®
$355/sqft
$-- HOA
What's special
- 301 days |
- 48 |
- 0 |
Zillow last checked:
Listing updated:
Listed by:
Ms. Toni Gage 301-919-1886,
TTR Sotheby's International Realty 3015161212
Source: Bright MLS,MLS#: MDMC2175504
Facts & features
Interior
Bedrooms & bathrooms
- Bedrooms: 7
- Bathrooms: 7
- Full bathrooms: 6
- 1/2 bathrooms: 1
- Main level bathrooms: 2
- Main level bedrooms: 1
Basement
- Description: Percent Finished: 85.0
- Area: 2945
Heating
- Central, Natural Gas
Cooling
- ENERGY STAR Qualified Equipment, Electric
Appliances
- Included: Energy Efficient Appliances, Humidifier, Oven/Range - Gas, Range Hood, Refrigerator, Six Burner Stove, Stainless Steel Appliance(s), Washer, Water Heater, Gas Water Heater
Features
- 2nd Kitchen, Air Filter System, Bathroom - Stall Shower, Breakfast Area, Built-in Features, Butlers Pantry, Elevator, Family Room Off Kitchen, Open Floorplan, Eat-in Kitchen, Kitchen - Gourmet, Kitchen Island, Pantry, Primary Bath(s), Recessed Lighting, Sauna, Upgraded Countertops, Walk-In Closet(s), Wine Storage, 9'+ Ceilings, High Ceilings, Tray Ceiling(s)
- Flooring: Engineered Wood, Hardwood, Ceramic Tile, Wood
- Doors: Double Entry, Sliding Glass
- Windows: Casement
- Basement: Finished
- Number of fireplaces: 3
- Fireplace features: Glass Doors, Electric, Wood Burning
Interior area
- Total structure area: 9,945
- Total interior livable area: 9,300 sqft
- Finished area above ground: 7,000
- Finished area below ground: 2,300
Property
Parking
- Total spaces: 9
- Parking features: Built In, Garage Faces Side, Garage Door Opener, Inside Entrance, Oversized, Attached, Driveway, On Street
- Attached garage spaces: 3
- Uncovered spaces: 6
Accessibility
- Accessibility features: Accessible Doors, >84" Garage Door, Accessible Elevator Installed, Accessible Kitchen, Accessible Entrance
Features
- Levels: Three
- Stories: 3
- Exterior features: Barbecue, Rain Gutters, Play Area, Other
- Pool features: None
Lot
- Size: 0.99 Acres
Details
- Additional structures: Above Grade, Below Grade
- Parcel number: 161000879948
- Zoning: R200
- Special conditions: Standard
Construction
Type & style
- Home type: SingleFamily
- Architectural style: Transitional
- Property subtype: Single Family Residence
Materials
- Brick Front, HardiPlank Type, Low VOC Products/Finishes, Mixed Plumbing, Spray Foam Insulation
- Foundation: Concrete Perimeter
- Roof: Architectural Shingle
Condition
- Excellent
- New construction: Yes
- Year built: 2025
Details
- Builder name: AARDEN DESIGN & BUILD
Utilities & green energy
- Electric: 440 Volts
- Sewer: Public Sewer
- Water: Public
Green energy
- Energy efficient items: Appliances, Construction, HVAC, Lighting
- Indoor air quality: Ventilation
Community & HOA
Community
- Security: Fire Alarm, Carbon Monoxide Detector(s), Smoke Detector(s), Fire Sprinkler System
- Subdivision: Lake Normandy Estates
HOA
- Has HOA: No
Location
- Region: Potomac
Financial & listing details
- Price per square foot: $355/sqft
- Tax assessed value: $1,000,000
- Annual tax amount: $9,577
- Date on market: 9/28/2025
- Listing agreement: Exclusive Right To Sell
- Listing terms: Cash,Bank Portfolio,Conventional,Variable
- Inclusions: New Appliances
- Ownership: Fee Simple
Estimated market value
Not available
Estimated sales range
Not available
Not available
Price history
| Date | Event | Price |
|---|---|---|
| 10/2/2025 | Pending sale | $3,299,000+206.9%$355/sqft |
Source:  Bright MLS #MDMC2175504 Report a problem Bright MLS #MDMC2175504 Report a problem | ||
| 3/6/2025 | Sold | $1,075,000$116/sqft |
Source: Public Record Report a problem | ||
Public tax history
| Year | Property taxes | Tax assessment |
|---|---|---|
| 2025 | $10,307 +14.6% | $836,100 +7% |
| 2024 | $8,994 +7.5% | $781,233 +7.6% |
| 2023 | $8,369 +12.9% | $726,367 +8.2% |
| 2022 | $7,410 +0.2% | $671,500 +0.1% |
| 2021 | $7,393 +0.1% | $670,533 +0.1% |
| 2020 | $7,387 +0.2% | $669,567 +0.1% |
| 2019 | $7,373 -0.2% | $668,600 |
| 2018 | $7,386 -2.6% | $668,600 |
| 2017 | $7,581 +6.2% | $668,600 -12.2% |
| 2016 | $7,140 | $761,900 +2.6% |
| 2015 | $7,140 | $742,833 +2.6% |
| 2014 | $7,140 | $723,767 +2.7% |
| 2013 | -- | $704,700 |
| 2012 | -- | $704,700 |
| 2011 | -- | $704,700 -12.7% |
| 2010 | -- | $807,540 +4.5% |
| 2009 | -- | $772,936 +4.7% |
| 2008 | -- | $738,333 +4.9% |
| 2007 | -- | $703,730 +13.6% |
| 2006 | -- | $619,720 +15.7% |
| 2005 | -- | $535,710 +18.6% |
| 2004 | -- | $451,700 |
| 2003 | -- | $451,700 +18.8% |
| 2002 | -- | $380,226 +10.4% |
| 2001 | -- | $344,490 |
Find assessor info on the county website
Monthly payment
Est. payment
Payment breakdown
Explore the cost of this home by adjusting the details. Changes won't be saved.Climate risks
Neighborhood: 20854
Nearby schools
GreatSchools rating
- 9/10Beverly Farms Elementary SchoolGrades: K-5Distance: 1 mi
- 9/10Herbert Hoover Middle SchoolGrades: 6-8Distance: 0.7 mi
- 9/10Winston Churchill High SchoolGrades: 9-12Distance: 0.9 mi
Schools provided by the listing agent
- Elementary: Wayside
- Middle: Herbert Hoover
- High: Winston Churchill
- District: Montgomery County Public Schools
Source: Bright MLS. This data may not be complete. We recommend contacting the local school district to confirm school assignments for this home.
- $1,696,100-- bd3 ba4.3k sqft9220 Marseille Dr, Potomac, MD 20854Off Market
- $2,822,300-- bd6 ba7.1k sqft9300 Marseille Dr, Potomac, MD 20854Off Market
- $1,245,1004 bd4 ba1.8k sqft9205 Marseille Dr, Rockville, MD 20854Off Market
- $1,664,1005 bd4 ba3k sqft9227 Cherbourg Dr, Potomac, MD 20854Off Market
- $1,469,2004 bd3 ba2.2k sqft9201 Marseille Dr, Potomac, MD 20854Off Market
- $1,050,0004 bd2 ba1.7k sqft9200 Marseille Dr, Rockville, MD 20854Sold
- $2,230,7003 bd3 ba1.3k sqft9310 Marseille Dr, Rockville, MD 20854Off Market
- $1,122,5003 bd2 ba1.6k sqft11401 Falls Rd, Potomac, MD 20854Off Market
A local agent can set up tours, give advice and negotiate with sellers.
Similar homes
- $2,645,0007 bd8 ba9.2k sqft11000 Luxmanor Rd, North Bethesda, MD 20852For Sale
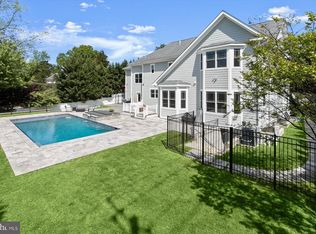
 MLS ID #MDMC2247654, Dominique Rychlik, Compass. Bright MLS
 - $4,195,0007 bd8 ba9.8k sqft9250 Persimmon Tree Rd, Potomac, MD 20854For Sale
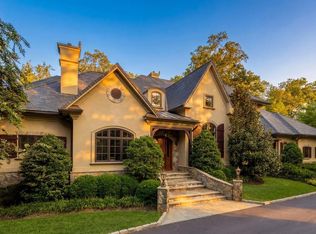 MLS ID #MDMC2221892, Daniel Heider, TTR Sotheby's International Realty. Bright MLS
 - $3,150,0007 bd9 ba7k sqft6315 Tilden Ln, Rockville, MD 20852For Sale
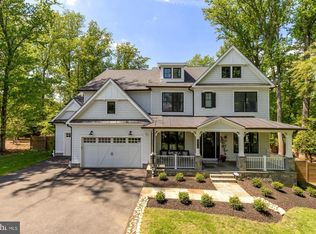 MLS ID #MDMC2230212, Boni Vinter, Samson Properties. Bright MLS
 - $3,005,6836 bd7 ba6k sqft9140 Persimmon Tree Rd, Potomac, MD 20854New Construction
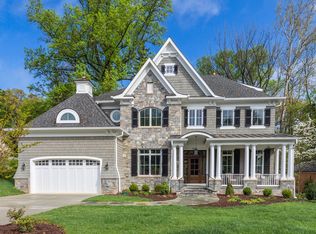 Paramount Construction
 - $4,495,0006 bd6 ba10k sqft11218 River View Dr, Potomac, MD 20854For SaleMLS ID #MDMC2242356, Kara Sheehan, TTR Sotheby's International Realty. Bright MLS
- from $3,205,3556 bd7 ba5.9k sqftHalter Modern Farmhouse Plan, PCI - 20854, Potomac, MD 20854New ConstructionParamount Construction
- $3,250,0006 bd7 ba6.7k sqft6179 Hardy Dr, Mc Lean, VA 22101New ConstructionMLS ID #VAFX2276566, Steve Watson, KW Metro Center. Bright MLS
- from $3,205,3556 bd7 ba5.9k sqftHalter Modern Farmhouse Plan, PCI - 20852, Bethesda, MD 20852New ConstructionParamount Construction
- $4,295,0005 bd6 ba6.9k sqft8512 Horseshoe Ln, Rockville, MD 20854For SaleMLS ID #MDMC2223198, Carl Becker, Premier Properties, LLC. Bright MLS
- $2,949,0007 bd7 ba6.5k sqft9205 Rosehill Dr, Bethesda, MD 20817New ConstructionMLS ID #MDMC2233320, Nairi Balian, Haverford Realty, LLC. Bright MLS
- $3,290,0007 bd7 ba10k sqft1321 Hunter Mill Rd, Vienna, VA 22182For SaleMLS ID #VAFX2278716, Viktorija Piano, Keller Williams Realty. Bright MLS
- from $3,878,9956 bd7 ba7.2k sqftBarra Model - First Floor Bedroom Plan, PCI - 20854, Potomac, MD 20854New ConstructionParamount Construction
- $3,999,0006 bd8 ba9.4k sqft7002 River Oaks Dr, Mc Lean, VA 22101For SaleMLS ID #VAFX2316916, Piper Yerks, Washington Fine Properties, LLC. Bright MLS
- $3,199,9007 bd7 ba6.7k sqft7008 Amy Ln, Bethesda, MD 20817New ConstructionMLS ID #MDMC2243770, Barak Sky, Serhant. Bright MLS
- $3,499,8886 bd7 ba6.4k sqft6214 Loch Raven Dr, Mc Lean, VA 22101New ConstructionMLS ID #VAFX2330010, George Mrad, KW Metro Center. Bright MLS
- $3,695,0006 bd8 ba7.8k sqft1104 Sharon Ct, Mc Lean, VA 22101New ConstructionMLS ID #VAFX2269802, Steve Watson, KW Metro Center. Bright MLS
- from $3,205,3556 bd7 ba5.9k sqftHalter Modern Farmhouse Plan, PCI - 22043, Falls Church, VA 22043New ConstructionParamount Construction
- $3,475,0007 bd7 ba8.7k sqft2537 Gallows Rd, Dunn Loring, VA 22027New ConstructionMLS ID #VAFX2305452, Candyce Astroth, Samson Properties. Bright MLS
- $3,475,0006 bd7 ba6.6k sqft8314 Thoreau Dr, Bethesda, MD 20817New ConstructionMLS ID #MDMC2233696, Barak Sky, Serhant. Bright MLS
- $2,500,0006 bd5 ba6.8k sqft6821 Dean Dr, Mc Lean, VA 22101For SaleMLS ID #VAFX2328246, Colleen Flynn, Property Collective. Bright MLS
