A rare opportunity to enjoy pond living in the heart of New Hope, this clean and well-maintained home sits on the shores of Northwood Pond and offers peaceful water views, abundant wildlife, and year-round outdoor recreation right in your own backyard. Whether it’s canoeing in the summer, skating in the winter, or simply relaxing on the deck while watching herons, egrets, ducks, and geese visit the pond, this property offers a truly unique lifestyle that is hard to find in the metro.
Step inside to a welcoming living room filled with natural light and showcasing beautifully refinished, hardwood floors that continue through the dining room. The entire interior has been recently painted, creating a fresh, move-in-ready feel throughout the home. New carpet has been added to both the main-floor family room and the lower-level family room.
The updated kitchen offers stylish cabinetry, modern black appliances, and ample countertop space for cooking and gathering. An informal eat-in kitchen area provides a comfortable everyday dining space, while the separate dining room offers additional room for family meals and entertaining.
The home features an ideal layout, with multiple living spaces for families and guests. In addition to the living room, there is also a main-floor family room and a lower-level family room. Both family rooms provide walkouts to the scenic backyard, allowing easy access to the maintenance free deck, pond and beautiful outdoor views. The lower level also includes a laundry and mechanical room with additional storage space. Upstairs, you’ll find three bedrooms with wood flooring throughout, providing a warm and cohesive feel.
The exterior features maintenance-free vinyl siding, updated vinyl windows, and a concrete driveway.
Located in a quiet, tree-lined neighborhood, this home offers a perfect balance of nature and convenience. Paddle down to Northwood Park and enjoy the walking trails, children’s play area, softball fields, and basketball courts. With easy access to Highway 169 and nearby shopping in Crystal, Plymouth, and Maple Grove, everything you need is just minutes away.
Don’t miss this unique opportunity to enjoy peaceful waterfront views, abundant wildlife, and year-round recreation while living in the heart of New Hope. We cannot wait to have you visit!
Closed
$400,000
9200 Northwood Pkwy, New Hope, MN 55427
3beds
1,827sqft
Single Family
Built in 1968
0.3 Acres Lot
$401,000 Zestimate®
$219/sqft
$2,461 Estimated rent
Home value
$401,000
$373,000 - $433,000
$2,461/mo
Zestimate® history
Owner options
List your home for rent
$2,461/mo
Rent Zestimate®
Find your next renter with Zillow Rental Manager. Plus, with online applications, you can quickly screen prospective tenants – for free.
$2,461/mo
Rent Zestimate®
Refinance and save
$2,579/mo
Est. payment
Refinancing to a lower rate could help reduce your monthly payments and save thousands over the life of the loan.
$2,579/mo
Est. payment
Explore your selling options
Work with a Zillow partner agent
Leverage their expertise and Zillow's premium Showcase listings to get your home seen by more buyers.
Get startedList with your own agent
Get your home in front of millions of buyers by listing it on Zillow.
Learn how to do itSell it yourself
Take full control of how buyers see your home on Zillow by listing For Sale by Owner (FSBO).
List your homeWhat's special
Zillow last checked:
Listing updated:
Listed by:
Alex Murray 612-242-8658,
Edina Realty, Inc.
Bought with:
Mya Honeywell
Coldwell Banker Realty
Source: NorthstarMLS as distributed by MLS GRID,MLS#: 7030688
Facts & features
Interior
Bedrooms & bathrooms
- Bedrooms: 3
- Bathrooms: 2
- Full bathrooms: 1
- 1/2 bathrooms: 1
Bedroom
- Level: Upper
- Area: 120.75 Square Feet
- Dimensions: 10.5x11.5
Bedroom 2
- Level: Upper
- Area: 125 Square Feet
- Dimensions: 10x12.5
Bedroom 3
- Level: Upper
- Area: 95 Square Feet
- Dimensions: 9.5x10
Den
- Level: Main
- Area: 276 Square Feet
- Dimensions: 12x23
Dining room
- Level: Main
- Area: 99 Square Feet
- Dimensions: 9x11
Family room
- Level: Lower
- Area: 222.75 Square Feet
- Dimensions: 13.5x16.5
Informal dining room
- Level: Main
- Area: 85.5 Square Feet
- Dimensions: 9x9.5
Kitchen
- Level: Main
- Area: 85.5 Square Feet
- Dimensions: 9x9.5
Laundry
- Level: Lower
- Area: 132 Square Feet
- Dimensions: 8x16.5
Living room
- Level: Main
- Area: 216 Square Feet
- Dimensions: 12x18
Heating
- Forced Air
Cooling
- Central Air
Appliances
- Included: Dishwasher, Dryer, Gas Water Heater, Microwave, Range, Refrigerator, Washer
- Laundry: In Basement, Gas Dryer Hookup, Laundry Room, Sink, Washer Hookup
Features
- Basement: Block,Daylight,Finished,Partially Finished,Walk-Out Access
- Has fireplace: No
Interior area
- Total structure area: 1,827
- Total interior livable area: 1,827 sqft
- Finished area above ground: 1,464
- Finished area below ground: 223
Property
Parking
- Total spaces: 2
- Parking features: Attached, Concrete, Garage Door Opener
- Attached garage spaces: 2
- Has uncovered spaces: Yes
- Details: Garage Dimensions (20x23), Garage Door Height (6), Garage Door Width (16)
Accessibility
- Accessibility features: None
Features
- Levels: Modified Two Story
- Stories: 2
- Patio & porch: Composite Decking, Deck, Patio
- Waterfront features: Pond
Lot
- Size: 0.3 Acres
- Dimensions: 76 x 162 x 92 x 148
- Features: Tree Coverage - Medium
Details
- Foundation area: 960
- Parcel number: 1811821310078
- Zoning description: Residential-Single Family
Construction
Type & style
- Home type: SingleFamily
- Property subtype: Single Family
Materials
- Frame
- Roof: Asphalt
Condition
- New construction: No
- Year built: 1968
Utilities & green energy
- Electric: Circuit Breakers
- Gas: Natural Gas
- Sewer: City Sewer/Connected
- Water: City Water/Connected
Community & HOA
Community
- Subdivision: Northwood Terrace 5th Add
HOA
- Has HOA: No
Location
- Region: New Hope
Financial & listing details
- Price per square foot: $219/sqft
- Tax assessed value: $353,600
- Annual tax amount: $5,472
- Date on market: 3/13/2026
- Cumulative days on market: 7 days
Price history
| Date | Event | Price |
|---|---|---|
| 4/22/2026 | Sold | $400,000+3.9%$219/sqft |
Source:  NorthstarMLS as distributed by MLS GRID #7030688 Report a problem NorthstarMLS as distributed by MLS GRID #7030688 Report a problem | ||
| 3/26/2026 | Pending sale | $385,000$211/sqft |
Source: NorthstarMLS as distributed by MLS GRID #7030688 Report a problem | ||
| 3/19/2026 | Listed for sale | $385,000$211/sqft |
Source: NorthstarMLS as distributed by MLS GRID #7030688 Report a problem | ||
Public tax history
| Year | Property taxes | Tax assessment |
|---|---|---|
| 2025 | $5,353 +11.5% | $353,600 -0.5% |
| 2024 | $4,803 -0.9% | $355,500 +7.6% |
| 2023 | $4,847 +13% | $330,300 -1.7% |
| 2022 | $4,289 +4.5% | $336,000 +20.4% |
| 2021 | $4,103 -1.5% | $279,000 +4.5% |
| 2020 | $4,164 +1.5% | $267,000 +2.7% |
| 2019 | $4,103 -1.5% | $260,000 +6.6% |
| 2018 | $4,164 +20.6% | $244,000 +17.9% |
| 2017 | $3,452 +5.7% | $207,000 +6.7% |
| 2016 | $3,264 +5% | $194,000 -4% |
| 2015 | $3,109 -4.3% | $202,000 +5.8% |
| 2014 | $3,249 +6.9% | $191,000 +3.2% |
| 2013 | $3,040 +4.2% | $185,000 |
| 2012 | $2,917 -8.1% | $185,000 -10.6% |
| 2011 | $3,176 +1.8% | $207,000 -6.3% |
| 2010 | $3,119 -2.8% | $221,000 -7.1% |
| 2009 | $3,209 +5.6% | $238,000 +6.3% |
| 2006 | $3,037 +5.5% | $224,000 +10.9% |
| 2005 | $2,879 +4.2% | $202,000 +12.8% |
| 2004 | $2,763 +12.6% | $179,000 +11.9% |
| 2002 | $2,453 -41.5% | $159,900 |
| 2001 | $4,194 | -- |
Find assessor info on the county website
Neighborhood: 55427
Nearby homes
- $491,0003 bd2 ba1.8k sqft9208 Northwood Pkwy, New Hope, MN 55427Off Market
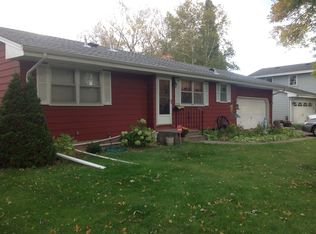
- $410,0003 bd3 ba2.1k sqft9132 Northwood Pkwy, New Hope, MN 55427Sold
- $492,3004 bd3 ba2.2k sqft9216 Northwood Pkwy, New Hope, MN 55427Off Market
- $406,0003 bd2 ba1.4k sqft9124 Northwood Pkwy, New Hope, MN 55427Off Market
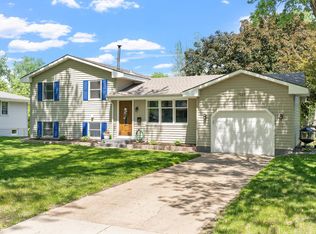
- $348,0003 bd2 ba1.5k sqft9201 Northwood Pkwy, New Hope, MN 55427Off Market
- $375,0003 bd2 ba1.9k sqft9117 Northwood Pkwy, New Hope, MN 55427Sold
- $475,0003 bd2 ba2.2k sqft9209 Northwood Pkwy, New Hope, MN 55427Sold
- $405,2003 bd2 ba1.8k sqft9224 Northwood Pkwy, New Hope, MN 55427Off Market
Nearby schools
GreatSchools rating
- 3/10Sonnesyn Elementary SchoolGrades: PK-5Distance: 0.7 mi
- 2/10Sandburg Middle SchoolGrades: 6-8Distance: 2.2 mi
- 7/10Robbinsdale Armstrong Senior High SchoolGrades: 9-12Distance: 1.2 mi
Get a cash offer in 3 minutes
Find out how much your home could sell for in as little as 3 minutes with a no-obligation cash offer.
Estimated market value
$401,000
Get a cash offer in 3 minutes
Find out how much your home could sell for in as little as 3 minutes with a no-obligation cash offer.
Estimated market value
$401,000
- Minnesota
- Hennepin County
- New Hope
- 55427
- 9200 Northwood Pkwy
Nearby cities
Nearby zip codes
Other New Hope Topics
