NEW PRICE!! OPEN SUNDAY 1-3PM Set on a beautifully manicured one-acre lot, this stunning residence masterfully pairs timeless, traditional Georgian colonial architecture with exceptional outdoor living. Wrapped in red brick and perfectly complemented by slate roofing and an expansive porte-cochere, the home features classic design elements within a framework of grand proportions. The scale and elegance of the home is introduced by a dramatic two-story entry and upper-level mezzanine, multi-layered moldings, soaring ceilings and herringbone-laid hardwood flooring setting the tone of luxury found on three levels. French doors and multi-pane transomed windows weave the outdoors into the fabric of the home, creating a warm, sun-lit ambience ideal for living and entertaining. The floor plan features an elegant dining room crowned by a draped ceiling and sparkling chandelier, and breathtaking family room anchored by a fireplace and framed by a sweeping curved wall of French doors that open to exceptional outdoor living spaces. The sunlit kitchen, complete with an informal breakfast area wrapped in windows, also provides direct access to the terrace for effortless alfresco dining and relaxation. At the heart of the home is a cheerful sunroom lined with French doors overlooking the resort-style patio and pool. A handsome main-level mahogany library elevates form and function while 5 bedrooms and 5.5 baths offer ample private space for residents and guests. There are 4 spacious bedrooms upstairs, including a primary suite with an expansive bath and fabulous his-and-hers closets. The lower level is every entertainer’s dream, featuring a custom theater with fireplace, sunroom with lovely garden views, recreation room, seated wet bar, billiards area, wine cellar, exercise space, separate pool bath, and spacious covered patio leading to level yard and play space. The fifth bedroom and full bath are perfect for overnight guests. Multiple vantage points on the main and lower levels open to the grounds which are simply stunning. The detailing of the home extends outside, where a herringbone brick patio spans the exterior footprint. Wide decking, towering evergreens and shrubs surround the inviting pool, creating a dream-like setting for summer gatherings. With easy access to Bethesda’s restaurants and shops, commuting routes and airports, and excellent public and private schools just moments away, this is the forever home for the resort-minded buyer who values craftsmanship and architectural character!
Sold for $2,450,000
Zestimate®
$2,450,000
9200 Redwood Ave, Bethesda, MD 20817
5beds
8,062sqft
Single Family Residence
Built in 1994
1.09 Acres Lot
$2,450,000 Zestimate®
$304/sqft
$8,405 Estimated rent
Home value
$2,450,000
$2.25M - $2.65M
$8,405/mo
Zestimate® history
Owner options
List your home for rent
$8,405/mo
Rent Zestimate®
Find your next renter with Zillow Rental Manager. Plus, with online applications, you can quickly screen prospective tenants – for free.
$8,405/mo
Rent Zestimate®
Refinance and save
$12,154/mo
Est. payment
Refinancing to a lower rate could help reduce your monthly payments and save thousands over the life of the loan.
$12,154/mo
Est. payment
Explore your selling options
Work with a Zillow partner agent
Leverage their expertise and Zillow's premium Showcase listings to get your home seen by more buyers.
Get startedList with your own agent
Get your home in front of millions of buyers by listing it on Zillow.
Learn how to do itSell it yourself
Take full control of how buyers see your home on Zillow by listing For Sale by Owner (FSBO).
List your homeWhat's special
Inviting poolCustom theater with fireplaceWrapped in red brickUpper-level mezzanineFrench doorsMulti-layered moldingsExceptional outdoor living
Zillow last checked:
Listing updated:
Listed by:
Wendy Banner 301-365-9090,
Compass,
Listing Team: Banner Team, Co-Listing Team: Banner Team,Co-Listing Agent: Ilene W Gordon 301-440-1060,
Compass
Bought with:
Sherine Monir, SP98372665
Compass
Source: Bright MLS,MLS#: MDMC2233716
Facts & features
Interior
Bedrooms & bathrooms
- Bedrooms: 5
- Bathrooms: 6
- Full bathrooms: 5
- 1/2 bathrooms: 1
- Main level bathrooms: 1
Basement
- Area: 3530
Heating
- Forced Air, Natural Gas
Cooling
- Central Air, Electric
Appliances
- Included: Gas Water Heater
- Laundry: Main Level
Features
- Flooring: Hardwood, Carpet
- Basement: Finished
- Number of fireplaces: 2
- Fireplace features: Wood Burning
Interior area
- Total structure area: 9,592
- Total interior livable area: 8,062 sqft
- Finished area above ground: 6,062
- Finished area below ground: 2,000
Property
Parking
- Total spaces: 3
- Parking features: Garage Faces Side, Attached
- Attached garage spaces: 3
Accessibility
- Accessibility features: None
Features
- Levels: Three
- Stories: 3
- Patio & porch: Patio
- Exterior features: Extensive Hardscape, Lighting
- Has private pool: Yes
- Pool features: Private
- Fencing: Full
Lot
- Size: 1.09 Acres
- Features: Cul-De-Sac, Landscaped
Details
- Additional structures: Above Grade, Below Grade
- Parcel number: 160702827241
- Zoning: R200
- Special conditions: Standard
Construction
Type & style
- Home type: SingleFamily
- Architectural style: Colonial
- Property subtype: Single Family Residence
Materials
- Brick
- Foundation: Slab
- Roof: Slate
Condition
- Very Good
- New construction: No
- Year built: 1994
Details
- Builder model: Custom Home
Utilities & green energy
- Sewer: Public Sewer
- Water: Public
Community & HOA
Community
- Security: Electric Alarm
- Subdivision: Bethesda
HOA
- Has HOA: No
Location
- Region: Bethesda
Financial & listing details
- Price per square foot: $304/sqft
- Tax assessed value: $2,647,933
- Annual tax amount: $28,164
- Date on market: 5/20/2026
- Listing agreement: Exclusive Right To Sell
- Ownership: Fee Simple
Price history
| Date | Event | Price |
|---|---|---|
| 7/15/2026 | Sold | $2,450,000-4.9%$304/sqft |
Source:  Bright MLS #MDMC2233716 Report a problem Bright MLS #MDMC2233716 Report a problem | ||
| 6/25/2026 | Contingent | $2,575,000$319/sqft |
Source: Bright MLS #MDMC2233716 Report a problem | ||
| 6/18/2026 | Price change | $2,575,000-2.8%$319/sqft |
Source: Bright MLS #MDMC2233716 Report a problem | ||
| 5/20/2026 | Listed for sale | $2,650,000+14.5%$329/sqft |
Source: Bright MLS #MDMC2233716 Report a problem | ||
| 12/17/2003 | Sold | $2,314,200$287/sqft |
Source: Public Record Report a problem | ||
Public tax history
| Year | Property taxes | Tax assessment |
|---|---|---|
| 2025 | $28,164 +19.2% | $2,349,867 +14.5% |
| 2024 | $23,620 -0.1% | $2,051,800 |
| 2023 | $23,641 +4.4% | $2,051,800 |
| 2022 | $22,642 -6.3% | $2,051,800 -6.4% |
| 2021 | $24,157 +0.9% | $2,191,100 +1% |
| 2020 | $23,932 +2.1% | $2,169,367 +2% |
| 2019 | $23,442 -0.2% | $2,125,900 |
| 2018 | $23,485 -2% | $2,125,900 |
| 2017 | $23,974 -15.1% | $2,125,900 |
| 2016 | $28,236 | $2,125,900 -11.7% |
| 2015 | $28,236 | $2,407,300 |
| 2014 | $28,236 | $2,407,300 |
| 2013 | -- | $2,407,300 -6.6% |
| 2012 | -- | $2,576,300 |
| 2011 | -- | $2,576,300 |
| 2010 | -- | $2,576,300 -1.5% |
| 2009 | -- | $2,614,630 +7.2% |
| 2008 | -- | $2,439,472 +7.7% |
| 2007 | -- | $2,264,316 +8.4% |
| 2006 | -- | $2,089,160 +11.4% |
| 2005 | -- | $1,875,512 +12.9% |
| 2004 | -- | $1,661,866 +14.8% |
| 2003 | -- | $1,448,220 +1.6% |
| 2002 | -- | $1,426,046 |
| 2001 | -- | $1,426,046 |
Find assessor info on the county website
Neighborhood: 20817
Nearby homes
- $3,095,300-- bd6 ba8.4k sqft9202 Redwood Ave, Bethesda, MD 20817Off Market
- $2,896,800-- bd8 ba7.7k sqft9201 Redwood Ave, Bethesda, MD 20817Off Market
- $3,173,2007 bd9 ba15k sqft9203 Redwood Ave, Bethesda, MD 20817Off Market
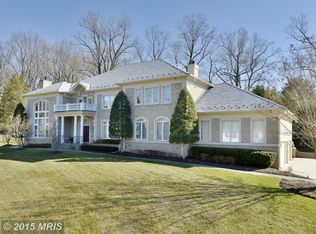
- $2,685,0005 bd7 ba7.5k sqft9204 Redwood Ave, Bethesda, MD 20817Sold
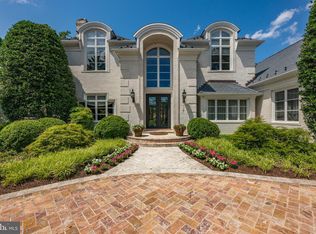
- $1,716,900-- bd3 ba3.6k sqft9126 Kittery Ln, Bethesda, MD 20817Off Market
- $1,125,367-- bd-- ba-- sqft7317 Bradley Blvd, Bethesda, MD 20817Off Market
- $2,500,0004 bd8 ba8.9k sqft9205 Redwood Ave, Bethesda, MD 20817Sold
- $1,766,6006 bd5 ba4.9k sqft9122 Kittery Ln, Bethesda, MD 20817Off Market
Nearby schools
GreatSchools rating
- 6/10Burning Tree Elementary SchoolGrades: K-5Distance: 1.2 mi
- 10/10Thomas W. Pyle Middle SchoolGrades: 6-8Distance: 1.6 mi
- 9/10Walt Whitman High SchoolGrades: 9-12Distance: 2.1 mi
Schools provided by the listing agent
- Elementary: Burning Tree
- Middle: Thomas W. Pyle
- High: Walt Whitman
- District: Montgomery County Public Schools
Source: Bright MLS. This data may not be complete. We recommend contacting the local school district to confirm school assignments for this home.
Get a cash offer in 3 minutes
Find out how much your home could sell for in as little as 3 minutes with a no-obligation cash offer.
Estimated market value
$2,450,000
Get a cash offer in 3 minutes
Find out how much your home could sell for in as little as 3 minutes with a no-obligation cash offer.
Estimated market value
$2,450,000
- Maryland
- Montgomery County
- Bethesda
- 20817
- 9200 Redwood Ave
Nearby cities
Nearby neighborhoods
Nearby zip codes
Other Bethesda Topics
