Professional Photos will be uploaded tomorrow! Wonderfully tucked away on a peaceful cul-de-sac and surrounded by serene woods for ultimate privacy. A beautiful stone walkway and inviting front porch set the tone for the quality craftsmanship and timeless charm found throughout this stately brick home. Step through the double glass front doors and discover refined finishes and thoughtful updates at every turn. The renovated kitchen features blue-painted cabinetry (previously replaced), quartz countertops, stainless steel appliances, under-cabinet lighting, a second refrigerator and several spacious pantries with convenient roll-pull-out shelves that are perfectly designed for both everyday living and effortless entertaining. Enjoy cozy evenings by one of two fireplaces (one wood-burning and one gas) creating warm, inviting spaces throughout the home. Custom California Closets design systems have been installed in every closet, offering exceptional organization and functionality. Hardwood floors run throughout the main level and continue upstairs into the bedrooms and hallway, adding warmth and lasting elegance. The main level also includes a private office, ideal for working from home. Upstairs, the luxurious primary suite serves as a true retreat, showcasing a vaulted ceiling, spacious walk-in closet, and a spa-inspired bath complete with a freestanding soaking tub, glass-enclosed tiled shower, heated towel bar, and electric blinds for added comfort and convenience. Three additional bedrooms and a beautifully remodeled hall bath complete the upper level. The fully finished walkout basement expands your living space with a beautiful LVP flooring, a generous recreation room with a beverage fridge and microwave, fifth bedroom, and updated full bath perfect for guests; in-laws, or an au pair suite. The laundry room and a large storage room with shelving is also conveniently located on this level. Major system updates provide peace of mind, including a new roof installed in 2019 and HVAC system with dampers and solar panels added in 2020 for improved energy efficiency and long-term savings. Step outside to the gorgeous three-season screened porch overlooking tranquil woods. The backyard has thoughtfully designed hardscaping with a patio, and multiple stone-tiered flower beds - this is a dream setting for gardening enthusiasts. Sip your morning coffee or relax with iced tea while enjoying the peaceful surroundings of your private 1 acre lot. The yard is equipped with an irrigation system and the exterior of the house and driveway feature lighting installed in 2025. Complete with 2 car garage, abundant attic storage and an electric EV charger. Located in the highly sought-after South County High School district and just minutes to I-95 and the VRE train station, this home is ideal for commuters with easy access to the Pentagon, Fort Belvoir, and Marine Corps Base Quantico.
Sold for $1,310,000
$1,310,000
9200 Wrights Hollow Ln, Lorton, VA 22079
5beds
4,187sqft
Single Family Residence
Built in 1993
0.99 Acres Lot
$1,317,300 Zestimate®
$313/sqft
$4,661 Estimated rent
Home value
$1,317,300
$1.24M - $1.40M
$4,661/mo
Zestimate® history
Owner options
List your home for rent
$4,661/mo
Rent Zestimate®
Find your next renter with Zillow Rental Manager. Plus, with online applications, you can quickly screen prospective tenants – for free.
$4,661/mo
Rent Zestimate®
Refinance and save
$8,135/mo
Est. payment
Refinancing to a lower rate could help reduce your monthly payments and save thousands over the life of the loan.
$8,135/mo
Est. payment
Explore your selling options
Work with a Zillow partner agent
Leverage their expertise and Zillow's premium Showcase listings to get your home seen by more buyers.
Get startedList with your own agent
Get your home in front of millions of buyers by listing it on Zillow.
Learn how to do itSell it yourself
Take full control of how buyers see your home on Zillow by listing For Sale by Owner (FSBO).
List your homeWhat's special
Stately brick homeFully finished walkout basementBeautiful stone walkwayMultiple stone-tiered flower bedsWarm inviting spacesElectric blindsPeaceful cul-de-sac
Zillow last checked:
Listing updated:
Listed by:
Dina Braun 704-776-3540,
eXp Realty LLC
Bought with:
Joe Azer, SP200201884
Samson Properties
Source: Bright MLS,MLS#: VAFX2290276
Facts & features
Interior
Bedrooms & bathrooms
- Bedrooms: 5
- Bathrooms: 4
- Full bathrooms: 3
- 1/2 bathrooms: 1
- Main level bathrooms: 1
Rooms
- Room types: Living Room, Dining Room, Primary Bedroom, Bedroom 2, Bedroom 3, Bedroom 5, Kitchen, Family Room, Foyer, Breakfast Room, Bedroom 1, Laundry, Office, Recreation Room, Storage Room, Primary Bathroom, Full Bath, Half Bath
Primary bedroom
- Level: Upper
- Area: 238 Square Feet
- Dimensions: 14 X 17
Bedroom 1
- Level: Upper
- Area: 140 Square Feet
- Dimensions: 10 X 14
Bedroom 2
- Level: Upper
- Area: 156 Square Feet
- Dimensions: 12 X 13
Bedroom 3
- Level: Upper
- Area: 130 Square Feet
- Dimensions: 10 X 13
Bedroom 5
- Level: Lower
- Area: 338 Square Feet
- Dimensions: 13 X 26
Primary bathroom
- Level: Upper
Breakfast room
- Level: Main
- Area: 156 Square Feet
- Dimensions: 12 X 13
Dining room
- Level: Main
- Area: 143 Square Feet
- Dimensions: 11 X 13
Family room
- Level: Main
- Area: 260 Square Feet
- Dimensions: 13 X 20
Foyer
- Level: Main
- Area: 132 Square Feet
- Dimensions: 11 X 12
Other
- Level: Upper
Other
- Level: Lower
Half bath
- Level: Main
Kitchen
- Level: Main
- Area: 168 Square Feet
- Dimensions: 12 X 14
Laundry
- Level: Lower
- Area: 63 Square Feet
- Dimensions: 7 X 9
Living room
- Level: Main
- Area: 221 Square Feet
- Dimensions: 13 X 17
Office
- Level: Main
- Area: 182 Square Feet
- Dimensions: 13 X 14
Office
- Level: Lower
- Area: 234 Square Feet
- Dimensions: 13 X 18
Recreation room
- Level: Lower
- Area: 580 Square Feet
- Dimensions: 20 X 29
Screened porch
- Level: Main
- Area: 540 Square Feet
- Dimensions: 20 X 27
Storage room
- Level: Lower
- Area: 168 Square Feet
- Dimensions: 12 X 14
Heating
- Forced Air, Natural Gas
Cooling
- Central Air, Electric
Appliances
- Included: Microwave, Dryer, Washer, Dishwasher, Disposal, Humidifier, Refrigerator, Ice Maker, Cooktop, Gas Water Heater
- Laundry: Laundry Room
Features
- Ceiling Fan(s), Dry Wall, High Ceilings, 9'+ Ceilings
- Flooring: Hardwood, Luxury Vinyl
- Windows: Window Treatments
- Basement: Finished,Walk-Out Access
- Number of fireplaces: 2
- Fireplace features: Screen, Gas/Propane
Interior area
- Total structure area: 4,187
- Total interior livable area: 4,187 sqft
- Finished area above ground: 2,923
- Finished area below ground: 1,264
Property
Parking
- Total spaces: 8
- Parking features: Garage Faces Side, Garage Door Opener, Asphalt, Attached, Driveway
- Attached garage spaces: 2
- Uncovered spaces: 6
- Details: Garage Sqft: 580
Accessibility
- Accessibility features: None
Features
- Levels: Three
- Stories: 3
- Patio & porch: Patio, Porch, Screened, Enclosed, Deck, Screened Porch
- Exterior features: Lighting, Extensive Hardscape
- Pool features: None
- Has view: Yes
- View description: Garden, Trees/Woods
Lot
- Size: 0.99 Acres
- Features: Backs to Trees, Front Yard, Landscaped, Cul-De-Sac, Suburban
Details
- Additional structures: Above Grade, Below Grade
- Parcel number: 1064 04 0023
- Zoning: 110
- Special conditions: Standard
Construction
Type & style
- Home type: SingleFamily
- Architectural style: Colonial
- Property subtype: Single Family Residence
Materials
- Brick Front, Vinyl Siding
- Foundation: Other
- Roof: Architectural Shingle
Condition
- Excellent
- New construction: No
- Year built: 1993
- Major remodel year: 2020
Utilities & green energy
- Sewer: Septic < # of BR
- Water: Public
Community & HOA
Community
- Subdivision: Wrights Overlook
HOA
- Has HOA: Yes
- Amenities included: Common Grounds
- HOA fee: $10 monthly
Location
- Region: Lorton
Financial & listing details
- Price per square foot: $313/sqft
- Tax assessed value: $1,037,750
- Annual tax amount: $11,996
- Date on market: 3/5/2026
- Listing agreement: Exclusive Right To Sell
- Ownership: Fee Simple
Price history
| Date | Event | Price |
|---|---|---|
| 4/1/2026 | Sold | $1,310,000+4.8%$313/sqft |
Source:  Bright MLS #VAFX2290276 Report a problem Bright MLS #VAFX2290276 Report a problem | ||
| 3/9/2026 | Pending sale | $1,249,888$299/sqft |
Source: Bright MLS #VAFX2290276 Report a problem | ||
| 3/5/2026 | Listed for sale | $1,249,888+66.8%$299/sqft |
Source: Bright MLS #VAFX2290276 Report a problem | ||
| 3/24/2021 | Listing removed | -- |
Source: Owner Report a problem | ||
| 5/28/2017 | Listing removed | $3,499$1/sqft |
Source: Owner Report a problem | ||
| 5/18/2017 | Listed for rent | $3,4990%$1/sqft |
Source: Owner Report a problem | ||
| 6/27/2014 | Listing removed | $3,500$1/sqft |
Source: Acquire Real Estate LLC #FX8383225 Report a problem | ||
| 6/24/2014 | Listing removed | $749,500$179/sqft |
Source: Acquire Real Estate LLC #FX8333527 Report a problem | ||
| 6/22/2014 | Listed for rent | $3,500$1/sqft |
Source: Acquire Real Estate LLC #FX8383225 Report a problem | ||
| 6/16/2014 | Price change | $749,500-2.7%$179/sqft |
Source: Acquire Real Estate LLC #FX8333527 Report a problem | ||
| 5/1/2014 | Listed for sale | $770,000+77%$184/sqft |
Source: Acquire Real Estate LLC #FX8333527 Report a problem | ||
| 3/19/2001 | Sold | $435,000+42.2%$104/sqft |
Source: Public Record Report a problem | ||
| 12/14/1993 | Sold | $305,850$73/sqft |
Source: Public Record Report a problem | ||
Public tax history
| Year | Property taxes | Tax assessment |
|---|---|---|
| 2025 | $11,617 +1.9% | $1,037,750 +2.1% |
| 2024 | $11,398 +3.5% | $1,016,640 +0.8% |
| 2023 | $11,009 +12.3% | $1,008,320 +13.3% |
| 2022 | $9,799 | $889,770 +10.9% |
| 2021 | -- | $802,170 +6.9% |
| 2020 | $8,878 +1% | $750,160 +1% |
| 2019 | $8,792 +3.6% | $742,840 +3.6% |
| 2018 | $8,488 +8% | $717,190 +6% |
| 2017 | $7,858 +3.8% | $676,840 +3.6% |
| 2016 | $7,570 +7.8% | $653,430 +3.9% |
| 2015 | $7,020 +0.2% | $629,070 |
| 2014 | $7,005 | $629,070 +5.2% |
| 2013 | -- | $597,800 |
| 2012 | -- | $597,800 +3.2% |
| 2011 | -- | $579,090 -2.3% |
| 2010 | -- | $592,880 -12.3% |
| 2009 | -- | $675,880 -7.8% |
| 2008 | -- | $732,930 -7.2% |
| 2007 | -- | $789,600 +89.6% |
| 2003 | -- | $416,560 +9.5% |
| 2002 | -- | $380,560 +11.9% |
| 2001 | -- | $340,160 |
Find assessor info on the county website
Neighborhood: 22079
Nearby homes
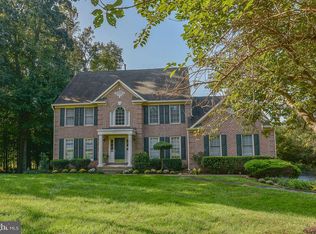
- $1,137,6005 bd4 ba4.5k sqft9205 Wrights Hollow Ln, Lorton, VA 22079Off Market
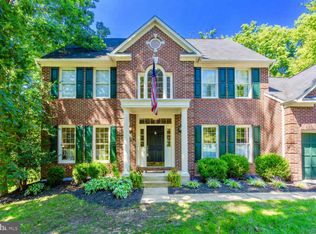
- $1,077,6004 bd3 ba2.9k sqft9330 Davis Dr, Lorton, VA 22079Off Market
- $1,060,8005 bd3 ba2.8k sqft9340 Davis Dr, Lorton, VA 22079Off Market
- $1,086,9004 bd2 ba3.2k sqft9211 Wrights Hollow Ln, Lorton, VA 22079Off Market
- $766,3004 bd3 ba1.6k sqft9380 Dogue Hollow Ln, Lorton, VA 22079Off Market
- $454,0005.057 Acres9321 Elk Horn Rd, Lorton, VA 22079Off Market
- $1,105,0004 bd3 ba3.6k sqft9320 Davis Dr, Lorton, VA 22079Sold
- $1,077,3004 bd2 ba3.3k sqft9210 Wrights Hollow Ln, Lorton, VA 22079Off Market
Nearby schools
GreatSchools rating
- 6/10Halley Elementary SchoolGrades: PK-6Distance: 0.9 mi
- 9/10South County Middle SchoolGrades: 7-8Distance: 1.8 mi
- 8/10South County High SchoolGrades: 9-12Distance: 1.8 mi
Schools provided by the listing agent
- Elementary: Halley
- Middle: South County
- High: South County
- District: Fairfax County Public Schools
Source: Bright MLS. This data may not be complete. We recommend contacting the local school district to confirm school assignments for this home.
Get a cash offer in 3 minutes
Find out how much your home could sell for in as little as 3 minutes with a no-obligation cash offer.
Estimated market value
$1,317,300
Get a cash offer in 3 minutes
Find out how much your home could sell for in as little as 3 minutes with a no-obligation cash offer.
Estimated market value
$1,317,300
- Virginia
- Fairfax County
- Lorton
- 22079
- 9200 Wrights Hollow Ln
Nearby cities
Nearby zip codes
Other Lorton Topics
