Skip main navigation
Off market
  • $1,083,900

    9330 Davis Dr, Lorton, VA 22079

    4beds
    2,923sqft
    SingleFamily
    Built in 1994
    0.98 Acres Lot
    $1,083,900 Zestimate®
    $371/sqft
    $4,298 Estimated rent

    Home value

    $1,083,900

    $1.03M - $1.14M

    $4,298/mo

    Zestimate® history
    Loading
    Loading...

    Owner options

    List your home for rent

    $4,298/mo

    Rent Zestimate®

    Find your next renter with Zillow Rental Manager. Plus, with online applications, you can quickly screen prospective tenants – for free.

    Learn more

    $4,298/mo

    Rent Zestimate®

    Refinance and save

    $6,750/mo

    Est. payment

    Refinancing to a lower rate could help reduce your monthly payments and save thousands over the life of the loan.

    See today's rates

    $6,750/mo

    Est. payment

    Explore your selling options

    Work with a Zillow partner agent

    Leverage their expertise and Zillow's premium Showcase listings to get your home seen by more buyers.

    Get started

    List with your own agent

    Get your home in front of millions of buyers by listing it on Zillow.

    Learn how to do it

    Sell it yourself

    Take full control of how buyers see your home on Zillow by listing For Sale by Owner (FSBO).

    List your home

    What's special

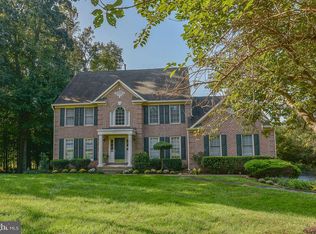
    Beautiful, brick colonial single family home that is positioned on  a 1-acre lot backing to trees. Gourmet kitchen with a breakfast bar, brand new granite countertops, stainless steel appliances including a brand new high-end LG refrigerator, floor-to-ceiling cabinets, new tile floors, recessed lighting kitchen table space and more. The back deck that is perfect for entertaining with new boards overlooking the woods. Beyond the trees in the back is a path to a large flat grassy space, which is great for playing sports or to having outdoor gatherings. Great room with high ceilings, large windows, skylights and a wood-burning fireplace. Separate living room, dining room, and office on the main level. Hardwood floors, new carpet, fresh paint, crown molding, chair railing, plantation shutters and bay windows. Master suite with vaulted ceilings, a beautifully renovated master shower with ceramic tile and a glass shower door and a walk-in closet. Laundry room on the main level with a new. Whirlpool front-loading washer and dryer. Lower level walk-out basement that is partially finished and roughed in for a bathroom. 2-car garage. HOA that is only $125 per year and access to Crosspointe pools, tennis and basketball courts for a minimal fee. On septic rather than sewer making the cost for utilities less. The field is located up the hill in the back under the flat grassy space along with the other neighbor's fields. Part of the desired school district including Halley Elementary and South County middle and high school. Located right off of a cul-de-sac near biking and walking trails. Less than 1 mile to the Giant shopping center. 2.8 miles to Laurel Hill Golf Course 2.9 miles to Historic Occoquan shops, restaurants and the boat launch. 7 miles to Potomac Mills Mall. 8 miles to Fort Belvoir  9 miles to Springfield Town Center and Kingstowne shops.

    This property is off market, which means it's not currently listed for sale or rent on Zillow. This may be different from what's available on other websites or public sources.

    Facts & features

    Interior

    Bedrooms & bathrooms
    • Bedrooms: 4
    • Bathrooms: 3
    • Full bathrooms: 2
    • 1/2 bathrooms: 1
    Heating
    • Forced air
    Cooling
    • Central
    Appliances
    • Included: Dishwasher, Dryer, Garbage disposal, Microwave
    Features
    • Ceiling Fan(s), Pantry, Recessed Lighting, Walk-In Closet(s), Dining Area, Eat-in Kitchen, Soaking Tub, Crown Molding, Carpet, Open Floorplan, Wood Floors, Attic, Formal/Separate Dining Room, Breakfast Area, Kitchen - Gourmet, Family Room Off Kitchen, Chair Railings
    • Flooring: Hardwood
    • Has fireplace: Yes
    Interior area
    • Total interior livable area: 2,923 sqft
    • Finished area below ground: 0

    Property

    Parking
    • Total spaces: 2
    • Parking features: Garage - Attached
    Features
    • Exterior features: Brick, Cement / Concrete
    Lot
    • Size: 0.98 Acres
    Details
    • Parcel number: 1064040030
    • Special conditions: Standard

    Construction

    Type & style
    • Home type: SingleFamily
    • Architectural style: Colonial
    Materials
    • brick
    • Roof: Composition
    Condition
    • Year built: 1994

    Community & neighborhood

    Location
    • Region: Lorton

    HOA & financial

    HOA
    • Has HOA: Yes
    • HOA fee: $10 monthly

    Other

    Other facts
    • Heating: Forced Air, Central
    • Appliances: Dishwasher, Refrigerator, Disposal, Humidifier, Built-in Microwave, Water Heater, Dryer, Washer, Oven/Range - Gas
    • AssociationYN: true
    • FireplaceYN: true
    • InteriorFeatures: Ceiling Fan(s), Pantry, Recessed Lighting, Walk-In Closet(s), Dining Area, Eat-in Kitchen, Soaking Tub, Crown Molding, Carpet, Open Floorplan, Wood Floors, Attic, Formal/Separate Dining Room, Breakfast Area, Kitchen - Gourmet, Family Room Off Kitchen, Chair Railings
    • HeatingYN: true
    • CoolingYN: true
    • StructureType: Detached
    • ConstructionMaterials: Brick, Cement Siding, HardiPlank Type
    • ArchitecturalStyle: Colonial
    • StoriesTotal: 4
    • SpecialListingConditions: Standard
    • ParkingFeatures: Driveway, Paved Driveway
    • Cooling: Central Air, Ceiling Fan(s)
    • BelowGradeFinishedArea: 0
    • MlsStatus: ACTIVE UNDER CONTRACT
    • TaxAnnualAmount: 8320.0

    Price history

    DateEventPrice
    11/6/2020Sold$825,000+3.3%$282/sqft
    Source: Public Record Report a problem
    9/25/2020Pending sale$799,000$273/sqft
    Source: KW Metro Center #VAFX1150850 Report a problem
    9/8/2020Price change$799,000-0.1%$273/sqft
    Source: KW Metro Center #VAFX1150850 Report a problem
    7/19/2020Listed for sale$799,500+130.1%$274/sqft
    Source: Tunell Realty, LLC #VAFX1141356 Report a problem
    8/2/1999Sold$347,500+16%$119/sqft
    Source: Public Record Report a problem
    2/14/1994Sold$299,586$102/sqft
    Source: Public Record Report a problem

    Public tax history

    YearProperty taxesTax assessment
    2025$11,266 +1.9%$974,550 +2.1%
    2024$11,060 +3.5%$954,660 +0.8%
    2023$10,688 +11.6%$947,140 +13.1%
    2022$9,579 $837,700 +10.7%
    2021-- $756,830 +6.6%
    2020$8,400 +1%$709,770 +1%
    2019$8,321 +4.4%$703,070 +4.4%
    2018$7,968 +7.9%$673,290 +5.9%
    2017$7,382 +2%$635,810 +1.8%
    2016$7,236 +7.7%$624,570 +3.8%
    2015$6,717 +0.2%$601,840
    2014$6,701 $601,840 +5.1%
    2013-- $572,820
    2012-- $572,820 +1.7%
    2011-- $562,980 -2.2%
    2010-- $575,930 -12.5%
    2009-- $657,930 -7.4%
    2008-- $710,490 -9.5%
    2007-- $785,420 +101.7%
    2003-- $389,350 +10.2%
    2002-- $353,350 +11%
    2001-- $318,350

    Find assessor info on the county website

    Neighborhood: 22079

    Nearby schools

    GreatSchools rating
    Schools provided by the listing agent
    • Elementary: HALLEY
    • Middle: SOUTH COUNTY
    • High: SOUTH COUNTY
    • District: FAIRFAX COUNTY PUBLIC SCHOOLS

    Source: The MLS. This data may not be complete. We recommend contacting the local school district to confirm school assignments for this home.

    Get a cash offer in 3 minutes
    Find out how much your home could sell for in as little as 3 minutes with a no-obligation cash offer.
    Estimated market value
    $1,083,900
    Get a cash offer in 3 minutes
    Find out how much your home could sell for in as little as 3 minutes with a no-obligation cash offer.
    Estimated market value
    $1,083,900