Skip main navigation
Off market
  • $1,229,100

    9201 Bergamot Dr, Prospect, KY 40059

    5beds
    3,580sqft
    SingleFamily
    Built in 2012
    6,098 Square Feet Lot
    $1,229,100 Zestimate®
    $343/sqft
    $5,201 Estimated rent

    Home value

    $1,229,100

    $1.16M - $1.32M

    $5,201/mo

    Zestimate® history
    Loading
    Loading...

    Owner options

    List your home for rent

    $5,201/mo

    Rent Zestimate®

    Find your next renter with Zillow Rental Manager. Plus, with online applications, you can quickly screen prospective tenants – for free.

    Learn more

    $5,201/mo

    Rent Zestimate®

    Refinance and save

    $7,658/mo

    Est. payment

    Refinancing to a lower rate could help reduce your monthly payments and save thousands over the life of the loan.

    See today's rates

    $7,658/mo

    Est. payment

    Explore your selling options

    Work with a Zillow partner agent

    Leverage their expertise and Zillow's premium Showcase listings to get your home seen by more buyers.

    Get started

    List with your own agent

    Get your home in front of millions of buyers by listing it on Zillow.

    Learn how to do it

    Sell it yourself

    Take full control of how buyers see your home on Zillow by listing For Sale by Owner (FSBO).

    List your home

    What's special

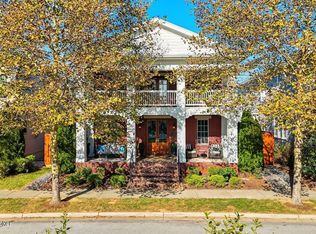
    Welcome to 9201 Bergamot Drive. This comfortably elegant home features timeless details and custom finishes throughout. Situated on a corner lot, this home overlooks the Bergamot pool and park. You'll love the wraparound covered porch where you can spend endless hours enjoying the view and your community. As you enter the front door, you'll notice the gorgeous hardwood floors, high ceilings, spacious rooms, and exquisite millwork. The foyer leads to the great room which features a gas fireplace and custom bookshelves. To the right of the front door, there is an office with double doors. The home features a chef's kitchen with a Viking Professional 6-burner cooktop, Viking refrigerator, Viking microwave/oven/warming drawer, beverage fridge, wine refrigerator, grand island with seating for at least 4, and white cabinetry with accent lighting and under-mount lighting. The spacious dining area overlooks the screened-in terrace. There are also two pantries, one of which is a walk-in. The mud room that leads to the garage has a leaded glass window and hooks for coats. The large laundry room has a folding table, utility sink, and cabinets. The exquisite first floor master bedroom features a double tray ceiling, custom shelves, and two walk-in closets. The master bathroom has separate vanities and a large walk-in shower with multiple shower heads including a rain head. The bathroom's custom tile work is spectacular, and the floors feature radiant heat. Rounding out the first floor is a half bath with copper sink in a modern cabinet. Upstairs, there are three bedrooms, all featuring custom closets. The ensuite bedroom features an adjacent tower room which could be used as either an office or a flex room. The finished basement houses a fifth bedroom, full bathroom, exercise room, wet bar with beverage refrigerator, and a large family room with an entertainment center. For your storage, there are two large unfinished areas which are also situated in the basement. A stairwell from the basement to the garage makes moving easier. The 2.5 car garage has storage cabinets and a work area. Outdoors, there is a remote-controlled screened-in terrace with a built-in grill, green space, and a brick patio with under-mount remote-controlled LED lights on brick columns. This home features Closets by Design in every closet, custom plantation wood shutters, built-in speakers throughout the first floor, porch, and basement, 3-zoned HVAC, and fibre optic. The seller is offering a one-year home warranty.

    This property is off market, which means it's not currently listed for sale or rent on Zillow. This may be different from what's available on other websites or public sources.

    Facts & features

    Interior

    Bedrooms & bathrooms
    • Bedrooms: 5
    • Bathrooms: 5
    • Full bathrooms: 4
    • 1/2 bathrooms: 1
    Heating
    • Forced air, Gas
    Cooling
    • Central
    Features
    • Flooring: Other
    • Basement: Finished
    • Has fireplace: Yes
    Interior area
    • Total interior livable area: 3,580 sqft
    • Finished area below ground: 1423.00

    Property

    Parking
    • Total spaces: 2
    • Parking features: Garage - Attached
    Features
    • Patio & porch: Porch, Screened in Porch
    • Exterior features: Wood, Brick
    • Pool features: Association
    Lot
    • Size: 6,098 Square Feet
    • Features: Level, Corner Lot, Covt/Restr, Sidewalk
    • Topography: Level
    Details
    • Additional structures: Garage(s)
    • Parcel number: 21399608580000
    • Wooded area: 0

    Construction

    Type & style
    • Home type: SingleFamily
    • Architectural style: Traditional
    Materials
    • Wood
    • Roof: Composition
    Condition
    • Year built: 2012

    Utilities & green energy

    • Gas: Fuel:Natural
    • Sewer: Public Sewer
    • Water: Public
    • Utilities for property: Natural Gas Connected, Water Connected, Sewer Connected

    Community & HOA

    HOA
    • Amenities included: Pool, Playground
    Location
    • Region: Prospect

    Financial & listing details

    • Price per square foot: $343/sqft
    • Tax assessed value: $909,500
    • Annual tax amount: $10,350

    Price history

    DateEventPrice
    9/2/2020Sold$909,500-1.1%$254/sqft
    Source: Metro Search Inc. LLC DBA Apex MLS #1564042 Report a problem
    7/28/2020Pending sale$919,500$257/sqft
    Source: Semonin REALTORS #1564042 Report a problem
    7/13/2020Listed for sale$919,500+18.6%$257/sqft
    Source: Semonin REALTORS #1564042 Report a problem
    8/8/2016Sold$775,000-6.1%$216/sqft
    Source: Public Record Report a problem
    6/29/2016Pending sale$825,000$230/sqft
    Source: RE/MAX Associates #1440931 Report a problem
    6/2/2016Price change$825,000-5.7%$230/sqft
    Source: RE/MAX Associates #1440931 Report a problem
    4/11/2016Price change$875,000-2.8%$244/sqft
    Source: RE/MAX Associates #1440931 Report a problem
    3/3/2016Listed for sale$900,000+35.3%$251/sqft
    Source: RE/MAX Associates #1440931 Report a problem
    12/10/2012Sold$665,000+359.8%$186/sqft
    Source: Metro Search Inc. LLC DBA Apex MLS #1338186 Report a problem
    3/19/2012Sold$144,614$40/sqft
    Source: Public Record Report a problem

    Public tax history

    YearProperty taxesTax assessment
    2024$10,350 -1.7%$909,500
    2023$10,532 -0.3%$909,500
    2022$10,568 $909,500
    2021-- $909,500 +17.4%
    2020$8,928 $775,000
    2019$8,928 +7.6%$775,000
    2018$8,296 $775,000
    2017$8,296 +24.8%$775,000 +16.5%
    2013$6,650 $665,000
    Find assessor info on the county website

    Neighborhood: 40059

    Nearby schools

    GreatSchools rating
    Schools provided by the listing agent
    • District: Jefferson

    Source: The MLS. This data may not be complete. We recommend contacting the local school district to confirm school assignments for this home.

    Get pre-qualified for a loan
    At Zillow Home Loans, we can pre-qualify you in as little as 5 minutes with no impact to your credit score.

    An equal housing lender. NMLS #10287.

    Sell for more on Zillow
    Get a Zillow Showcase℠ listing at no additional cost and you could sell for .
    $1,229,100
    2% more
    +$24,582
    With Zillow Showcase(estimated)
    $1,253,682
