Located in the heart of Norton Commons' sought-after South Village, directly across from the Bergamot Pool, this full-brick home combines timeless design with exceptional value in today's market. Offering five bedrooms and four full bathrooms, the residence features an open, functional floor plan ideal for modern living and entertaining. The main level includes a spacious eat-in kitchen with abundant cabinetry and prep space, seamlessly connected to the large dining area and inviting family room. A dedicated home office, guest bedroom, and full bath complete the first floor, providing comfort and flexibility for everyday living. Upstairs, the primary suite serves as a private retreat with a walk-in closet, en suite bath, and access to a double front porch that provides a peaceful space for relaxation. Two additional bedrooms share a well-appointed Jack and Jill bath. The finished lower level offers a fifth bedroom, full bath, expansive family room, bonus area, and ample storage, perfect for guests, recreation, or a home gym. Outdoor living is equally impressive, featuring a private fenced courtyard, sports and canine turf, and a rare three-car detached garage, an uncommon find at this price point. A gated entry to the alley provides an additional secured parking space, ideal for a golf cart or extra vehicle. Recent updates include new lighting fixtures, bathroom enhancements, fresh interior paint, newly painted exterior railings and columns, and refinished exterior doors, ensuring a truly move-in-ready experience. Enjoy the unmatched lifestyle Norton Commons offers with parks, dining, shops, and community amenities all just steps from your front door.
Sold for $899,000
$899,000
9205 Bergamot Dr, Prospect, KY 40059
5beds
3,834sqft
Single Family Residence
Built in 2013
5,662 Square Feet Lot
$912,500 Zestimate®
$234/sqft
$5,157 Estimated rent
Home value
$912,500
$867,000 - $958,000
$5,157/mo
Zestimate® history
Owner options
List your home for rent
$5,157/mo
Rent Zestimate®
Find your next renter with Zillow Rental Manager. Plus, with online applications, you can quickly screen prospective tenants – for free.
$5,157/mo
Rent Zestimate®
Refinance and save
$6,895/mo
Est. payment
Refinancing to a lower rate could help reduce your monthly payments and save thousands over the life of the loan.
$6,895/mo
Est. payment
Explore your selling options
Work with a Zillow partner agent
Leverage their expertise and Zillow's premium Showcase listings to get your home seen by more buyers.
Get startedList with your own agent
Get your home in front of millions of buyers by listing it on Zillow.
Learn how to do itSell it yourself
Take full control of how buyers see your home on Zillow by listing For Sale by Owner (FSBO).
List your homeWhat's special
Zillow last checked:
Listing updated:
Listed by:
Melanie Galloway,
Lenihan Sotheby's Int'l Realty,
Stacey M Dickens
Bought with:
Mary-Jo Horton, 186747
RE/MAX Properties East
Source: Metro Search Inc. LLC DBA Apex MLS,MLS#: 1704787
Facts & features
Interior
Bedrooms & bathrooms
- Bedrooms: 5
- Bathrooms: 4
- Full bathrooms: 4
Primary bedroom
- Level: Second
Bedroom
- Level: First
Bedroom
- Level: Second
Bedroom
- Level: Second
Bedroom
- Level: Basement
Primary bathroom
- Description: En Suite
- Level: Second
Full bathroom
- Level: First
Full bathroom
- Description: Jack & Jill
- Level: Second
Full bathroom
- Level: Basement
Dining room
- Level: First
Family room
- Level: Basement
Kitchen
- Level: First
Laundry
- Level: First
Living room
- Level: First
Mud room
- Level: First
Office
- Level: First
Other
- Level: Basement
Other
- Description: Storage
- Level: Basement
Heating
- Forced Air
Cooling
- Central Air
Features
- Basement: Partially Finished
- Has fireplace: No
Interior area
- Total structure area: 2,813
- Total interior livable area: 3,834 sqft
- Finished area above ground: 2,813
- Finished area below ground: 1,021
Property
Parking
- Total spaces: 3
- Parking features: Detached, Entry Rear
- Garage spaces: 3
Features
- Stories: 2
- Patio & porch: Porch
- Pool features: Association, Community
- Fencing: Privacy,Full,Wood
Lot
- Size: 5,662 Square Feet
- Features: Sidewalk, Cleared, Level
Details
- Additional structures: Garage(s)
- Parcel number: 21399608560000
Construction
Type & style
- Home type: SingleFamily
- Architectural style: Traditional
- Property subtype: Single Family Residence
Materials
- Wood Frame, Brick
- Foundation: Concrete Perimeter
- Roof: Shingle
Condition
- Year built: 2013
Utilities & green energy
- Sewer: Public Sewer
- Water: Public
- Utilities for property: Electricity Connected, Natural Gas Connected
Community & HOA
Community
- Subdivision: Norton Commons
HOA
- Has HOA: Yes
- Amenities included: Playground, Pool
- HOA fee: $1,332 annually
Location
- Region: Prospect
Financial & listing details
- Price per square foot: $234/sqft
- Tax assessed value: $720,000
- Annual tax amount: $8,194
- Date on market: 12/5/2025
- Electric utility on property: Yes
Price history
| Date | Event | Price |
|---|---|---|
| 1/8/2026 | Sold | $899,000$234/sqft |
Source:  Metro Search Inc. LLC DBA Apex MLS #1704787 Report a problem Metro Search Inc. LLC DBA Apex MLS #1704787 Report a problem | ||
| 12/18/2025 | Contingent | $899,000$234/sqft |
Source: Metro Search Inc. LLC DBA Apex MLS #1704787 Report a problem | ||
| 12/5/2025 | Price change | $899,000-4.9%$234/sqft |
Source: Metro Search Inc. LLC DBA Apex MLS #1704787 Report a problem | ||
| 11/5/2025 | Price change | $945,000-3.1%$246/sqft |
Source: Metro Search Inc. LLC DBA Apex MLS #1701799 Report a problem | ||
| 10/24/2025 | Listed for sale | $975,000+10.2%$254/sqft |
Source: Metro Search Inc. LLC DBA Apex MLS #1701799 Report a problem | ||
| 6/9/2025 | Sold | $885,000+2.3%$231/sqft |
Source: Metro Search Inc. LLC DBA Apex MLS #1687115 Report a problem | ||
| 5/19/2025 | Pending sale | $865,000$226/sqft |
Source: Metro Search Inc. LLC DBA Apex MLS #1687115 Report a problem | ||
| 5/16/2025 | Listed for sale | $865,000+47.6%$226/sqft |
Source: Metro Search Inc. LLC DBA Apex MLS #1687115 Report a problem | ||
| 7/31/2014 | Sold | $586,026+355.4%$153/sqft |
Source: Public Record Report a problem | ||
| 9/17/2013 | Sold | $128,683$34/sqft |
Source: Public Record Report a problem | ||
Public tax history
| Year | Property taxes | Tax assessment |
|---|---|---|
| 2024 | $8,194 -1.7% | $720,000 |
| 2023 | $8,338 -0.3% | $720,000 |
| 2022 | $8,366 +13.8% | $720,000 +22.9% |
| 2021 | $7,354 +8.9% | $586,030 |
| 2020 | $6,751 | $586,030 |
| 2019 | $6,751 +7.6% | $586,030 |
| 2018 | $6,273 | $586,030 |
| 2017 | $6,273 +849.1% | $586,030 +786.6% |
| 2013 | $661 | $66,100 |
Find assessor info on the county website
Neighborhood: 40059
Nearby homes
- $1,347,100-- bd-- ba-- sqft9203 Bergamot Dr, Prospect, KY 40059Off Market
- $1,534,9005 bd5 ba5.2k sqft9207 Bergamot Dr, Prospect, KY 40059Off Market
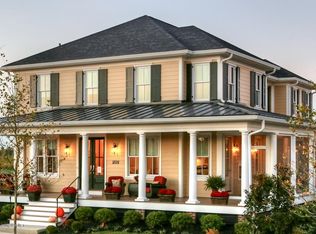
- $1,243,6005 bd5 ba3.5k sqft9201 Bergamot Dr, Prospect, KY 40059Off Market
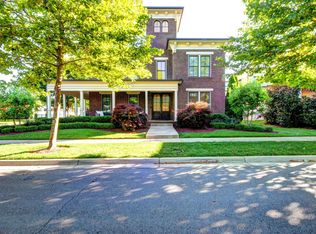
- $2,9502,134 Square FeetDolls Eyes St, Prospect, KY 40059Off Market
- $19,1206,926 Square FeetDolls Eyes St, Prospect, KY 40059Off Market
- $83,1806,926 Square FeetDolls Eyes St, Prospect, KY 40059Off Market
- $785,700-- bd-- ba-- sqft8913 Coltsfoot Trce, Prospect, KY 40059Off Market
- $983,600-- bd-- ba-- sqft8914 Dolls Eyes St, Prospect, KY 40059Off Market
Nearby schools
GreatSchools rating
- 8/10Norton Commons ElementaryGrades: PK-5Distance: 0.3 mi
- 4/10Kammerer Middle SchoolGrades: 6-8Distance: 4 mi
- 8/10Ballard High SchoolGrades: 9-12Distance: 4.3 mi


Get pre-qualified for a loan
At Zillow Home Loans, we can pre-qualify you in as little as 5 minutes with no impact to your credit score.An equal housing lender. NMLS #10287.
Sell for more on Zillow
Get a Zillow Showcase℠ listing at no additional cost and you could sell for .
$912,500
2% more
+$18,250
With Zillow Showcase(estimated)
$930,750
- Kentucky
- Jefferson County
- Prospect
- 40059
- 9205 Bergamot Dr
Nearby cities
Nearby zip codes
Other Prospect Topics
