One or more photo(s) has been virtually staged. Your New Dream Home Awaits! Situated on a Desirable Corner Lot, this Beautifully FULLY RENOVATED home offers 4 bedrooms, 3.5 bathrooms, a Dedicated Office, Spacious Loft, and a 3-car Garage with FULL Driveway. Located in the Sought-After community of Laureate Park, this home has been thoughtfully updated with high-end finishes and attention to detail throughout. From the moment you arrive, you’ll be captivated by the striking curb appeal, enhanced with Fresh Landscaping, Updated Exterior Paint (2024). A charming front porch invites you to relax. Step inside to discover BRAND NEW luxury vinyl plank flooring that flows throughout the main living areas. Just off the entry, a dedicated office features newly installed French doors, custom built-ins with integrated lighting. The open-concept layout seamlessly connects the dining room, kitchen, and family room, offering an ideal space for both entertaining and everyday living. The dining area is bathed in natural light thanks to large surrounding windows, and a custom-built bench provides additional seating for gatherings. The adjacent UPGRADED KITCHEN is a Chef’s Dream, Featuring Double-Stacked Shaker Cabinets, Glass Display Uppers, Custom lighting and hardware, Pot and Pan drawers, Quartz countertops, and a Farmhouse Sink. Enjoy BRAND NEW Samsung Bespoke appliances, a gas/electric range, trash pull-out, and a spacious island with custom paneling. A fully customized walk-in pantry includes new cabinetry, butcher block countertops, floating shelves, built-in microwave, beverage fridge, and ambient lighting—offering both style and storage. Just off the kitchen, the family room boasts a custom shiplap accent wall and sliding glass doors that open onto a covered patio, creating a seamless indoor-outdoor living experience. At the rear of the home, the first-floor primary suite is a tranquil retreat, highlighted by custom wall paneling and French doors. The ensuite bathroom has been completely remodeled with double sinks, quartz countertops, wide-spread faucets, a walk-in shower with floor-to-ceiling tile, rain shower head, shower bench, and a spa-like ambiance. The expansive custom walk-in closet connects directly to the oversized laundry room, outfitted with new cabinetry, sink, washer/dryer, shelving, and countertops for added convenience. Upstairs, you’ll find LVP stair treads, modern handrail, and updated lighting leading to a generous loft area. The upper level features one bedroom with a private ensuite, an additional full bath, and two more spacious bedrooms. The fenced-in corner lot offers extra green space—perfect for enjoying Florida’s sunshine all year long. The three-car garage includes abundant storage, a MyQ garage door system, commercial-grade epoxy flooring, and a full-length driveway. This smart home is equipped with modern conveniences including smart thermostats, rear door locks, security system, EERO WiFi system, HVAC IFLO system and Samsung Bespoke appliances. Throughout the home, enjoy new doors, custom lighting, updated hardware, and custom window shades. A dedicated reverse osmosis filtration system services the fridge and kitchen faucets. HOA includes high-speed internet (up to 1 GIG), access to the LP Fitness Center, Resort-Style Aquatic Center, Beach Volleyball Court, and Half Basketball Court. All of this is located in the heart of Lake Nona’s Medical City, near A-rated schools, major highways, Orlando International Airport, USTA, KPMG, shopping, and dining.
Sold for $935,000
$935,000
9201 Smithies St, Orlando, FL 32827
4beds
2,880sqft
Single Family Residence
Built in 2017
6,636 Square Feet Lot
$934,700 Zestimate®
$325/sqft
$5,037 Estimated rent
Home value
$934,700
$851,000 - $1.03M
$5,037/mo
Zestimate® history
Owner options
List your home for rent
$5,037/mo
Rent Zestimate®
Find your next renter with Zillow Rental Manager. Plus, with online applications, you can quickly screen prospective tenants – for free.
$5,037/mo
Rent Zestimate®
Refinance and save
$6,797/mo
Est. payment
Refinancing to a lower rate could help reduce your monthly payments and save thousands over the life of the loan.
$6,797/mo
Est. payment
Explore your selling options
Work with a Zillow partner agent
Leverage their expertise and Zillow's premium Showcase listings to get your home seen by more buyers.
Get startedList with your own agent
Get your home in front of millions of buyers by listing it on Zillow.
Learn how to do itSell it yourself
Take full control of how buyers see your home on Zillow by listing For Sale by Owner (FSBO).
List your homeWhat's special
Spacious loftGenerous loft areaDedicated officeQuartz countertopsOversized laundry roomCustom shiplap accent wallOpen-concept layout
Zillow last checked:
Listing updated:
Listed by:
Ann Marie Ursino 239-935-9388,
LUNA GROUP 239-935-9388,
Karyna Figuero 407-906-2012,
LUNA GROUP
Bought with:
Phat Nguyen, 3298710
LPT REALTY, LLC
Source: Stellar MLS,MLS#: O6318571 Originating MLS: Orlando Regional
Originating MLS: Orlando Regional
Facts & features
Interior
Bedrooms & bathrooms
- Bedrooms: 4
- Bathrooms: 4
- Full bathrooms: 3
- 1/2 bathrooms: 1
Rooms
- Room types: Den/Library/Office, Loft
Primary bedroom
- Features: En Suite Bathroom, Shower No Tub, Walk-In Closet(s)
- Level: First
- Area: 180 Square Feet
- Dimensions: 15x12
Bedroom 2
- Features: En Suite Bathroom, Built-in Closet
- Level: Second
- Area: 154 Square Feet
- Dimensions: 11x14
Bedroom 3
- Features: Built-in Closet
- Level: Second
- Area: 132 Square Feet
- Dimensions: 11x12
Bedroom 4
- Features: Built-in Closet
- Level: Second
- Area: 130 Square Feet
- Dimensions: 10x13
Dining room
- Level: First
- Area: 96 Square Feet
- Dimensions: 8x12
Great room
- Level: First
- Area: 165 Square Feet
- Dimensions: 11x15
Kitchen
- Features: Kitchen Island
- Level: First
- Area: 198 Square Feet
- Dimensions: 18x11
Loft
- Level: Second
- Area: 225 Square Feet
- Dimensions: 15x15
Office
- Level: First
- Area: 108 Square Feet
- Dimensions: 12x9
Heating
- Central
Cooling
- Central Air
Appliances
- Included: Dishwasher, Disposal, Dryer, Microwave, Range, Range Hood, Refrigerator, Washer, Water Filtration System, Wine Refrigerator
- Laundry: Inside, Laundry Room
Features
- Ceiling Fan(s), Eating Space In Kitchen, Kitchen/Family Room Combo, L Dining, Open Floorplan, Smart Home, Thermostat, Walk-In Closet(s)
- Flooring: Luxury Vinyl, Tile
- Windows: Shades
- Has fireplace: No
Interior area
- Total structure area: 3,938
- Total interior livable area: 2,880 sqft
Property
Parking
- Total spaces: 3
- Parking features: Driveway
- Attached garage spaces: 3
- Has uncovered spaces: Yes
Features
- Levels: Two
- Stories: 2
- Exterior features: Rain Gutters, Sidewalk
- Fencing: Fenced
Lot
- Size: 6,636 Square Feet
Details
- Parcel number: 302431486102910
- Zoning: PD/AN
- Special conditions: None
Construction
Type & style
- Home type: SingleFamily
- Property subtype: Single Family Residence
Materials
- Block, Concrete, Stucco
- Foundation: Slab
- Roof: Shingle
Condition
- Completed
- New construction: No
- Year built: 2017
Utilities & green energy
- Sewer: Public Sewer
- Water: Public
- Utilities for property: BB/HS Internet Available, Electricity Connected, Sewer Connected, Water Connected
Community & HOA
Community
- Features: Dock, Deed Restrictions, Dog Park, Fitness Center, Park, Playground, Pool, Sidewalks, Tennis Court(s)
- Pet fee: $0 monthly
- Subdivision: LAUREATE PARK PH 5B
HOA
- Has HOA: Yes
- Amenities included: Basketball Court, Fence Restrictions, Fitness Center, Playground, Pool, Recreation Facilities, Tennis Court(s), Trail(s), Vehicle Restrictions, Wheelchair Access
- Services included: Community Pool, Internet
- HOA fee: $172 monthly
- HOA name: Jessica Treadwell-CAM
- HOA phone: 407-705-2190
Location
- Region: Orlando
Financial & listing details
- Price per square foot: $325/sqft
- Tax assessed value: $757,777
- Annual tax amount: $9,210
- Date on market: 6/20/2025
- Cumulative days on market: 21 days
- Listing terms: Cash,Conventional,VA Loan
- Ownership: Fee Simple
- Total actual rent: 0
- Electric utility on property: Yes
- Road surface type: Asphalt
Price history
| Date | Event | Price |
|---|---|---|
| 8/8/2025 | Sold | $935,000-1.6%$325/sqft |
Source:  Stellar MLS #O6318571 Report a problem Stellar MLS #O6318571 Report a problem | ||
| 7/14/2025 | Pending sale | $950,000$330/sqft |
Source: Stellar MLS #O6318571 Report a problem | ||
| 6/20/2025 | Listed for sale | $950,000+23.7%$330/sqft |
Source: Stellar MLS #O6318571 Report a problem | ||
| 7/5/2024 | Sold | $768,000-4%$267/sqft |
Source: Stellar MLS #O6184464 Report a problem | ||
| 6/5/2024 | Pending sale | $800,000$278/sqft |
Source: Stellar MLS #O6184464 Report a problem | ||
| 5/25/2024 | Price change | $800,000-3%$278/sqft |
Source: Stellar MLS #O6184464 Report a problem | ||
| 5/6/2024 | Price change | $825,000-2.9%$286/sqft |
Source: Stellar MLS #O6184464 Report a problem | ||
| 4/18/2024 | Price change | $850,000-2.9%$295/sqft |
Source: Stellar MLS #O6184464 Report a problem | ||
| 3/25/2024 | Price change | $875,000-2.8%$304/sqft |
Source: Stellar MLS #O6184464 Report a problem | ||
| 3/7/2024 | Listed for sale | $900,000+81.2%$313/sqft |
Source: Stellar MLS #O6184464 Report a problem | ||
| 6/6/2017 | Sold | $496,581$172/sqft |
Source: Public Record Report a problem | ||
Public tax history
| Year | Property taxes | Tax assessment |
|---|---|---|
| 2024 | $9,210 +3.5% | $493,842 +3% |
| 2023 | $8,896 +1.1% | $479,458 +3% |
| 2022 | $8,802 +1.4% | $465,493 +3% |
| 2021 | $8,684 -1.3% | $451,935 -0.6% |
| 2020 | $8,794 -1.5% | $454,773 -0.1% |
| 2019 | $8,928 +0.7% | $455,231 +1.9% |
| 2018 | $8,865 | $446,743 +670.2% |
| 2017 | $8,865 +295.6% | $58,000 +28.9% |
| 2016 | $2,241 +15.4% | $45,000 +82.5% |
| 2015 | $1,943 | $24,652 |
Find assessor info on the county website
Neighborhood: Lake Nona South
Nearby homes
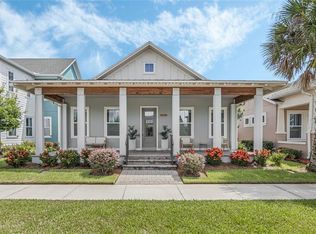
- $700,0003 bd2 ba1.9k sqft9209 Smithies St, Orlando, FL 32827Sold
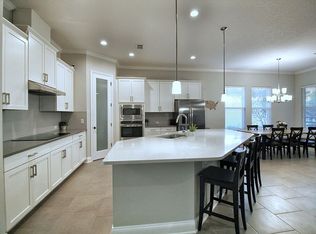
- $874,3004 bd4 ba3k sqft13714 Grunberg Ave, Orlando, FL 32827Off Market
- $--1 bd1 ba726 sqft13718 Grunberg Ave, Orlando, FL 32827Off Market

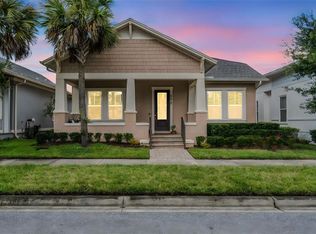
- $660,0003 bd3 ba2.6k sqft9217 Smithies St, Orlando, FL 32827Sold
- $--1 bd1 ba770 sqft9221 Smithies St #9221, Orlando, FL 32827Off Market
- $1,091,1005 bd5 ba3.7k sqft13726 Grunberg Ave, Orlando, FL 32827Off Market
- $867,4004 bd3 ba2.4k sqft9206 Yonath St, Orlando, FL 32827Off Market
- $733,4004 bd3 ba2.5k sqft9225 Smithies St, Orlando, FL 32827Off Market
Nearby schools
GreatSchools rating
- 10/10Laureate Park ElementaryGrades: PK-5Distance: 1.1 mi
- 10/10Lake Nona Middle SchoolGrades: 6-8Distance: 0.4 mi
- 7/10Lake Nona High SchoolGrades: 9-12Distance: 0.8 mi
Schools provided by the listing agent
- Elementary: Laureate Park Elementary
- Middle: Lake Nona Middle School
- High: Lake Nona High
Source: Stellar MLS. This data may not be complete. We recommend contacting the local school district to confirm school assignments for this home.
Get a cash offer in 3 minutes
Find out how much your home could sell for in as little as 3 minutes with a no-obligation cash offer.
Estimated market value
$934,700
Get a cash offer in 3 minutes
Find out how much your home could sell for in as little as 3 minutes with a no-obligation cash offer.
Estimated market value
$934,700
- Florida
- Orange County
- Orlando
- 32827
- Lake Nona South
- 9201 Smithies St
Nearby cities
Nearby neighborhoods
Nearby zip codes
Other Orlando Topics
