This unique property feels like two homes in one—the PRIVATE DETACHED APARTMENT is an exceptional income-generating opportunity or perfect for a multi-generational family. Located minutes away from the Orlando International Airport within Laureate Park; one of the most coveted communities in Lake Nona. The main residence SINGLE STORY offers 2-bedroom, 2-bath, an office/guest retreat and includes a versatile flex area that can easily be converted to a third bedroom. Full of natural light, the kitchen features a luxury style with plenty of cabinetry, quartz countertops, deep drawers, stainless steel appliances and modern light fixtures. New luxury vinyl flooring in the bedrooms and new tile in the flex area. The spacious detached apartment has its own entrance, a beautiful kitchen with island, granite countertops, one bedroom, one bathroom, laundry, and living room area. The covered patio connects the main residence and the three-car garage. It is home of a custom built in grill with sink and refrigerator for those barbecue parties to entertain friends and family. The screened lanai is the perfect area to start or finish your days as it has a green space area to work out or meditate, and a jacuzzi/hot tub which can be easily access as well from the primary bedroom for convenience. On the side of the house there is a fenced runway that can be used for gardening or as your pet area. The community offers a state-of-the art fitness center, an aquatic center with a tranquil pool, a lap pool, and a splash pool, basketball, tennis courts, walking and bicycle trails, dog parks, playgrounds, community garden and more. Located minutes away from the Orlando International airport, Medical City, Boxi park, USTA National Campus, VA and Neumors hospital. Easy access to main highways like 417, 528 as well as to theme parks and beautiful Florida beaches. Schedule your tour today and enjoy the vibrant Lake Nona lifestyle, with world-class dining, top-rated schools, and cutting-edge innovation at your doorstep. A rare opportunity for those who seek elegance, comfort, and investment potential—all in one.
Sold for $660,000
$660,000
9217 SMITHIES STREET, ORLANDO, FL 32827
3beds
2,650sqft
Single Family Residence
Built in 2017
5,399 Square Feet Lot
$661,400 Zestimate®
$249/sqft
$4,644 Estimated rent
Home value
$661,400
$608,000 - $721,000
$4,644/mo
Zestimate® history
Owner options
List your home for rent
$4,644/mo
Rent Zestimate®
Find your next renter with Zillow Rental Manager. Plus, with online applications, you can quickly screen prospective tenants – for free.
$4,644/mo
Rent Zestimate®
Refinance and save
$4,134/mo
Est. payment
Refinancing to a lower rate could help reduce your monthly payments and save thousands over the life of the loan.
$4,134/mo
Est. payment
Explore your selling options
Work with a Zillow partner agent
Leverage their expertise and Zillow's premium Showcase listings to get your home seen by more buyers.
Get startedList with your own agent
Get your home in front of millions of buyers by listing it on Zillow.
Learn how to do itSell it yourself
Take full control of how buyers see your home on Zillow by listing For Sale by Owner (FSBO).
List your homeWhat's special
Modern light fixturesScreened lanaiThree-car garageGranite countertopsQuartz countertopsMain residence single storyPrivate detached apartment
Zillow last checked:
Listing updated:
Listed by:
Hilda Vazquez Salgado 347-601-8378,
CHARLES RUTENBERG REALTY ORLANDO 407-622-2122
Bought with:
Hilda Vazquez Salgado, 3458078
CHARLES RUTENBERG REALTY ORLANDO
Source: Stellar MLS,MLS#: O6341517 Originating MLS: Orlando Regional
Originating MLS: Orlando Regional
Facts & features
Interior
Bedrooms & bathrooms
- Bedrooms: 3
- Bathrooms: 3
- Full bathrooms: 3
Rooms
- Room types: Den/Library/Office, Garage Apartment, Media Room
Primary bedroom
- Features: Ceiling Fan(s), Dual Sinks, En Suite Bathroom, Exhaust Fan, Stone Counters, Tub With Shower, Walk-In Closet(s)
- Level: First
- Area: 195 Square Feet
- Dimensions: 15x13
Bedroom 2
- Features: Ceiling Fan(s), Built-in Closet
- Level: First
- Area: 140 Square Feet
- Dimensions: 14x10
Balcony porch lanai
- Level: First
- Area: 825 Square Feet
- Dimensions: 33x25
Other
- Features: Ceiling Fan(s)
- Level: Second
- Area: 660 Square Feet
- Dimensions: 33x20
Kitchen
- Features: Breakfast Bar, Pantry, Kitchen Island, Stone Counters
- Level: First
- Area: 144 Square Feet
- Dimensions: 12x12
Living room
- Features: Ceiling Fan(s)
- Level: First
- Area: 110 Square Feet
- Dimensions: 11x10
Media room
- Features: Ceiling Fan(s)
- Level: First
- Area: 140 Square Feet
- Dimensions: 14x10
Office
- Features: Ceiling Fan(s), No Closet
- Level: First
- Area: 168 Square Feet
- Dimensions: 12x14
Heating
- Central
Cooling
- Central Air
Appliances
- Included: Convection Oven, Cooktop, Dishwasher, Disposal, Electric Water Heater, Exhaust Fan, Microwave, Refrigerator
- Laundry: Inside
Features
- Ceiling Fan(s), Crown Molding, Kitchen/Family Room Combo, Open Floorplan, Primary Bedroom Main Floor, Split Bedroom, Stone Counters, Thermostat, Walk-In Closet(s)
- Flooring: Luxury Vinyl, Tile
- Doors: Outdoor Grill
- Windows: Blinds, Window Treatments
- Has fireplace: No
Interior area
- Total structure area: 3,966
- Total interior livable area: 2,650 sqft
Property
Parking
- Total spaces: 3
- Parking features: Garage Door Opener, Garage Faces Rear
- Attached garage spaces: 3
Features
- Levels: One
- Stories: 1
- Patio & porch: Front Porch, Patio, Screened
- Exterior features: Dog Run, Lighting, Outdoor Grill, Rain Gutters, Sidewalk
- Has spa: Yes
- Spa features: Above Ground
Lot
- Size: 5,399 Square Feet
Details
- Additional structures: Guest House, Outdoor Kitchen
- Parcel number: 302431486102890
- Zoning: PD/AN
- Special conditions: None
Construction
Type & style
- Home type: SingleFamily
- Property subtype: Single Family Residence
Materials
- Block, Stucco
- Foundation: Slab
- Roof: Shingle
Condition
- Completed
- New construction: No
- Year built: 2017
Details
- Builder name: Ashton Woods
Utilities & green energy
- Sewer: Public Sewer
- Water: Public
- Utilities for property: Cable Available, Electricity Connected, Sewer Connected, Sprinkler Meter, Water Connected
Community & HOA
Community
- Features: Community Mailbox, Dog Park, Fitness Center, Park, Playground, Pool, Restaurant, Sidewalks, Tennis Court(s)
- Security: Key Card Entry, Smoke Detector(s)
- Pet fee: $0 monthly
- Subdivision: LAUREATE PARK PH 5B
HOA
- Has HOA: Yes
- Amenities included: Basketball Court, Fitness Center, Park, Pickleball Court(s), Playground, Pool, Tennis Court(s), Trail(s)
- Services included: Community Pool, Internet, Pool Maintenance
- HOA fee: $172 monthly
- HOA name: Artemis Lifestyle/Denisse Burgos
- HOA phone: 407-705-2190
Location
- Region: Orlando
Financial & listing details
- Price per square foot: $249/sqft
- Tax assessed value: $725,628
- Annual tax amount: $10,217
- Date on market: 9/9/2025
- Cumulative days on market: 142 days
- Listing terms: Cash,Conventional,FHA,VA Loan
- Ownership: Fee Simple
- Total actual rent: 0
- Electric utility on property: Yes
- Road surface type: Paved
Price history
| Date | Event | Price |
|---|---|---|
| 2/27/2026 | Sold | $660,000-13%$249/sqft |
Source:  Stellar MLS #O6341517 Report a problem Stellar MLS #O6341517 Report a problem | ||
| 2/4/2026 | Pending sale | $759,000$286/sqft |
Source: Stellar MLS #O6341517 Report a problem | ||
| 1/1/2026 | Price change | $759,000-4.4%$286/sqft |
Source: Stellar MLS #O6341517 Report a problem | ||
| 12/9/2025 | Price change | $794,000-0.6%$300/sqft |
Source: Stellar MLS #O6341517 Report a problem | ||
| 11/18/2025 | Price change | $799,000-3.7%$302/sqft |
Source: Stellar MLS #O6341517 Report a problem | ||
| 10/10/2025 | Price change | $830,000-4.6%$313/sqft |
Source: Stellar MLS #O6341517 Report a problem | ||
| 9/9/2025 | Listed for sale | $870,000$328/sqft |
Source: Stellar MLS #O6341517 Report a problem | ||
| 8/14/2025 | Listing removed | -- |
Source: Owner Report a problem | ||
| 8/4/2025 | Listed for sale | $870,000-3.3%$328/sqft |
Source: Owner Report a problem | ||
| 5/31/2025 | Listing removed | -- |
Source: Owner Report a problem | ||
| 3/14/2025 | Price change | $900,000+2.9%$340/sqft |
Source: Owner Report a problem | ||
| 3/13/2025 | Listed for sale | $875,000+9.4%$330/sqft |
Source: Owner Report a problem | ||
| 11/24/2023 | Listing removed | -- |
Source: Stellar MLS #O6157469 Report a problem | ||
| 11/17/2023 | Listed for rent | $1,699$1/sqft |
Source: Stellar MLS #O6157469 Report a problem | ||
| 11/6/2023 | Listing removed | -- |
Source: Stellar MLS #O6143604 Report a problem | ||
| 10/11/2023 | Price change | $1,699-5.6%$1/sqft |
Source: Stellar MLS #O6143604 Report a problem | ||
| 9/22/2023 | Listed for rent | $1,800$1/sqft |
Source: Stellar MLS #O6143604 Report a problem | ||
| 8/24/2023 | Sold | $800,000-2.4%$302/sqft |
Source: Stellar MLS #O6097963 Report a problem | ||
| 5/15/2023 | Pending sale | $820,000$309/sqft |
Source: Stellar MLS #O6097963 Report a problem | ||
| 3/31/2023 | Listed for sale | $820,000+71.1%$309/sqft |
Source: Stellar MLS #O6097963 Report a problem | ||
| 8/4/2017 | Sold | $479,179$181/sqft |
Source: Public Record Report a problem | ||
Public tax history
| Year | Property taxes | Tax assessment |
|---|---|---|
| 2024 | $10,218 +18% | $549,340 +17.8% |
| 2023 | $8,658 +1% | $466,358 +3% |
| 2022 | $8,571 +1.4% | $452,775 +3% |
| 2021 | $8,456 -1.3% | $439,587 -0.6% |
| 2020 | $8,563 -1.5% | $442,323 -0.1% |
| 2019 | $8,694 +1.1% | $442,796 +2.4% |
| 2018 | $8,595 | $432,577 +645.8% |
| 2017 | $8,595 +283.5% | $58,000 +28.9% |
| 2016 | $2,241 +15.4% | $45,000 +82.5% |
| 2015 | $1,943 | $24,652 |
Find assessor info on the county website
Neighborhood: Lake Nona South
Nearby homes
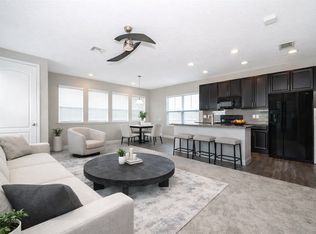
- $--1 bd1 ba770 sqft9221 Smithies St #9221, Orlando, FL 32827Off Market
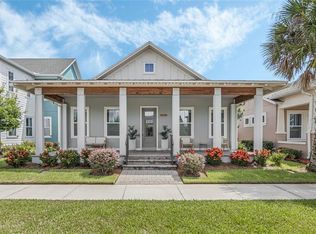
- $700,0003 bd2 ba1.9k sqft9209 Smithies St, Orlando, FL 32827Sold
- $733,4004 bd3 ba2.5k sqft9225 Smithies St, Orlando, FL 32827Off Market
- $3,6004 bd2 ba2.7k sqft9233 Smithies St, Orlando, FL 32827For Rent

- $--1 bd1 ba900 sqft9233 Smithies St APT 1, Orlando, FL 32827Off Market
- $935,0004 bd4 ba2.8k sqft9201 Smithies St, Orlando, FL 32827Sold
- $755,7004 bd3 ba2.4k sqft9241 Smithies St, Orlando, FL 32827Off Market
- $779,5004 bd3 ba2.6k sqft9222 Yonath St, Orlando, FL 32827Off Market
Nearby schools
GreatSchools rating
- 10/10Laureate Park ElementaryGrades: PK-5Distance: 1.1 mi
- 10/10Lake Nona Middle SchoolGrades: 6-8Distance: 0.4 mi
- 7/10Lake Nona High SchoolGrades: 9-12Distance: 0.8 mi
Schools provided by the listing agent
- Elementary: Laureate Park Elementary
- Middle: Lake Nona Middle School
- High: Lake Nona High
Source: Stellar MLS. This data may not be complete. We recommend contacting the local school district to confirm school assignments for this home.
Get a cash offer in 3 minutes
Find out how much your home could sell for in as little as 3 minutes with a no-obligation cash offer.
Estimated market value
$661,400
Get a cash offer in 3 minutes
Find out how much your home could sell for in as little as 3 minutes with a no-obligation cash offer.
Estimated market value
$661,400
- Florida
- Orange County
- Orlando
- 32827
- Lake Nona South
- 9217 SMITHIES STREET
Nearby cities
Nearby neighborhoods
Nearby zip codes
Other Orlando Topics
