Prepare to be amazed by this incredible home that truly exceeds expectations. Situated on a stunning corner lot, this fantastic 4-bedroom, 3-bathroom, 3-car garage pool home is an absolute gem. Your search for the perfect home ends here. Step inside and be greeted by the elegant formal living room and dining room, setting the stage for luxurious living. The master suite is a true haven, featuring granite countertops, his and her sinks, and his and her walk-in closets. This private retreat offers the ultimate in comfort and convenience. The family room is the ideal space for entertaining guests or cozying up with your loved ones for a movie night. The smart 1-2-1 split floor plan ensures maximum privacy, making this home perfect for families or guests.Step outside and discover a beautiful backyard oasis. The oversized lanai and inviting inground pool create a picturesque setting for outdoor gatherings and relaxation. Fully fenced large lot!
Sold for $490,000
Street View
$490,000
9201 SUNFLOWER DRIVE, TAMPA, FL 33647
4beds
2,314sqft
Single Family Residence
Built in 1991
0.29 Acres Lot
$540,400 Zestimate®
$212/sqft
$3,373 Estimated rent
Home value
$540,400
$513,000 - $567,000
$3,373/mo
Zestimate® history
Owner options
List your home for rent
$3,373/mo
Rent Zestimate®
Find your next renter with Zillow Rental Manager. Plus, with online applications, you can quickly screen prospective tenants – for free.
$3,373/mo
Rent Zestimate®
Refinance and save
$3,453/mo
Est. payment
Refinancing to a lower rate could help reduce your monthly payments and save thousands over the life of the loan.
$3,453/mo
Est. payment
Explore your selling options
Work with a Zillow partner agent
Leverage their expertise and Zillow's premium Showcase listings to get your home seen by more buyers.
Get startedList with your own agent
Get your home in front of millions of buyers by listing it on Zillow.
Learn how to do itSell it yourself
Take full control of how buyers see your home on Zillow by listing For Sale by Owner (FSBO).
List your homeWhat's special
Walk-in closetsOversized lanaiInviting inground poolMaster suiteGranite countertops
Zillow last checked:
Listing updated:
Listed by:
Matthew Weeks 850-585-1699,
MARK SPAIN REAL ESTATE 855-299-7653
Bought with:
Jeff Miller, 3115907
CHARLES RUTENBERG REALTY INC
Source: Stellar MLS,MLS#: T3472743 Originating MLS: Orlando Regional
Originating MLS: Orlando Regional
Facts & features
Interior
Bedrooms & bathrooms
- Bedrooms: 4
- Bathrooms: 3
- Full bathrooms: 3
Primary bedroom
- Level: First
Bedroom 2
- Level: First
Bedroom 3
- Level: First
Bedroom 4
- Level: First
Primary bathroom
- Level: First
Bathroom 2
- Level: First
Bathroom 3
- Level: First
Balcony porch lanai
- Level: First
Dining room
- Level: First
Great room
- Level: First
Kitchen
- Level: First
Laundry
- Level: First
Living room
- Level: First
Heating
- Central
Cooling
- Central Air
Appliances
- Included: Dishwasher, Disposal, Dryer, Electric Water Heater, Ice Maker, Microwave, Range, Refrigerator, Washer, Water Filtration System, Water Purifier
- Laundry: Inside
Features
- Ceiling Fan(s), Eating Space In Kitchen, High Ceilings, Kitchen/Family Room Combo, L Dining, Living Room/Dining Room Combo, Primary Bedroom Main Floor, Open Floorplan, Split Bedroom, Thermostat, Vaulted Ceiling(s), Walk-In Closet(s)
- Flooring: Carpet, Ceramic Tile
- Doors: French Doors, Sliding Doors
- Windows: Blinds
- Has fireplace: Yes
- Fireplace features: Family Room, Wood Burning
- Common walls with other units/homes: Corner Unit
Interior area
- Total structure area: 2,314
- Total interior livable area: 2,314 sqft
Property
Parking
- Total spaces: 3
- Parking features: Garage - Attached
- Attached garage spaces: 3
Features
- Levels: One
- Stories: 1
- Patio & porch: Covered, Screened
- Exterior features: Lighting, Rain Gutters, Sidewalk
- Has private pool: Yes
- Pool features: Child Safety Fence, Gunite, In Ground, Lighting, Screen Enclosure, Tile
- Fencing: Wood
- Has view: Yes
- View description: Pool
Lot
- Size: 0.29 Acres
- Dimensions: 96 x 121
- Features: Corner Lot, Sidewalk
Details
- Parcel number: 592406600
- Zoning: RESIDENTIA
- Special conditions: None
Construction
Type & style
- Home type: SingleFamily
- Property subtype: Single Family Residence
Materials
- Stucco, Wood Siding
- Foundation: Slab
- Roof: Shingle
Condition
- New construction: No
- Year built: 1991
Utilities & green energy
- Sewer: Public Sewer
- Water: Public
- Utilities for property: BB/HS Internet Available, Cable Connected, Electricity Connected, Phone Available, Sewer Available, Sewer Connected, Street Lights, Water Connected
Community & HOA
Community
- Features: Fishing, Playground, Sidewalks
- Pet fee: $0 monthly
- Subdivision: CROSS CREEK
HOA
- Has HOA: Yes
- HOA fee: $53 monthly
- HOA name: NA
Location
- Region: Tampa
Financial & listing details
- Price per square foot: $212/sqft
- Tax assessed value: $430,213
- Annual tax amount: $3,215
- Date on market: 9/15/2023
- Cumulative days on market: 64 days
- Ownership: Fee Simple
- Total actual rent: 0
- Electric utility on property: Yes
- Road surface type: Paved
Price history
| Date | Event | Price |
|---|---|---|
| 12/15/2023 | Sold | $490,000+3.2%$212/sqft |
Source:  Stellar MLS #T3472743 Report a problem Stellar MLS #T3472743 Report a problem | ||
| 11/21/2023 | Pending sale | $475,000-3.1%$205/sqft |
Source: Stellar MLS #T3472743 Report a problem | ||
| 11/1/2023 | Price change | $490,000-2%$212/sqft |
Source: Stellar MLS #T3472743 Report a problem | ||
| 10/27/2023 | Price change | $500,000-4.8%$216/sqft |
Source: Stellar MLS #T3472743 Report a problem | ||
| 10/20/2023 | Price change | $525,000-4.5%$227/sqft |
Source: Stellar MLS #T3472743 Report a problem | ||
| 10/16/2023 | Price change | $550,000-1.8%$238/sqft |
Source: Stellar MLS #T3472743 Report a problem | ||
| 9/15/2023 | Listed for sale | $560,000+19.6%$242/sqft |
Source: Stellar MLS #T3472743 Report a problem | ||
| 8/2/2023 | Sold | $468,200+99.2%$202/sqft |
Source: Public Record Report a problem | ||
| 6/8/2011 | Sold | $235,000$102/sqft |
Source: Public Record Report a problem | ||
| 3/25/2011 | Price change | $235,000-12.6%$102/sqft |
Source: RE/MAX Premier Group #T2463438 Report a problem | ||
| 6/11/2010 | Listed for sale | $269,000+95.9%$116/sqft |
Source: Prudential Bob Hatton Realty #t2423204 Report a problem | ||
| 1/26/1996 | Sold | $137,300+4%$59/sqft |
Source: Public Record Report a problem | ||
| 7/7/1994 | Sold | $132,000$57/sqft |
Source: Public Record Report a problem | ||
Public tax history
| Year | Property taxes | Tax assessment |
|---|---|---|
| 2025 | $7,902 +5.2% | $430,213 -1.2% |
| 2024 | $7,511 +112.3% | $435,411 +104.4% |
| 2023 | $3,538 +5.6% | $213,045 +3% |
| 2022 | $3,350 +1.8% | $206,840 +3% |
| 2021 | $3,291 +2.8% | $200,816 +1.4% |
| 2020 | $3,200 +3.4% | $198,043 +2.3% |
| 2019 | $3,094 | $193,590 +1.9% |
| 2018 | $3,094 +3.2% | $189,980 -18.1% |
| 2017 | $2,997 +1.6% | $231,958 +27.3% |
| 2016 | $2,951 -1.8% | $182,245 +0.7% |
| 2015 | $3,005 -1.1% | $180,978 +0.8% |
| 2014 | $3,038 +0.9% | $179,542 +1.5% |
| 2013 | $3,012 -18.8% | $176,889 +4.8% |
| 2012 | $3,710 +26% | $168,806 -1.2% |
| 2011 | $2,945 -4% | $170,900 -4.1% |
| 2010 | $3,069 +2.9% | $178,297 +2.7% |
| 2009 | $2,984 +0.1% | $173,610 +0.1% |
| 2008 | $2,982 -5.1% | $173,437 +3% |
| 2007 | $3,141 -5.1% | $168,385 +2.5% |
| 2006 | $3,309 -0.4% | $164,278 +2.5% |
| 2005 | $3,323 | $160,288 +3% |
| 2004 | -- | $155,619 +1.9% |
| 2003 | -- | $152,717 +2.4% |
| 2002 | -- | $149,138 +1.6% |
| 2001 | -- | $146,789 -0.4% |
| 2000 | $3,059 | $147,450 |
Find assessor info on the county website
Neighborhood: 33647
Nearby homes
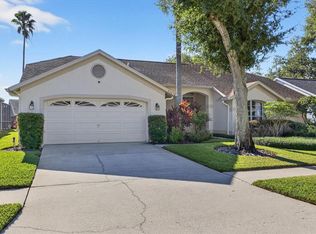
- $462,0004 bd2 ba2.2k sqft9203 Sunflower Dr, Tampa, FL 33647Sold
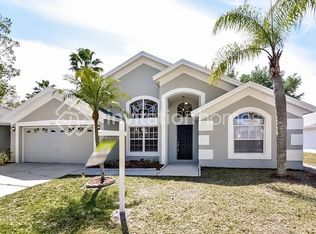
- $406,5003 bd2 ba2.1k sqft9225 Sunflower Dr, Tampa, FL 33647Off Market
- $500,3003 bd2 ba2.1k sqft9202 Mill Cir, Tampa, FL 33647Off Market

- $483,8004 bd2 ba2.4k sqft9204 Mill Cir, Tampa, FL 33647Off Market
- $487,2003 bd2 ba2.2k sqft9209 Rockrose Dr, Tampa, FL 33647Off Market
- $503,8005 bd3 ba2.4k sqft9205 Sunflower Dr, Tampa, FL 33647Off Market
- $480,0003 bd3 ba2.2k sqft9207 Rockrose Dr, Tampa, FL 33647Sold
- $397,2003 bd2 ba2k sqft9202 Sunflower Dr, Tampa, FL 33647Off Market
Nearby schools
GreatSchools rating
- 8/10Hunter's Green Elementary SchoolGrades: PK-5Distance: 1.1 mi
- 9/10Benito Middle SchoolGrades: 6-8Distance: 1.5 mi
- 3/10Wharton High SchoolGrades: 9-12Distance: 1.1 mi
Schools provided by the listing agent
- Elementary: Hunter's Green-HB
Source: Stellar MLS. This data may not be complete. We recommend contacting the local school district to confirm school assignments for this home.
Get a cash offer in 3 minutes
Find out how much your home could sell for in as little as 3 minutes with a no-obligation cash offer.
Estimated market value
$540,400
Get a cash offer in 3 minutes
Find out how much your home could sell for in as little as 3 minutes with a no-obligation cash offer.
Estimated market value
$540,400
- Florida
- Hillsborough County
- Pebble Creek
- 33647
- 9201 SUNFLOWER DRIVE
Nearby cities
Nearby zip codes
Other Pebble Creek Topics
