This Cross Creek home is one of those layouts that just makes sense the second you walk in. With 3 spacious bedrooms, a split floor plan, and multiple flexible living spaces, it offers the kind of versatility that’s hard to find in New Tampa. The primary suite is truly oversized and features private sliders to the pool, a beautifully organized walk-in closet, and an ensuite bath with dual sinks, a garden tub, and a glass-enclosed tiled shower. One of the standout features is the attached office just off the primary bedroom, complete with double doors. While not counted as a fourth bedroom, this space opens up so many possibilities. A private home office, nursery, sitting room, or even an expanded dressing area, it’s a unique extension of the primary suite that sets this home apart. On the opposite side of the home, you’ll find two generously sized bedrooms, offering privacy for guests or family. At the front of the home, a separate dining room and an additional flex space provide even more options, whether you need a formal living room, playroom, or an easy conversion to a fourth bedroom. The main living area flows seamlessly with updated luxury vinyl flooring and a cozy wood-burning fireplace with refreshed tile, creating a space that feels both comfortable and updated. The kitchen offers an eat-in area and features custom, one-of-a-kind countertops that add character you won’t see in every home. Step outside through telescoping sliders to a screened-in pool area designed for Florida living. With covered space for dining, a large pool with a water feature, and peaceful pond views, this is the kind of backyard you’ll actually use year-round. And a feature buyers will definitely appreciate: a 2.5-car garage, giving you that extra space for storage, a golf cart, gym setup, or all the things that never quite fit. Recent updates include a BRAND NEW roof (2026), exterior and interior paint (2025/2026), water heater (2025), flooring (2022), updated lighting, refreshed bathrooms with glass shower enclosures, pool rescreen (2020), fence (2019), and sprinkler system (2018). Located in Cross Creek, you’re right in the heart of New Tampa with easy access to I-75, shopping, dining, and everything that makes Tampa Bay great!
Sold for $480,000
$480,000
9207 ROCKROSE DRIVE, TAMPA, FL 33647
3beds
2,252sqft
Single Family Residence
Built in 1990
8,800 Square Feet Lot
$475,300 Zestimate®
$213/sqft
$3,223 Estimated rent
Home value
$475,300
$442,000 - $509,000
$3,223/mo
Zestimate® history
Owner options
List your home for rent
$3,223/mo
Rent Zestimate®
Find your next renter with Zillow Rental Manager. Plus, with online applications, you can quickly screen prospective tenants – for free.
$3,223/mo
Rent Zestimate®
Refinance and save
$3,370/mo
Est. payment
Refinancing to a lower rate could help reduce your monthly payments and save thousands over the life of the loan.
$3,370/mo
Est. payment
Explore your selling options
Work with a Zillow partner agent
Leverage their expertise and Zillow's premium Showcase listings to get your home seen by more buyers.
Get startedList with your own agent
Get your home in front of millions of buyers by listing it on Zillow.
Learn how to do itSell it yourself
Take full control of how buyers see your home on Zillow by listing For Sale by Owner (FSBO).
List your homeWhat's special
Two generously sized bedroomsAdditional flex spaceMultiple flexible living spacesCustom one-of-a-kind countertopsGarden tubSplit floor planPeaceful pond views
Zillow last checked:
Listing updated:
Listed by:
Bethany Mis 813-541-5159,
NOBLE STAR REALTY 813-360-1095
Bought with:
Dante Miller, 3626509
AGILE GROUP REALTY
Source: Stellar MLS,MLS#: TB8489222 Originating MLS: Suncoast Tampa
Originating MLS: Suncoast Tampa
Facts & features
Interior
Bedrooms & bathrooms
- Bedrooms: 3
- Bathrooms: 3
- Full bathrooms: 2
- 1/2 bathrooms: 1
Primary bedroom
- Features: En Suite Bathroom, Exhaust Fan, Garden Bath, Walk-In Closet(s)
- Level: First
- Area: 318.82 Square Feet
- Dimensions: 15.11x21.1
Bedroom 2
- Features: Walk-In Closet(s)
- Level: First
- Area: 137.5 Square Feet
- Dimensions: 12.5x11
Bedroom 3
- Features: Walk-In Closet(s)
- Level: First
- Area: 146.25 Square Feet
- Dimensions: 12.5x11.7
Bonus room
- Features: No Closet
- Level: First
- Area: 203.82 Square Feet
- Dimensions: 12.9x15.8
Kitchen
- Features: No Closet
- Level: First
- Area: 253.47 Square Feet
- Dimensions: 11.9x21.3
Living room
- Features: No Closet
- Level: First
- Area: 258.03 Square Feet
- Dimensions: 14.1x18.3
Office
- Features: No Closet
- Level: First
- Area: 192.55 Square Feet
- Dimensions: 12.11x15.9
Heating
- Central
Cooling
- Central Air
Appliances
- Included: Dishwasher, Dryer, Microwave, Range, Washer
- Laundry: Laundry Room
Features
- Eating Space In Kitchen, Primary Bedroom Main Floor, Walk-In Closet(s)
- Flooring: Luxury Vinyl
- Doors: Sliding Doors
- Has fireplace: Yes
- Fireplace features: Wood Burning
Interior area
- Total structure area: 3,181
- Total interior livable area: 2,252 sqft
Property
Parking
- Total spaces: 2
- Parking features: Garage - Attached
- Attached garage spaces: 2
Features
- Levels: One
- Stories: 1
- Patio & porch: Screened
- Has private pool: Yes
- Pool features: Gunite, In Ground
- Has view: Yes
- View description: Water, Pond
- Has water view: Yes
- Water view: Water,Pond
Lot
- Size: 8,800 Square Feet
- Dimensions: 80 x 110
Details
- Parcel number: U07272021U00000400004.0
- Zoning: PD
- Special conditions: None
Construction
Type & style
- Home type: SingleFamily
- Property subtype: Single Family Residence
Materials
- Block, Stucco
- Foundation: Slab
- Roof: Shingle
Condition
- New construction: No
- Year built: 1990
Utilities & green energy
- Sewer: Public Sewer
- Water: Public
- Utilities for property: BB/HS Internet Available, Cable Available, Electricity Connected, Other, Sewer Connected, Water Connected
Community & HOA
Community
- Pet fee: $0 monthly
- Subdivision: CROSS CREEK UNIT 1
HOA
- Has HOA: Yes
- HOA fee: $60 monthly
- HOA name: Sophia Alvarez
- HOA phone: 813-930-8036
Location
- Region: Tampa
Financial & listing details
- Price per square foot: $213/sqft
- Tax assessed value: $401,174
- Annual tax amount: $767
- Date on market: 4/7/2026
- Cumulative days on market: 11 days
- Listing terms: Cash,Conventional,FHA,VA Loan
- Ownership: Fee Simple
- Total actual rent: 0
- Electric utility on property: Yes
- Road surface type: Paved
Price history
| Date | Event | Price |
|---|---|---|
| 5/18/2026 | Sold | $480,000-1%$213/sqft |
Source:  Stellar MLS #TB8489222 Report a problem Stellar MLS #TB8489222 Report a problem | ||
| 4/19/2026 | Pending sale | $485,000$215/sqft |
Source: Stellar MLS #TB8489222 Report a problem | ||
| 4/7/2026 | Listed for sale | $485,000+47%$215/sqft |
Source: Stellar MLS #TB8489222 Report a problem | ||
| 7/24/2020 | Sold | $330,000+3.1%$147/sqft |
Source: Stellar MLS #T3247640 Report a problem | ||
| 6/15/2020 | Pending sale | $320,000$142/sqft |
Source: OUT FAST REALTY & INVESTMENTS LLC #T3247640 Report a problem | ||
| 6/12/2020 | Listed for sale | $320,000+39.1%$142/sqft |
Source: OUT FAST REALTY & INVESTMENTS LLC #T3247640 Report a problem | ||
| 6/4/2014 | Sold | $230,000+2.2%$102/sqft |
Source: Public Record Report a problem | ||
| 5/2/2014 | Listed for sale | $225,000+22.3%$100/sqft |
Source: RE/MAX Premier Group #T2627511 Report a problem | ||
| 6/25/2010 | Sold | $184,000-5.6%$82/sqft |
Source: Public Record Report a problem | ||
| 5/17/2009 | Listing removed | $195,000$87/sqft |
Source: Listhub #2334716 Report a problem | ||
| 3/18/2009 | Price change | $195,000-11%$87/sqft |
Source: Listhub #2334716 Report a problem | ||
| 10/16/2008 | Listed for sale | $219,000-26.8%$97/sqft |
Source: Listhub #2334716 Report a problem | ||
| 3/10/2008 | Listing removed | $299,000$133/sqft |
Source: Owner Report a problem | ||
| 10/10/2007 | Price change | $299,000-3.2%$133/sqft |
Source: Owner Report a problem | ||
| 9/10/2007 | Price change | $309,000-3.1%$137/sqft |
Source: Owner Report a problem | ||
| 8/15/2007 | Listed for sale | $319,000+6.4%$142/sqft |
Source: Owner Report a problem | ||
| 7/26/2006 | Sold | $299,900+36.9%$133/sqft |
Source: Public Record Report a problem | ||
| 3/1/2004 | Sold | $219,000$97/sqft |
Source: Public Record Report a problem | ||
Public tax history
| Year | Property taxes | Tax assessment |
|---|---|---|
| 2025 | $767 +18.2% | $312,895 +2.9% |
| 2024 | $649 +6.6% | $304,077 +3% |
| 2023 | $609 -87.3% | $295,220 +3% |
| 2022 | $4,791 +1.4% | $286,621 +3% |
| 2021 | $4,727 +31.4% | $278,273 +28% |
| 2020 | $3,598 +3.1% | $217,354 +2.3% |
| 2019 | $3,488 | $212,467 +1.9% |
| 2018 | $3,488 +1.6% | $208,505 -4.3% |
| 2017 | $3,433 +1.4% | $217,824 +8.9% |
| 2016 | $3,385 +1.2% | $200,016 +0.7% |
| 2015 | $3,345 +23.1% | $198,626 +0.4% |
| 2014 | $2,716 | $197,857 +22.1% |
| 2013 | $2,716 +0.4% | $162,004 +1.7% |
| 2012 | $2,704 -2.7% | $159,296 -2.1% |
| 2011 | $2,780 -25.5% | $162,743 -4.7% |
| 2010 | $3,732 +0.3% | $170,696 +0.7% |
| 2009 | $3,722 -21.6% | $169,593 -22.9% |
| 2008 | $4,749 -17.6% | $219,845 -19.7% |
| 2007 | $5,760 +46.4% | $273,756 +38.5% |
| 2006 | $3,936 -2.7% | $197,692 +3% |
| 2005 | $4,044 | $191,934 +16.8% |
| 2004 | -- | $164,309 +10.3% |
| 2003 | -- | $149,012 +3% |
| 2002 | -- | $144,727 +6.9% |
| 2001 | -- | $135,410 +0.1% |
| 2000 | $2,793 | $135,326 |
Find assessor info on the county website
Neighborhood: 33647
Nearby homes
- $562,1004 bd3 ba2.6k sqft9205 Rockrose Dr, Tampa, FL 33647Off Market
- $487,2003 bd2 ba2.2k sqft9209 Rockrose Dr, Tampa, FL 33647Off Market

- $418,3003 bd2 ba2.2k sqft9203 Rockrose Dr, Tampa, FL 33647Off Market
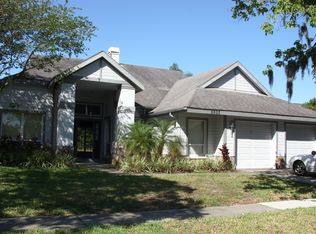
- $486,5003 bd3 ba2.2k sqft9211 Rockrose Dr, Tampa, FL 33647Off Market
- $490,0004 bd3 ba2.3k sqft9201 Sunflower Dr, Tampa, FL 33647Sold
- $397,2003 bd2 ba2k sqft9202 Sunflower Dr, Tampa, FL 33647Off Market
- $524,0004 bd3 ba2.3k sqft9213 Rockrose Dr, Tampa, FL 33647Off Market
- $406,5003 bd2 ba2.1k sqft9225 Sunflower Dr, Tampa, FL 33647Off Market
Nearby schools
GreatSchools rating
- 8/10Hunter's Green Elementary SchoolGrades: PK-5Distance: 1.1 mi
- 9/10Benito Middle SchoolGrades: 6-8Distance: 1.5 mi
- 3/10Wharton High SchoolGrades: 9-12Distance: 1.1 mi
Schools provided by the listing agent
- Elementary: Hunter's Green-HB
- Middle: Benito-HB
- High: Wharton-HB
Source: Stellar MLS. This data may not be complete. We recommend contacting the local school district to confirm school assignments for this home.
Get a cash offer in 3 minutes
Find out how much your home could sell for in as little as 3 minutes with a no-obligation cash offer.
Estimated market value
$475,300
Get a cash offer in 3 minutes
Find out how much your home could sell for in as little as 3 minutes with a no-obligation cash offer.
Estimated market value
$475,300
- Florida
- Hillsborough County
- Pebble Creek
- 33647
- 9207 ROCKROSE DRIVE
Nearby cities
Nearby zip codes
Other Pebble Creek Topics
