Skip main navigation
Sold
  • Listed by: Pellego, Inc.
    Bought with: Marketplace Sotheby's Intl Rty
    $815,000

    9202 18th Avenue W, Everett, WA 98204

    4beds
    2,220sqft
    Single Family Residence
    Built in 2008
    0.58 Acres Lot
    $806,900 Zestimate®
    $367/sqft
    $3,800 Estimated rent

    Home value

    $806,900

    $758,000 - $863,000

    $3,800/mo

    Zestimate® history
    Loading
    Loading...

    Owner options

    List your home for rent

    $3,800/mo

    Rent Zestimate®

    Find your next renter with Zillow Rental Manager. Plus, with online applications, you can quickly screen prospective tenants – for free.

    Learn more

    $3,800/mo

    Rent Zestimate®

    Refinance and save

    $4,907/mo

    Est. payment

    Refinancing to a lower rate could help reduce your monthly payments and save thousands over the life of the loan.

    See today's rates

    $4,907/mo

    Est. payment

    Explore your selling options

    Work with a Zillow partner agent

    Leverage their expertise and Zillow's premium Showcase listings to get your home seen by more buyers.

    Get started

    List with your own agent

    Get your home in front of millions of buyers by listing it on Zillow.

    Learn how to do it

    Sell it yourself

    Take full control of how buyers see your home on Zillow by listing For Sale by Owner (FSBO).

    List your home

    What's special

    Beautifully improved kitchenExpansive half-acre lotUpdated flooringSpacious primary suiteWell-designed layout flows effortlesslyRefreshed finishesFunctional living spaces
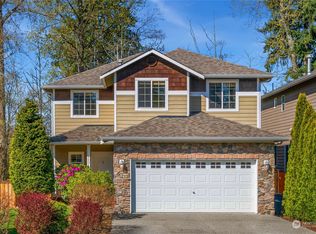
    Welcome home to this thoughtfully updated 4-bedroom, 2.5-bath corner residence in the heart of Everett, set on an expansive half-acre lot and backing to a breathtaking greenbelt. The setting offers a rare sense of privacy and natural beauty, creating a peaceful backdrop that feels tucked away while remaining close to everything. As a desirable corner home, it enjoys added light, openness, and enhanced separation from neighboring properties. Inside, tasteful updates throughout create a bright and welcoming interior with refreshed finishes, updated flooring, and a beautifully improved kitchen featuring chef-inspired appliances designed for both everyday living and entertaining. The well-designed layout flows effortlessly, offering functional living spaces and comfortable gathering areas. Step outside to enjoy two private balconies—one off the spacious primary suite and another on the lower level—perfect for morning coffee, evening unwinding, or taking in the surrounding greenery. Ideally positioned next to a golf course and within walking distance to a dog park, this home blends recreation and relaxation seamlessly. Set within a well-maintained community and just minutes from schools, shopping, dining, and major commuter routes, this property offers an exceptional combination of land, lifestyle, and convenience rarely found in Everett

    Zillow last checked:

    Listing updated:

    Listed by:

    Aleksey Avramenko,

    Pellego, Inc.,

    Paul Ross,

    Pellego, Inc.

    Bought with:

    Jessica Wallace, 139874

    Marketplace Sotheby's Intl Rty

    Source: NWMLS as distributed by MLS GRID,MLS#: 2489958MLS Logo

    Facts & features

    Interior

    Bedrooms & bathrooms
    • Bedrooms: 4
    • Bathrooms: 3
    • Full bathrooms: 2
    • 1/2 bathrooms: 1
    • Main level bathrooms: 1
    • Main level bedrooms: 1
    Primary bedroom
    • Description: X
    • Level: Second
    Bedroom
    • Level: Second
    Bedroom
    • Level: Second
    Bedroom
    • Level: Main
    Bathroom full
    • Level: Second
    Bathroom full
    • Level: Second
    Other
    • Level: Main
    Den office
    • Description: X
    • Level: Main
    Dining room
    • Description: X
    • Level: Main
    Entry hall
    • Description: X
    • Level: Main
    Kitchen with eating space
    • Description: X
    • Level: Main
    Living room
    • Description: X
    • Level: Main
    Heating
    • Fireplace, Forced Air, Natural Gas
    Cooling
    • None
    Appliances
    • Included: Dishwasher, Disposal, Microwave, Stove(s)/Range(s), Dishwasher(s), Garbage Disposal, Microwave(s)
    Features
    • Bath Off Primary
    • Flooring: Hardwood, Vinyl, Carpet
    • Windows: Dbl Pane/Storm Window
    • Basement: None
    • Number of fireplaces: 1
    • Fireplace features: Main Level: 1, Fireplace
    Interior area
    • Total structure area: 2,220
    • Total interior livable area: 2,220 sqft

    Property

    Parking
    • Total spaces: 2
    • Parking features: Attached Garage
    • Has attached garage: Yes
    • Covered spaces: 2
    Features
    • Levels: Two
    • Stories: 2
    • Entry location: Main
    • Patio & porch: Bath Off Primary, Dbl Pane/Storm Window, Fireplace, Walk-In Closet(s)
    • Has view: Yes
    • View description: Territorial
    Lot
    • Size: 0.58 Acres
    • Features: Dead End Street, High Voltage Line, Paved, Cable TV, Deck
    Details
    • Parcel number: 01079900000100
    • Zoning description: Jurisdiction: County
    • Special conditions: Standard

    Construction

    Type & style
    • Home type: SingleFamily
    • Architectural style: 2 Story
    • Property subtype: Single Family Residence
    Materials
    • Stone, Wood Products
    • Foundation: Poured Concrete
    • Roof: Composition
    Condition
    • Year built: 2008
    • Major remodel year: 2008

    Utilities & green energy

    • Electric: Company: Snohomish County PUD
    • Sewer: Sewer Connected, Company: City of Everett Public Works
    • Water: Public, Company: City of Everett Public Works

    Community & neighborhood

    Location
    • Region: Everett
    • Subdivision: Everett

    Other

    Other facts
    • Listing terms: Conventional,FHA,VA Loan
    • Cumulative days on market: 11 days

    Price history

    DateEventPrice
    5/7/2026Sold$815,000$367/sqft
    Source: NWMLS as distributed by MLS GRID #2489958 Report a problem
    3/23/2026Pending sale$815,000$367/sqft
    Source: NWMLS as distributed by MLS GRID #2489958 Report a problem
    3/12/2026Listed for sale$815,000+48.2%$367/sqft
    Source: NWMLS as distributed by MLS GRID #2489958 Report a problem
    1/22/2026Sold$550,000+45.9%$248/sqft
    Source: Public Record Report a problem
    10/3/2007Sold$377,000$170/sqft
    Source: NWMLS as distributed by MLS GRID #27108844 Report a problem

    Public tax history

    YearProperty taxesTax assessment
    2024$5,263 +4.5%$652,800 +3.3%
    2023$5,038 -13%$631,800 -15.2%
    2022$5,788 +10.2%$745,000 +27.3%
    2021$5,254 +4%$585,100 +7.6%
    2020$5,053 +9.4%$543,600 +5.3%
    2019$4,619 $516,300 +7.3%
    2018-- $481,200 +28%
    2017$4,339 +37.5%$375,800 +13%
    2016$3,156 $332,700 +18.1%
    2015$3,156 +20.5%$281,700 +28.7%
    2013$2,618 $218,800
    2011-- --
    2010-- --
    2009-- --
    2008-- --
    2007-- --

    Find assessor info on the county website

    Neighborhood: Westmont

    Nearby schools

    GreatSchools rating
    Get a cash offer in 3 minutes
    Find out how much your home could sell for in as little as 3 minutes with a no-obligation cash offer.
    Estimated market value
    $806,900
    Get a cash offer in 3 minutes
    Find out how much your home could sell for in as little as 3 minutes with a no-obligation cash offer.
    Estimated market value
    $806,900