Skip main navigation
Closed
  • $2,725,000

    9202 Bradbury Ct, Brentwood, TN 37027

    5beds
    5,469sqft
    Single Family Residence, Residential
    Built in 2019
    0.47 Acres Lot
    $2,765,300 Zestimate®
    $498/sqft
    $7,768 Estimated rent

    Home value

    $2,765,300

    $2.63M - $2.90M

    $7,768/mo

    Zestimate® history
    Loading
    Loading...

    Owner options

    List your home for rent

    $7,768/mo

    Rent Zestimate®

    Find your next renter with Zillow Rental Manager. Plus, with online applications, you can quickly screen prospective tenants – for free.

    Learn more

    $7,768/mo

    Rent Zestimate®

    Refinance and save

    $15,732/mo

    Est. payment

    Refinancing to a lower rate could help reduce your monthly payments and save thousands over the life of the loan.

    See today's rates

    $15,732/mo

    Est. payment

    Explore your selling options

    Work with a Zillow partner agent

    Leverage their expertise and Zillow's premium Showcase listings to get your home seen by more buyers.

    Get started

    List with your own agent

    Get your home in front of millions of buyers by listing it on Zillow.

    Learn how to do it

    Sell it yourself

    Take full control of how buyers see your home on Zillow by listing For Sale by Owner (FSBO).

    List your home

    What's special

    Spa-like bathElegant paver patiosGenerous closet space
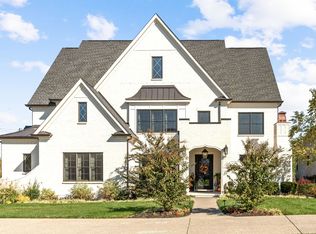
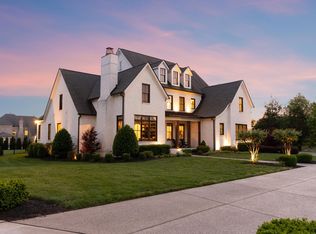
    BEST BUY IN WITHERSPOON! This 5-bedroom, 4 full and 1 half bath home spans over 5,470 square feet and has been meticulously designed and thoughtfully upgraded in one of Brentwoods most sought after neighborhoods. Inside, French doors throughout create seamless flow, and every room reflects a balance of scale, proportion, and timeless design. The main-level primary suite offers a serene retreat with spa-like bath and generous closet space, while additional bedrooms and bonus areas provide flexibility for family, guests, or home offices. Step outside to an outdoor living experience that is nothing short of magical—an expansive screened porch with remote-control shades and TV, a resort-style pool with infinity edge and hot tub, elegant paver patios, and a lush, level lawn framed by mature trees for privacy. Beyond its refined amenities, this property is merely steps away from the Brentwood walking/ biking trail system. Walk or bike to the library, beloved parks and Ravenwood High School. Located just minutes from Nashville and Franklin, with top-rated Williamson County schools and unmatched community amenities, this home offers a lifestyle of comfort, elegance, and enduring value in one of the region’s most sought-after addresses. This pristine home is an incredible opportunity at this price point. The current owners have spared no expense and the expansion and upgrades are extensive and fabulous. This property is lightly lived in and move in ready. *****Look for the link in the listing to the digital flip book of this home for more details, or call Amy Smith to send it to you directly. 615-300-1025.

    Zillow last checked:

    Listing updated:

    Listed by:

    Amy Jackson Smith 615-300-1025,

    Compass

    Bought with:

    Andra Brewer, 280664

    Benchmark Realty, LLC

    Source: RealTracs MLS as distributed by MLS GRID,MLS#: 3071117MLS Logo

    Facts & features

    Interior

    Bedrooms & bathrooms
    • Bedrooms: 5
    • Bathrooms: 5
    • Full bathrooms: 4
    • 1/2 bathrooms: 1
    • Main level bedrooms: 2
    Bedroom 4
    • Features: Walk-In Closet(s)
    • Level: Walk-In Closet(s)
    • Area: 224 Square Feet
    • Dimensions: 16x14
    Den
    • Features: Combination
    • Level: Combination
    • Area: 700 Square Feet
    • Dimensions: 28x25
    Other
    • Features: Other
    • Level: Other
    • Area: 299 Square Feet
    • Dimensions: 13x23
    Other
    • Area: 288 Square Feet
    • Dimensions: 24x12
    Recreation room
    • Features: Second Floor
    • Level: Second Floor
    • Area: 600 Square Feet
    • Dimensions: 20x30
    Heating
    • Central, ENERGY STAR Qualified Equipment, Natural Gas
    Cooling
    • Ceiling Fan(s), Central Air
    Appliances
    • Included: Built-In Electric Oven, Double Oven, Cooktop, Dishwasher, Disposal, ENERGY STAR Qualified Appliances, Freezer, Microwave, Refrigerator, Stainless Steel Appliance(s), Instant Hot Water
    • Laundry: Electric Dryer Hookup
    Features
    • Bookcases, Built-in Features, Ceiling Fan(s), Entrance Foyer, Extra Closets, High Ceilings, Open Floorplan, Pantry, Walk-In Closet(s), High Speed Internet
    • Flooring: Carpet, Wood, Tile
    • Basement: Crawl Space,Exterior Entry
    • Fireplace features: Insert
    Interior area
    • Total structure area: 5,469
    • Total interior livable area: 5,469 sqft
    • Finished area above ground: 5,469

    Property

    Parking
    • Total spaces: 3
    • Parking features: Garage Faces Side
    • Garage spaces: 3
    Features
    • Levels: Two
    • Stories: 2
    • Patio & porch: Patio, Covered, Porch, Screened
    • Pool features: Association
    • Has spa: Yes
    • Spa features: Private
    • Fencing: Back Yard
    • Has view: Yes
    • View description: Water
    • Has water view: Yes
    • Water view: Water
    Lot
    • Size: 0.47 Acres
    • Dimensions: 101.8 x 250.2
    • Features: Cul-De-Sac, Level, Private
    • Topography: Cul-De-Sac,Level,Private
    Details
    • Parcel number: 094035M C 00500 00016035M
    • Special conditions: Standard
    • Other equipment: Air Purifier

    Construction

    Type & style
    • Home type: SingleFamily
    • Property subtype: Single Family Residence, Residential
    Materials
    • Brick
    Condition
    • New construction: No
    • Year built: 2019

    Utilities & green energy

    • Sewer: Public Sewer
    • Water: Public
    • Utilities for property: Natural Gas Available, Water Available, Cable Connected, Underground Utilities
    Green energy
    • Energy efficient items: Water Heater, Windows

    Community & HOA

    Community
    • Security: Carbon Monoxide Detector(s), Fire Alarm, Security Gate, Security System, Smoke Detector(s)
    • Subdivision: Witherspoon Sec3
    HOA
    • Has HOA: Yes
    • Amenities included: Clubhouse, Fitness Center, Gated, Playground, Pool, Sidewalks, Underground Utilities, Trail(s)
    • Services included: Maintenance Grounds, Insurance, Recreation Facilities
    • HOA fee: $350 monthly
    Location
    • Region: Brentwood

    Financial & listing details

    • Price per square foot: $498/sqft
    • Tax assessed value: $2,211,900
    • Annual tax amount: $7,382
    • Date on market: 1/2/2026

    Price history

    DateEventPrice
    3/9/2026Sold$2,725,000-4.4%$498/sqft
    Source: RealTracs MLS as distributed by MLS GRID #3071117 Report a problem
    1/26/2026Contingent$2,850,000$521/sqft
    Source: RealTracs MLS as distributed by MLS GRID #3071117 Report a problem
    1/2/2026Listed for sale$2,850,000$521/sqft
    Source: RealTracs MLS as distributed by MLS GRID #3071117 Report a problem
    12/24/2025Listing removed$2,850,000$521/sqft
    Source: RealTracs MLS as distributed by MLS GRID #2995915 Report a problem
    9/29/2025Price change$2,850,000-10.8%$521/sqft
    Source: RealTracs MLS as distributed by MLS GRID #2995915 Report a problem
    9/19/2025Listed for sale$3,195,000+168.9%$584/sqft
    Source: RealTracs MLS as distributed by MLS GRID #2995915 Report a problem
    9/16/2019Sold$1,188,113+491.2%$217/sqft
    Source: Public Record Report a problem
    6/27/2018Sold$200,983$37/sqft
    Source: Public Record Report a problem

    Public tax history

    YearProperty taxesTax assessment
    2025$8,240 +11.6%$552,975 +62.5%
    2024$7,383 $340,200
    2023$7,383 $340,200
    2022$7,383 $340,200
    2021$7,383 +3.1%$340,200 +22.5%
    2020$7,164 +455.3%$277,675 +455.3%
    2019$1,290 +2.8%$50,000
    2018$1,255 $50,000
    2017$1,255 $50,000
    Find assessor info on the county website

    Neighborhood: 37027

    Nearby schools

    GreatSchools rating
    Schools provided by the listing agent
    • Elementary: Crockett Elementary
    • Middle: Woodland Middle School
    • High: Ravenwood High School

    Source: RealTracs MLS as distributed by MLS GRID. This data may not be complete. We recommend contacting the local school district to confirm school assignments for this home.

    Get a cash offer in 3 minutes
    Find out how much your home could sell for in as little as 3 minutes with a no-obligation cash offer.
    Estimated market value
    $2,765,300
    Get a cash offer in 3 minutes
    Find out how much your home could sell for in as little as 3 minutes with a no-obligation cash offer.
    Estimated market value
    $2,765,300