Skip main navigation
Closed
Street View
  • $2,850,000

    1401 Newhaven Dr, Brentwood, TN 37027

    5beds
    5,130sqft
    Single Family Residence, Residential
    Built in 2019
    0.55 Acres Lot
    $2,936,000 Zestimate®
    $556/sqft
    $7,293 Estimated rent

    Home value

    $2,936,000

    $2.76M - $3.11M

    $7,293/mo

    Zestimate® history
    Loading
    Loading...

    Owner options

    List your home for rent

    $7,293/mo

    Rent Zestimate®

    Find your next renter with Zillow Rental Manager. Plus, with online applications, you can quickly screen prospective tenants – for free.

    Learn more

    $7,293/mo

    Rent Zestimate®

    Refinance and save

    $13,230/mo

    Est. payment

    Refinancing to a lower rate could help reduce your monthly payments and save thousands over the life of the loan.

    See today's rates

    $13,230/mo

    Est. payment

    Explore your selling options

    Work with a Zillow partner agent

    Leverage their expertise and Zillow's premium Showcase listings to get your home seen by more buyers.

    Get started

    List with your own agent

    Get your home in front of millions of buyers by listing it on Zillow.

    Learn how to do it

    Sell it yourself

    Take full control of how buyers see your home on Zillow by listing For Sale by Owner (FSBO).

    List your home

    What's special

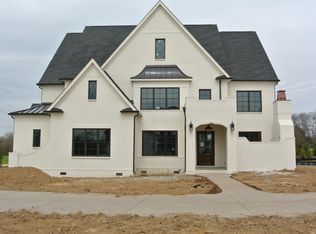
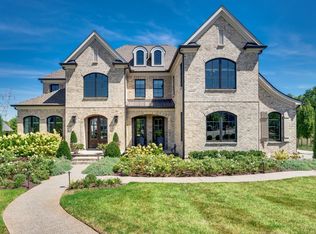
    Welcome home to 1401 Newhaven Drive - an impeccably enhanced residence in coveted Witherspoon. Originally built to high standards, this home has been masterfully elevated into a refined living experience that effortlessly blends form and function. Thoughtful upgrades grace every corner of the home including a dramatic custom fireplace, mitered steel doors enclosing the home office, a reimagined powder room featuring a floating vanity, designer lighting, dimmable recessed fixtures, a full home water filtration system, reverse osmosis system in the kitchen, enhanced hardware selections, and sophisticated wall coverings that create a warm and elevated aesthetic throughout. Upstairs, two secondary bedrooms now feature hardwood flooring, while a second bonus room has been transformed into a glass-enclosed fitness studio with professional-grade flooring, a beverage refrigerator, and custom bar. Each bedroom features custom drapery, and upstairs closets have been upgraded to optimize functionality. The outdoor living space is nothing short of exceptional. An expansive 1,100-square-foot screened-in porch invites year-round entertaining, complete with a full outdoor kitchen, wood-burning fireplace with gas starter, built-in architectural speaker system, and infrared heaters in the ceiling. The grounds have been extensively enhanced with mature landscaping, LED-lit hardscaping, a turf dog run, and a fully fenced yard that backs up to lush HOA green space offering ultimate privacy. A widened driveway accommodates five vehicles and provides a striking first impression upon arrival. Additional highlights include 10 Nest security cameras, smart thermostats, and a custom garage outfitted with built-in cabinetry and a motorized lift for concealed storage. This is a home that anticipates every need, with sophistication and subtlety. 1401 Newhaven Drive is more than a residence - it is a refined expression of modern luxury in one of Brentwood’s most distinguished neighborhoods.

    Zillow last checked:

    Listing updated:

    Listed by:

    Megan Garrett 615-969-3169,

    Fridrich & Clark Realty

    Bought with:

    Chad Wohlers, 302124

    Compass

    Source: RealTracs MLS as distributed by MLS GRID,MLS#: 2884067MLS Logo

    Facts & features

    Interior

    Bedrooms & bathrooms
    • Bedrooms: 5
    • Bathrooms: 6
    • Full bathrooms: 5
    • 1/2 bathrooms: 1
    • Main level bedrooms: 2
    Bedroom 1
    • Features: Suite
    • Level: Suite
    • Area: 306 Square Feet
    • Dimensions: 18x17
    Bedroom 2
    • Area: 182 Square Feet
    • Dimensions: 14x13
    Bedroom 3
    • Area: 208 Square Feet
    • Dimensions: 16x13
    Bedroom 4
    • Area: 182 Square Feet
    • Dimensions: 14x13
    Bonus room
    • Area: 308 Square Feet
    • Dimensions: 22x14
    Dining room
    • Area: 234 Square Feet
    • Dimensions: 18x13
    Kitchen
    • Area: 272 Square Feet
    • Dimensions: 17x16
    Living room
    • Area: 336 Square Feet
    • Dimensions: 21x16
    Heating
    • Has Heating (Unspecified Type)
    Cooling
    • Central Air
    Appliances
    • Included: Double Oven, Dishwasher, Disposal, Microwave, Refrigerator, Stainless Steel Appliance(s)
    Features
    • Entrance Foyer, Pantry, Redecorated, Walk-In Closet(s)
    • Flooring: Carpet, Wood, Tile
    • Basement: Crawl Space
    • Number of fireplaces: 2
    • Fireplace features: Gas, Wood Burning
    Interior area
    • Total structure area: 5,130
    • Total interior livable area: 5,130 sqft
    • Finished area above ground: 5,130

    Property

    Parking
    • Total spaces: 8
    • Parking features: Garage Faces Side, Concrete, Driveway
    • Garage spaces: 3
    • Uncovered spaces: 5
    Features
    • Levels: Two
    • Stories: 2
    • Patio & porch: Patio, Screened
    • Pool features: Association
    • Fencing: Back Yard
    Lot
    • Size: 0.55 Acres
    • Dimensions: 136.5 x 253.1
    • Features: Cul-De-Sac
    Details
    • Parcel number: 094035M C 00700 00016035M
    • Special conditions: Standard

    Construction

    Type & style
    • Home type: SingleFamily
    • Property subtype: Single Family Residence, Residential
    Materials
    • Brick
    Condition
    • New construction: No
    • Year built: 2019

    Utilities & green energy

    • Sewer: Public Sewer
    • Water: Public
    • Utilities for property: Natural Gas Available, Water Available

    Community & HOA

    Community
    • Security: Smart Camera(s)/Recording
    • Subdivision: Witherspoon Sec3
    HOA
    • Has HOA: Yes
    • Amenities included: Clubhouse, Pool
    • HOA fee: $350 monthly
    Location
    • Region: Brentwood

    Financial & listing details

    • Price per square foot: $556/sqft
    • Tax assessed value: $2,065,100
    • Annual tax amount: $6,832
    • Date on market: 5/14/2025

    Price history

    DateEventPrice
    6/5/2025Sold$2,850,000+50.1%$556/sqft
    Source: RealTracs MLS as distributed by MLS GRID #2884067 Report a problem
    8/16/2021Sold$1,899,000+71.3%$370/sqft
    Source: RealTracs MLS as distributed by MLS GRID #2270338 Report a problem
    8/16/2019Sold$1,108,727$216/sqft
    Source: Public Record Report a problem

    Public tax history

    YearProperty taxesTax assessment
    2025$7,693 +12.6%$516,275 +68.6%
    2024$6,832 +2.8%$306,225
    2023$6,645 $306,225
    2022$6,645 $306,225
    2021$6,645 +0.6%$306,225 +19.6%
    2020$6,607 +112.5%$256,100 +112.5%
    2019$3,109 +147.7%$120,500 +141%
    2018$1,255 $50,000
    2017$1,255 $50,000
    Find assessor info on the county website

    Neighborhood: 37027

    Nearby schools

    GreatSchools rating
    Schools provided by the listing agent
    • Elementary: Crockett Elementary
    • Middle: Woodland Middle School
    • High: Ravenwood High School

    Source: RealTracs MLS as distributed by MLS GRID. This data may not be complete. We recommend contacting the local school district to confirm school assignments for this home.

    Get a cash offer in 3 minutes
    Find out how much your home could sell for in as little as 3 minutes with a no-obligation cash offer.
    Estimated market value
    $2,936,000
    Get a cash offer in 3 minutes
    Find out how much your home could sell for in as little as 3 minutes with a no-obligation cash offer.
    Estimated market value
    $2,936,000