Welcome to 9202 Charleston Drive #307, an extraordinary home in The Gatherings at Wellington Village, a sought-after 55+ active adult community in the heart of Manassas. This spacious three Bedroom, two Full Bathroom corner unit offers the largest floor plan in the community at 2,006 square feet, giving you more space than many townhomes and single family homes. With its logical and open layout, soft neutral palette, and abundant natural light, this home is both welcoming and functional. The entire condo was just FRESHLY PAINTED and BRAND NEW LVP FLOORS were just installed at the end of December 2025! Step inside the large Foyer, where brand new flooring and a roomy coat closet set the tone for the thoughtful design found throughout. The Living Room is incredibly spacious, perfect for entertaining or quiet evenings at home, and flows seamlessly into the Dining Room, highlighted by crown molding, shadow boxes, stately columns, and large sunny windows. Just beyond, a private Balcony with Trex decking provides the perfect spot to sip your morning coffee or unwind in the evening while enjoying seasonal views of colorful trees. The Kitchen is a true standout, designed with both form and function in mind. Featuring stainless steel appliances, gas cooking, Baltic Brown granite counter tops, a breakfast bar, eat-in dining space, and a huge pantry, it offers everything you need for everyday meals and gatherings alike. Hardwood floors, modern lighting, and sunny windows make this space as inviting as it is practical. The Primary Suite is an expansive retreat, large enough for a King sized bed with room to spare, and enhanced by a tray ceiling, plush carpet, a ceiling fan, and four windows that fill the room with natural light from two exposures. The enormous walk-in closet provides ample storage, while the spa-inspired en suite Primary Bathroom feels like a private oasis. Complete with a double vanity, oversized walk-in shower with decorative tile and built-in seating, and a luxurious soaking tub, this Bathroom is the perfect place to relax and recharge. Two additional spacious Bedrooms, each with large closets and sunny windows, provide versatility for guests, hobbies, or a home office. A second Full Bathroom with a soaking tub and ceramic tile completes the thoughtful layout. Everyday convenience is elevated by a PRIVATE Garage located inside the building, complete with additional storage and a driveway for a second vehicle! No need to walk outside or across a parking lot—your garage is right there for easy access. The monthly Condo Fee covers water, sewer, trash, snow removal, lawn care, and professional management, as well as access to community amenities. Enjoy the clubhouse with kitchenette and gathering space, fitness center with cardio and weights, outdoor patio with grill, tennis court, gazebo, and beautifully maintained common grounds. The location is ideal, just minutes from Old Town Manassas with its array of restaurants, cafés, shops, and entertainment. Stroll through boutiques, dine at local favorites, or enjoy seasonal events at the Harris Pavilion. Nearby, Wellington Station offers convenient shopping, dining, and services, while the Manassas Library is just steps away. For commuters, multiple bus stops, the Manassas Train Station, and major routes are all easily accessible. Cultural and recreational opportunities abound with the Manassas Museum, Central Park Aquatics Center, Freedom Aquatic & Fitness Center, Manassas Mall, and the critically acclaimed Hylton Performing Arts Center all nearby. You’ll also enjoy local favorites like Two Silos Brewery and the weekly Farmer’s Market just minutes away. Combining the comfort of a thoughtfully designed home, the convenience of low-maintenance living, and the vibrancy of a connected community, this condo at 9202 Charleston Drive #307 offers the best of Manassas living. Don’t miss the opportunity to make this spacious, light-filled retreat your next home.
Sold for $425,000
$425,000
9202 Charleston Dr Unit 307, Manassas, VA 20110
3beds
2,006sqft
Condominium
Built in 2012
-- sqft lot
$424,500 Zestimate®
$212/sqft
$2,885 Estimated rent
Home value
$424,500
$374,000 - $480,000
$2,885/mo
Zestimate® history
Owner options
List your home for rent
$2,885/mo
Rent Zestimate®
Find your next renter with Zillow Rental Manager. Plus, with online applications, you can quickly screen prospective tenants – for free.
$2,885/mo
Rent Zestimate®
Refinance and save
$2,703/mo
Est. payment
Refinancing to a lower rate could help reduce your monthly payments and save thousands over the life of the loan.
$2,703/mo
Est. payment
Explore your selling options
Work with a Zillow partner agent
Leverage their expertise and Zillow's premium Showcase listings to get your home seen by more buyers.
Get startedList with your own agent
Get your home in front of millions of buyers by listing it on Zillow.
Learn how to do itSell it yourself
Take full control of how buyers see your home on Zillow by listing For Sale by Owner (FSBO).
List your homeWhat's special
Zillow last checked:
Listing updated:
Listed by:
Brittany Camacho 703-599-2748,
Century 21 Redwood Realty
Bought with:
Dunie Queen, 0225062232
Pearson Smith Realty, LLC
Source: Bright MLS,MLS#: VAMN2009116
Facts & features
Interior
Bedrooms & bathrooms
- Bedrooms: 3
- Bathrooms: 2
- Full bathrooms: 2
- Main level bathrooms: 2
- Main level bedrooms: 3
Rooms
- Room types: Living Room, Dining Room, Primary Bedroom, Bedroom 2, Bedroom 3, Kitchen, Foyer, Bathroom 2, Primary Bathroom
Primary bedroom
- Features: Attached Bathroom, Ceiling Fan(s), Walk-In Closet(s), Window Treatments, Flooring - Luxury Vinyl Plank
- Level: Main
Bedroom 2
- Features: Ceiling Fan(s), Window Treatments, Flooring - Luxury Vinyl Plank
- Level: Main
Bedroom 3
- Features: Ceiling Fan(s), Window Treatments, Flooring - Luxury Vinyl Plank
- Level: Main
Primary bathroom
- Features: Soaking Tub, Bathroom - Walk-In Shower, Double Sink, Flooring - Ceramic Tile, Lighting - Wall sconces, Window Treatments
- Level: Main
Bathroom 2
- Features: Soaking Tub, Bathroom - Tub Shower, Flooring - Ceramic Tile, Lighting - Wall sconces
- Level: Main
Dining room
- Features: Chair Rail, Crown Molding, Dining Area, Window Treatments, Flooring - Luxury Vinyl Plank
- Level: Main
Foyer
- Features: Lighting - Ceiling, Crown Molding, Flooring - Luxury Vinyl Plank
- Level: Main
Kitchen
- Features: Breakfast Bar, Breakfast Room, Granite Counters, Dining Area, Eat-in Kitchen, Kitchen - Gas Cooking, Track Lighting, Pantry, Window Treatments, Flooring - Luxury Vinyl Plank
- Level: Main
Living room
- Features: Lighting - Ceiling, Balcony Access, Flooring - Luxury Vinyl Plank
- Level: Main
Heating
- Heat Pump, Electric
Cooling
- Central Air, Electric
Appliances
- Included: Microwave, Dishwasher, Disposal, Dryer, Ice Maker, Oven, Oven/Range - Gas, Refrigerator, Stainless Steel Appliance(s), Washer, Range Hood, Gas Water Heater
- Laundry: Has Laundry, Washer In Unit, Dryer In Unit, Main Level, In Unit
Features
- Soaking Tub, Bathroom - Tub Shower, Bathroom - Walk-In Shower, Breakfast Area, Ceiling Fan(s), Chair Railings, Combination Kitchen/Dining, Crown Molding, Dining Area, Entry Level Bedroom, Open Floorplan, Formal/Separate Dining Room, Eat-in Kitchen, Kitchen - Table Space, Pantry, Primary Bath(s), Upgraded Countertops, Wainscotting, Walk-In Closet(s), Kitchen - Gourmet
- Flooring: Hardwood, Carpet, Ceramic Tile, Wood
- Has basement: No
- Has fireplace: No
Interior area
- Total structure area: 2,006
- Total interior livable area: 2,006 sqft
- Finished area above ground: 2,006
- Finished area below ground: 0
Property
Parking
- Total spaces: 2
- Parking features: Garage Door Opener, Garage Faces Side, Storage, Assigned, Asphalt, Parking Space Conveys, Attached, Driveway
- Attached garage spaces: 1
- Uncovered spaces: 1
- Details: Assigned Parking
Accessibility
- Accessibility features: None
Features
- Levels: One
- Stories: 1
- Exterior features: Balcony
- Pool features: None
- Has view: Yes
- View description: Garden, Trees/Woods
Details
- Additional structures: Above Grade, Below Grade
- Parcel number: 0906902302
- Zoning: R6
- Zoning description: Age Restricted Residential
- Special conditions: Standard
Construction
Type & style
- Home type: Condo
- Architectural style: Traditional
- Property subtype: Condominium
- Attached to another structure: Yes
Materials
- Brick, Vinyl Siding
Condition
- Very Good
- New construction: No
- Year built: 2012
Utilities & green energy
- Sewer: Public Sewer
- Water: Public
Community & HOA
Community
- Condo and coop fee: $564 monthly
- Senior community: Yes
- Subdivision: The Gatherings
HOA
- Has HOA: No
- Amenities included: Clubhouse, Common Grounds, Fitness Center, Jogging Path, Tennis Court(s), Elevator(s), Meeting Room, Reserved/Assigned Parking
- Services included: Common Area Maintenance, Maintenance Structure, Maintenance Grounds, Management, Recreation Facility, Reserve Funds, Snow Removal, Trash, Water, Sewer
- HOA name: The Gatherings At Wellington Village
Location
- Region: Manassas
Financial & listing details
- Price per square foot: $212/sqft
- Tax assessed value: $421,000
- Annual tax amount: $6,016
- Date on market: 9/11/2025
- Listing agreement: Exclusive Right To Sell
- Listing terms: Cash,Conventional,VA Loan
- Inclusions: 1 Private Garage
- Ownership: Condominium
Price history
| Date | Event | Price |
|---|---|---|
| 2/11/2026 | Sold | $425,000$212/sqft |
Source:  Bright MLS #VAMN2009116 Report a problem Bright MLS #VAMN2009116 Report a problem | ||
| 1/23/2026 | Contingent | $425,000$212/sqft |
Source: Bright MLS #VAMN2009116 Report a problem | ||
| 1/3/2026 | Listed for sale | $425,000+1%$212/sqft |
Source: Bright MLS #VAMN2009116 Report a problem | ||
| 12/22/2025 | Contingent | $421,000$210/sqft |
Source: Bright MLS #VAMN2009116 Report a problem | ||
| 9/12/2025 | Listed for sale | $421,000+35.3%$210/sqft |
Source: Bright MLS #VAMN2009116 Report a problem | ||
| 6/17/2013 | Sold | $311,240$155/sqft |
Source: Public Record Report a problem | ||
Public tax history
| Year | Property taxes | Tax assessment |
|---|---|---|
| 2025 | $5,305 -0.3% | $421,000 -0.3% |
| 2024 | $5,318 +3.3% | $422,100 +3.3% |
| 2023 | $5,147 -4.2% | $408,500 +2% |
| 2022 | $5,372 +4.8% | $400,300 +11.6% |
| 2021 | $5,127 -0.1% | $358,800 +3.5% |
| 2020 | $5,133 +2.3% | $346,800 +0.9% |
| 2018 | $5,019 | $343,800 +1.3% |
| 2017 | -- | $339,500 |
Find assessor info on the county website
Neighborhood: 20110
Nearby homes
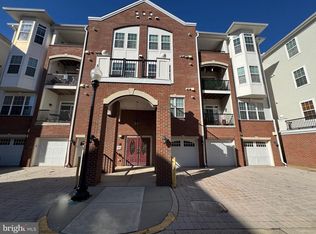
- $340,0002 bd2 ba1.5k sqft9202 Charleston Dr UNIT 405, Manassas, VA 20110Sold
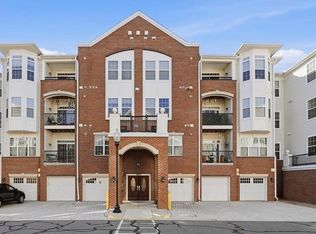
- $360,0002 bd2 ba1.5k sqft9202 Charleston Dr UNIT 406, Manassas, VA 20110Sold
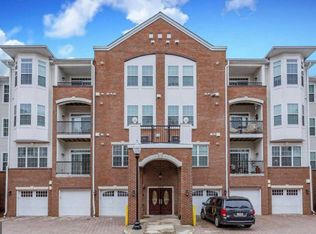
- $372,9002 bd2 ba1.5k sqft9202 Charleston Dr UNIT 205, Manassas, VA 20110Off Market
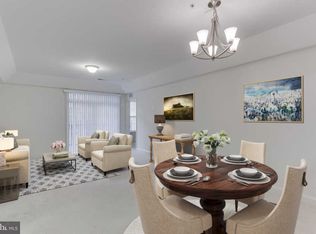
- $358,7002 bd2 ba1.4k sqft9202 Charleston Dr UNIT 201, Manassas, VA 20110Off Market
- $416,0002 bd2 ba1.4k sqft9202 Charleston Dr UNIT 401, Manassas, VA 20110Off Market
- $437,2002 bd2 ba2k sqft9202 Charleston Dr UNIT 202, Manassas, VA 20110Off Market
- $446,9002 bd2 ba2k sqft9202 Charleston Dr UNIT 402, Manassas, VA 20110Off Market
- $454,4003 bd2 ba2k sqft9202 Charleston Dr UNIT 302, Manassas, VA 20110Off Market
Nearby schools
GreatSchools rating
- 2/10Baldwin Intermediate SchoolGrades: 5-6Distance: 0.9 mi
- 1/10Grace E. Metz Middle SchoolGrades: 7-8Distance: 0.9 mi
- 2/10Osbourn High SchoolGrades: 9-12Distance: 0.9 mi
Schools provided by the listing agent
- Elementary: George C. Round
- Middle: Metz
- High: Osbourn
- District: Manassas City Public Schools
Source: Bright MLS. This data may not be complete. We recommend contacting the local school district to confirm school assignments for this home.
Get a cash offer in 3 minutes
Find out how much your home could sell for in as little as 3 minutes with a no-obligation cash offer.
Estimated market value
$424,500
Get a cash offer in 3 minutes
Find out how much your home could sell for in as little as 3 minutes with a no-obligation cash offer.
Estimated market value
$424,500
- Virginia
- Manassas City
- Manassas
- 20110
- 9202 Charleston Dr Unit 307
Nearby cities
Nearby neighborhoods
Nearby zip codes
Other Manassas Topics
