Home to have a fresh coat of paint in February 2026! Welcome to this bright and inviting condominium in The Gatherings, a sought-after 55+ community ideally located less than three miles from Historic Downtown Manassas and the VRE. Enjoy low-maintenance living with a secured entrance, elevator access, and community room, all designed for comfort and convenience. This home welcomes you with an open floor plan that feels warm and spacious from the moment you step inside—perfect for everyday living and entertaining. Offering 2 bedrooms and 2 full bathrooms, the layout provides generous space throughout. A separate dining room offers flexibility and could easily serve as a home office or hobby room. The kitchen features stainless steel appliances, ample cabinet storage, and plenty of workspace. The living room opens to a private back patio where you can relax and enjoy a beautiful view. The oversized primary bedroom easily accommodates a sitting area and includes large walk-in closets. A dedicated laundry room with full-size washer and dryer and built-in cabinetry adds to the home’s thoughtful design. With a fresh coat of paint, this condo is ready to become your ideal retreat for relaxed, carefree living. Additional highlights include a private one-car garage, an assigned parking space, and ample visitor parking. All of this in a fantastic location close to shopping, fine dining, and the charm of Old Town Manassas—this is a wonderful place to call home.
Sold for $360,000
$360,000
9202 Charleston Dr Unit 406, Manassas, VA 20110
2beds
1,558sqft
Condominium
Built in 2012
-- sqft lot
$359,700 Zestimate®
$231/sqft
$2,582 Estimated rent
Home value
$359,700
$317,000 - $406,000
$2,582/mo
Zestimate® history
Owner options
List your home for rent
$2,582/mo
Rent Zestimate®
Find your next renter with Zillow Rental Manager. Plus, with online applications, you can quickly screen prospective tenants – for free.
$2,582/mo
Rent Zestimate®
Refinance and save
$2,283/mo
Est. payment
Refinancing to a lower rate could help reduce your monthly payments and save thousands over the life of the loan.
$2,283/mo
Est. payment
Explore your selling options
Work with a Zillow partner agent
Leverage their expertise and Zillow's premium Showcase listings to get your home seen by more buyers.
Get startedList with your own agent
Get your home in front of millions of buyers by listing it on Zillow.
Learn how to do itSell it yourself
Take full control of how buyers see your home on Zillow by listing For Sale by Owner (FSBO).
List your homeWhat's special
Secured entranceOpen floor planPrivate back patioPrivate one-car garageSeparate dining roomAssigned parking spacePlenty of workspace
Zillow last checked:
Listing updated:
Listed by:
Patrick Cloud 703-606-9907,
EXIT Realty Pros
Bought with:
Melissa Weiss-Jones, 0225232965
Samson Properties
Source: Bright MLS,MLS#: VAMN2009938
Facts & features
Interior
Bedrooms & bathrooms
- Bedrooms: 2
- Bathrooms: 2
- Full bathrooms: 2
- Main level bathrooms: 2
- Main level bedrooms: 2
Rooms
- Room types: Living Room, Dining Room, Primary Bedroom, Kitchen, Breakfast Room, Bedroom 1, Laundry, Bathroom 1, Primary Bathroom
Primary bedroom
- Features: Ceiling Fan(s), Walk-In Closet(s)
- Level: Main
Bedroom 1
- Features: Ceiling Fan(s)
- Level: Main
Primary bathroom
- Features: Double Sink, Recessed Lighting, Bathroom - Walk-In Shower
- Level: Main
Bathroom 1
- Features: Soaking Tub
- Level: Main
Breakfast room
- Level: Main
Dining room
- Features: Chair Rail, Crown Molding
- Level: Main
Kitchen
- Features: Breakfast Nook, Kitchen - Gas Cooking, Eat-in Kitchen, Pantry
- Level: Main
Laundry
- Level: Main
Living room
- Features: Balcony Access, Ceiling Fan(s)
- Level: Main
Heating
- Heat Pump, Electric
Cooling
- Heat Pump, Electric
Appliances
- Included: Microwave, Dishwasher, Disposal, Dryer, Oven/Range - Gas, Refrigerator, Washer, Gas Water Heater
- Laundry: Washer In Unit, Dryer In Unit, Laundry Room, In Unit
Features
- Bathroom - Walk-In Shower, Breakfast Area, Ceiling Fan(s), Crown Molding, Dining Area, Entry Level Bedroom, Open Floorplan, Formal/Separate Dining Room, Kitchen - Table Space, Pantry, Primary Bath(s), Recessed Lighting, Wainscotting, Walk-In Closet(s)
- Windows: Window Treatments
- Has basement: No
- Has fireplace: No
Interior area
- Total structure area: 1,558
- Total interior livable area: 1,558 sqft
- Finished area above ground: 1,558
- Finished area below ground: 0
Property
Parking
- Total spaces: 2
- Parking features: Garage Faces Side, Assigned, Detached, Parking Lot
- Garage spaces: 1
- Details: Assigned Parking
Accessibility
- Accessibility features: Accessible Doors, Accessible Hallway(s), Accessible Elevator Installed, No Stairs
Features
- Levels: One
- Stories: 1
- Exterior features: Sidewalks, Street Lights, Tennis Court(s), Lighting, Balcony
- Pool features: None
Details
- Additional structures: Above Grade, Below Grade
- Parcel number: 0906902403
- Zoning: R6
- Special conditions: Standard
Construction
Type & style
- Home type: Condo
- Architectural style: Traditional
- Property subtype: Condominium
- Attached to another structure: Yes
Materials
- Brick, Vinyl Siding
Condition
- Average
- New construction: No
- Year built: 2012
Utilities & green energy
- Sewer: Public Sewer
- Water: Public
Community & HOA
Community
- Security: Main Entrance Lock, Fire Sprinkler System, Smoke Detector(s)
- Condo and coop fee: $515 monthly
- Senior community: Yes
- Subdivision: The Gatherings
HOA
- Has HOA: No
- Amenities included: Clubhouse, Common Grounds, Elevator(s), Fitness Center, Jogging Path, Meeting Room, Reserved/Assigned Parking, Tennis Court(s)
- Services included: Common Area Maintenance, Maintenance Structure, Maintenance Grounds, Management, Recreation Facility, Reserve Funds, Snow Removal, Trash
- HOA name: The Gatherings At Wellington Village
Location
- Region: Manassas
Financial & listing details
- Price per square foot: $231/sqft
- Tax assessed value: $371,000
- Annual tax amount: $5,302
- Date on market: 1/14/2026
- Listing agreement: Exclusive Right To Sell
- Listing terms: Cash,Conventional,FHA,Private Financing Available,VA Loan,Variable
- Ownership: Condominium
Price history
| Date | Event | Price |
|---|---|---|
| 2/27/2026 | Sold | $360,000-4%$231/sqft |
Source:  Bright MLS #VAMN2009938 Report a problem Bright MLS #VAMN2009938 Report a problem | ||
| 2/5/2026 | Contingent | $375,000$241/sqft |
Source: Bright MLS #VAMN2009938 Report a problem | ||
| 1/14/2026 | Listed for sale | $375,000$241/sqft |
Source: Bright MLS #VAMN2009938 Report a problem | ||
Public tax history
| Year | Property taxes | Tax assessment |
|---|---|---|
| 2025 | $4,675 +1% | $371,000 +1% |
| 2024 | $4,629 +3.1% | $367,400 +3.1% |
| 2023 | $4,489 -4.4% | $356,300 +1.9% |
| 2022 | $4,694 +0.1% | $349,800 +6.5% |
| 2021 | $4,691 +2.3% | $328,300 +5.9% |
| 2020 | $4,587 +0.5% | $309,900 -0.9% |
| 2018 | $4,564 | $312,600 +1.2% |
| 2017 | -- | $309,000 |
Find assessor info on the county website
Neighborhood: 20110
Nearby homes
- $340,0002 bd2 ba1.5k sqft9202 Charleston Dr UNIT 405, Manassas, VA 20110Sold
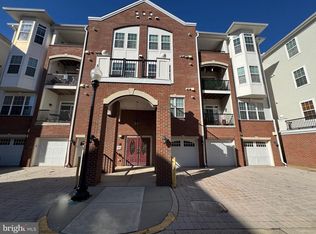
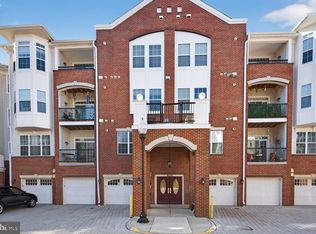
- $425,0003 bd2 ba2k sqft9202 Charleston Dr UNIT 307, Manassas, VA 20110Sold
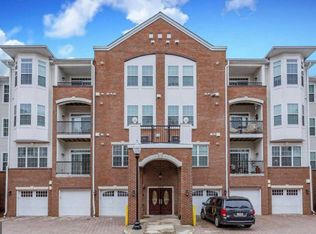
- $378,9002 bd2 ba1.5k sqft9202 Charleston Dr UNIT 205, Manassas, VA 20110Off Market
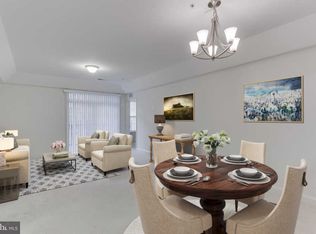
- $364,7002 bd2 ba1.4k sqft9202 Charleston Dr UNIT 201, Manassas, VA 20110Off Market
- $433,5002 bd2 ba1.4k sqft9202 Charleston Dr UNIT 401, Manassas, VA 20110Off Market
- $443,7002 bd2 ba2k sqft9202 Charleston Dr UNIT 202, Manassas, VA 20110Off Market
- $454,7002 bd2 ba2k sqft9202 Charleston Dr UNIT 402, Manassas, VA 20110Off Market
- $462,3003 bd2 ba2k sqft9202 Charleston Dr UNIT 302, Manassas, VA 20110Off Market
Nearby schools
GreatSchools rating
- 2/10Baldwin Intermediate SchoolGrades: 5-6Distance: 1 mi
- 1/10Grace E. Metz Middle SchoolGrades: 7-8Distance: 0.9 mi
- 2/10Osbourn High SchoolGrades: 9-12Distance: 0.9 mi
Schools provided by the listing agent
- District: Manassas City Public Schools
Source: Bright MLS. This data may not be complete. We recommend contacting the local school district to confirm school assignments for this home.
Get a cash offer in 3 minutes
Find out how much your home could sell for in as little as 3 minutes with a no-obligation cash offer.
Estimated market value
$359,700
Get a cash offer in 3 minutes
Find out how much your home could sell for in as little as 3 minutes with a no-obligation cash offer.
Estimated market value
$359,700
- Virginia
- Manassas City
- Manassas
- 20110
- 9202 Charleston Dr Unit 406
Nearby cities
Nearby neighborhoods
Nearby zip codes
Other Manassas Topics
