Award-winning remodel! This spectacular Forest Heights home needs to be seen. Given the "Major Home Remodel Prize" for Oregon Home Magazine’s Structure and Style Awards in 2022, all aspects of the home were touched. The kitchen, bathrooms, and laundry were gutted and replaced with luxury finishes. The chef’s kitchen has Craftsman-style custom cabinets and a walnut island, an Elkay white quartz sink, cashmere marble backsplash, honed quartz countertops, high-end appliances, induction cooktop and convection range. The contemporary vent hood is custom brass and brushed nickel. All 3 full bathrooms have custom tile showers, bidet toilets, and the daylight basement bathroom has an ADA-friendly curbless shower and heated tile floor. Four of the bedroom closets have closet organizers installed by Portland Closet Company that are easily reconfigured. There is a central vac system, luxury vinyl plank and tile throughout as well as bamboo floors in the 5th bedroom/bonus room. There are 2 Scion electric fireplaces with custom tile surrounds and solid wood mantles have 4 rock colors and 14 flame colors as well as a heat feature. Outside, the mature landscaping and tranquil setting allows you to enjoy this oasis. Multiple levels and areas provide patio and deck space, raised beds for gardening, paths, and a lower level sitting area with café lights and a waterproof ceiling to enjoy year-round. In addition, a Presidential Roof was installed in 2021, a new water heater 2024, and furnace in 2019. You also get the benefits of living in Forest Heights - trails, pond, summer concerts, neighborhood shopping center, and excellent elementary school. Come see for yourself!
Sold
$999,000
9202 NW Benson Ct, Portland, OR 97229
5beds
3,641sqft
Residential, Single Family Residence
Built in 1994
9,583 Square Feet Lot
$988,100 Zestimate®
$274/sqft
$5,340 Estimated rent
Home value
$988,100
$919,000 - $1.07M
$5,340/mo
Zestimate® history
Owner options
List your home for rent
$5,340/mo
Rent Zestimate®
Find your next renter with Zillow Rental Manager. Plus, with online applications, you can quickly screen prospective tenants – for free.
$5,340/mo
Rent Zestimate®
Refinance and save
$7,034/mo
Est. payment
Refinancing to a lower rate could help reduce your monthly payments and save thousands over the life of the loan.
$7,034/mo
Est. payment
Explore your selling options
Work with a Zillow partner agent
Leverage their expertise and Zillow's premium Showcase listings to get your home seen by more buyers.
Get startedList with your own agent
Get your home in front of millions of buyers by listing it on Zillow.
Learn how to do itSell it yourself
Take full control of how buyers see your home on Zillow by listing For Sale by Owner (FSBO).
List your homeWhat's special
Convection rangeWalnut islandScion electric fireplacesLower level sitting areaLuxury finishesPatio and deck spaceCloset organizers
Zillow last checked:
Listing updated:
Listed by:
Lynda Dowling-Wu 503-810-6166,
MORE Realty,
Debra Walker-Quintana 503-820-1626,
MORE Realty
Bought with:
Kerry Tinsley, 201208868
Cascade Hasson Sotheby's International Realty
Source: RMLS (OR),MLS#: 756962434
Facts & features
Interior
Bedrooms & bathrooms
- Bedrooms: 5
- Bathrooms: 4
- Full bathrooms: 3
- Partial bathrooms: 1
- Main level bathrooms: 1
Rooms
- Room types: Bonus Room, Storage, Bedroom 4, Bedroom 5, Office, Bedroom 2, Bedroom 3, Dining Room, Family Room, Kitchen, Living Room, Primary Bedroom
Primary bedroom
- Features: Closet Organizer, Double Sinks, Ensuite, Quartz, Soaking Tub, Walkin Closet, Walkin Shower
- Level: Upper
- Area: 260
- Dimensions: 13 x 20
Bedroom 2
- Features: Closet Organizer
- Level: Upper
- Area: 168
- Dimensions: 12 x 14
Bedroom 3
- Features: Closet Organizer
- Level: Upper
- Area: 132
- Dimensions: 11 x 12
Bedroom 4
- Features: Closet Organizer, Wallto Wall Carpet
- Level: Upper
- Area: 132
- Dimensions: 11 x 12
Bedroom 5
- Features: Closet
- Level: Upper
- Area: 400
- Dimensions: 25 x 16
Dining room
- Level: Main
- Area: 210
- Dimensions: 10 x 21
Kitchen
- Features: Dishwasher, Gourmet Kitchen, Island, Microwave, Nook, Updated Remodeled, Convection Oven, Marble
- Level: Main
- Area: 165
- Dimensions: 33 x 15
Living room
- Features: Fireplace
- Level: Main
- Area: 345
- Dimensions: 15 x 23
Office
- Features: Builtin Features
- Level: Main
- Area: 132
- Dimensions: 12 x 11
Heating
- Forced Air, Forced Air 95 Plus, Fireplace(s)
Cooling
- Central Air
Appliances
- Included: Convection Oven, Dishwasher, Disposal, Free-Standing Range, Microwave, Stainless Steel Appliance(s), Gas Water Heater
- Laundry: Laundry Room
Features
- Central Vacuum, High Ceilings, High Speed Internet, Marble, Quartz, Soaking Tub, Bathroom, Closet, Built-in Features, Closet Organizer, Gourmet Kitchen, Kitchen Island, Nook, Updated Remodeled, Double Vanity, Walk-In Closet(s), Walkin Shower, Tile
- Flooring: Bamboo, Heated Tile, Tile, Wall to Wall Carpet
- Doors: Storm Door(s), French Doors
- Windows: Double Pane Windows, Vinyl Frames, Daylight
- Basement: Daylight,Finished,Full
- Fireplace features: Electric
Interior area
- Total structure area: 3,641
- Total interior livable area: 3,641 sqft
Property
Parking
- Total spaces: 2
- Parking features: Driveway, Off Street, Attached, Extra Deep Garage, Oversized
- Attached garage spaces: 2
- Has uncovered spaces: Yes
Accessibility
- Accessibility features: Garage On Main, Utility Room On Main, Walkin Shower, Accessibility
Features
- Stories: 3
- Patio & porch: Covered Patio, Deck
- Exterior features: Garden, Raised Beds, Yard
- Fencing: Fenced
- Has view: Yes
- View description: Mountain(s), Territorial
Lot
- Size: 9,583 Square Feet
- Features: Sloped, Trees, Sprinkler, SqFt 7000 to 9999
Details
- Additional structures: Workshop
- Parcel number: R165578
- Other equipment: Air Cleaner
Construction
Type & style
- Home type: SingleFamily
- Architectural style: Traditional
- Property subtype: Residential, Single Family Residence
Materials
- Cement Siding
- Foundation: Concrete Perimeter
- Roof: Composition
Condition
- Resale,Updated/Remodeled
- New construction: No
- Year built: 1994
Utilities & green energy
- Gas: Gas
- Sewer: Public Sewer
- Water: Public
Green energy
- Indoor air quality: Lo VOC Material
Community & HOA
Community
- Subdivision: Forest Ridge
HOA
- Has HOA: Yes
- Amenities included: Commons, Management, Recreation Facilities
- HOA fee: $423 semi-annually
Location
- Region: Portland
Financial & listing details
- Price per square foot: $274/sqft
- Tax assessed value: $892,200
- Annual tax amount: $15,756
- Date on market: 7/31/2025
- Cumulative days on market: 8 days
- Listing terms: Cash,Conventional,FHA
- Road surface type: Paved
Price history
| Date | Event | Price |
|---|---|---|
| 9/4/2025 | Sold | $999,000$274/sqft |
Source:  RMLS (OR) #756962434 Report a problem RMLS (OR) #756962434 Report a problem | ||
| 8/8/2025 | Pending sale | $999,000$274/sqft |
Source: RMLS (OR) #756962434 Report a problem | ||
| 7/31/2025 | Listed for sale | $999,000$274/sqft |
Source: RMLS (OR) #756962434 Report a problem | ||
Public tax history
| Year | Property taxes | Tax assessment |
|---|---|---|
| 2025 | $16,068 +2% | $652,120 +3% |
| 2024 | $15,757 -0.3% | $633,130 +3% |
| 2023 | $15,811 +3.8% | $614,690 +3% |
| 2022 | $15,230 +9.3% | $596,790 +3% |
| 2021 | $13,931 +15.6% | $579,410 +3% |
| 2020 | $12,048 +0.9% | $562,540 +3% |
| 2019 | $11,945 | $546,160 +3% |
| 2018 | $11,945 -2.5% | $530,260 +3% |
| 2017 | $12,253 +16.8% | $514,820 +3% |
| 2016 | $10,494 | $499,830 +3% |
| 2015 | $10,494 +9.4% | $485,280 +3% |
| 2014 | $9,595 +14.3% | $471,150 +3% |
| 2013 | $8,395 +7.2% | $457,430 +3% |
| 2012 | $7,828 +3% | $444,110 +3% |
| 2011 | $7,604 -5.9% | $431,180 +3% |
| 2010 | $8,080 -6.5% | $418,630 +3% |
| 2009 | $8,642 +3.4% | $406,440 +3% |
| 2008 | $8,359 +0.2% | $394,610 +3% |
| 2007 | $8,341 +11.4% | $383,120 +3% |
| 2006 | $7,490 +5.3% | $371,970 +3% |
| 2005 | $7,110 -4.1% | $361,140 +3% |
| 2004 | $7,416 +5.1% | $350,630 +3% |
| 2003 | $7,058 +0.7% | $340,420 +3% |
| 2002 | $7,009 +9.3% | $330,510 +6.1% |
| 2000 | $6,412 | $311,550 |
Find assessor info on the county website
Neighborhood: Northwest Heights
Nearby homes
- $985,0004 bd4 ba4.1k sqft9210 NW Benson Ct, Portland, OR 97229Sold
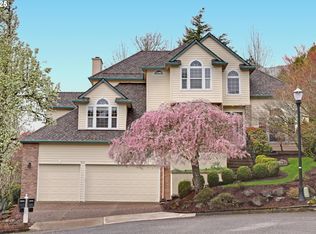
- $770,3003 bd2 ba2.8k sqft9229 NW Bartholomew Dr, Portland, OR 97229Off Market
- $696,6003 bd2 ba2.2k sqft9215 NW Bartholomew Dr, Portland, OR 97229Off Market
- $798,8008 bd2 ba2.8k sqft9130 NW Benson Ct, Portland, OR 97229Off Market
- $792,7003 bd2 ba3.1k sqft9237 NW Bartholomew Dr, Portland, OR 97229Off Market
- $802,9003 bd2 ba2.9k sqft9137 NW Bartholomew Dr, Portland, OR 97229Off Market
- $825,9003 bd3 ba3k sqft9205 NW Benson Ct, Portland, OR 97229Off Market
- $950,0004 bd4 ba3.6k sqft9230 NW Hopedale Ct, Portland, OR 97229Sold
Nearby schools
GreatSchools rating
- 9/10Forest Park Elementary SchoolGrades: K-5Distance: 0.4 mi
- 6/10West Sylvan Middle SchoolGrades: 6-8Distance: 2.4 mi
- 8/10Lincoln High SchoolGrades: 9-12Distance: 4.1 mi
Schools provided by the listing agent
- Elementary: Forest Park
- Middle: West Sylvan
- High: Lincoln
Source: RMLS (OR). This data may not be complete. We recommend contacting the local school district to confirm school assignments for this home.
Get a cash offer in 3 minutes
Find out how much your home could sell for in as little as 3 minutes with a no-obligation cash offer.
Estimated market value
$988,100
Get a cash offer in 3 minutes
Find out how much your home could sell for in as little as 3 minutes with a no-obligation cash offer.
Estimated market value
$988,100
- Oregon
- Multnomah County
- Portland
- 97229
- Northwest Heights
- 9202 NW Benson Ct
