If you love nature and a strong sense of community, you’ll love living in Forest Heights. With miles of walking trails, private parks, and planned events for all ages, it’s one of the most desirable and well-maintained neighborhoods in the Portland metro area. Now imagine waking up every day in a home that checks all your boxes—starting with a view!Tucked away on a quiet cul-de-sac, this spacious custom home offers 4 bedrooms, an office, a large rec room with wet bar, 3.5 bathrooms, and a 3-car garage. Inside, you’ll find beautiful traditional details including 3 fireplaces, high ceilings, hardwood floors, and a large granite island in the kitchen. The oversized nook is filled with natural light, and opens to a 2023 Trex deck that takes in the sunset view and overlooks the sizable backyard lawn and garden area. The family room is bright, warm and welcoming with a brick fireplace and built-ins. The office and huge 4th bedroom/bonus are also located on the main level.Upstairs, the spacious primary ensuite has its own private deck, jetted tub, dual vanity, quartz countertops, and generous walk-in closet. Two additional bedrooms and a large bath complete the upper level. The lower level is where the fun begins—with a large rec room, gas fireplace, kitchenette, temp-controlled wine storage, full bath, pool table and walk-out access to the yard. New 50-year Presidential roof in 2025, updated HVAC in 2023, new carpet, such a well maintained home - all in the sought-after Lincoln high school district. This one is not to be missed! [Home Energy Score = 4. HES Report at https://rpt.greenbuildingregistry.com/hes/OR10236821]
Sold
$985,000
9210 NW Benson Ct, Portland, OR 97229
4beds
4,132sqft
Residential, Single Family Residence
Built in 1997
9,583 Square Feet Lot
$968,300 Zestimate®
$238/sqft
$5,834 Estimated rent
Home value
$968,300
$891,000 - $1.05M
$5,834/mo
Zestimate® history
Owner options
List your home for rent
$5,834/mo
Rent Zestimate®
Find your next renter with Zillow Rental Manager. Plus, with online applications, you can quickly screen prospective tenants – for free.
$5,834/mo
Rent Zestimate®
Refinance and save
$6,941/mo
Est. payment
Refinancing to a lower rate could help reduce your monthly payments and save thousands over the life of the loan.
$6,941/mo
Est. payment
Explore your selling options
Work with a Zillow partner agent
Leverage their expertise and Zillow's premium Showcase listings to get your home seen by more buyers.
Get startedList with your own agent
Get your home in front of millions of buyers by listing it on Zillow.
Learn how to do itSell it yourself
Take full control of how buyers see your home on Zillow by listing For Sale by Owner (FSBO).
List your homeWhat's special
Sunset viewBrick fireplacePool tableTemp-controlled wine storageQuiet cul-de-sacSpacious custom homeOversized nook
Zillow last checked:
Listing updated:
Listed by:
Julie Williams 503-705-5033,
ELEETE Real Estate,
Ginger Gregory 503-333-1390,
ELEETE Real Estate
Bought with:
Sandy Reeser, 200911027
MORE Realty
Source: RMLS (OR),MLS#: 324243555
Facts & features
Interior
Bedrooms & bathrooms
- Bedrooms: 4
- Bathrooms: 4
- Full bathrooms: 3
- Partial bathrooms: 1
- Main level bathrooms: 1
Rooms
- Room types: Bedroom 4, Office, Bonus Room, Bedroom 2, Bedroom 3, Dining Room, Family Room, Kitchen, Living Room, Primary Bedroom
Primary bedroom
- Features: Deck, Double Sinks, Ensuite, Jetted Tub, Quartz, Tile Floor
- Level: Upper
- Area: 256
- Dimensions: 16 x 16
Bedroom 2
- Features: Closet
- Level: Upper
- Area: 156
- Dimensions: 13 x 12
Bedroom 3
- Features: Walkin Closet
- Level: Upper
- Area: 154
- Dimensions: 14 x 11
Bedroom 4
- Features: Builtin Features, Closet, Vaulted Ceiling
- Level: Main
- Area: 272
- Dimensions: 17 x 16
Dining room
- Features: Living Room Dining Room Combo, High Ceilings, Wainscoting
- Level: Main
- Area: 154
- Dimensions: 14 x 11
Family room
- Features: Builtin Features, Fireplace
- Level: Main
- Area: 256
- Dimensions: 16 x 16
Kitchen
- Features: Cook Island, Dishwasher, Disposal, Exterior Entry, Hardwood Floors, Microwave, Nook, Pantry, Builtin Oven, Granite
- Level: Main
- Area: 192
- Width: 12
Living room
- Features: Fireplace, Living Room Dining Room Combo
- Level: Main
- Area: 210
- Dimensions: 15 x 14
Office
- Features: Bay Window, Builtin Features, French Doors
- Level: Main
- Area: 132
- Dimensions: 12 x 11
Heating
- Forced Air, Heat Pump, Fireplace(s)
Cooling
- Central Air, Heat Pump
Appliances
- Included: Built In Oven, Cooktop, Dishwasher, Disposal, Free-Standing Refrigerator, Microwave, Tank Water Heater
- Laundry: Laundry Room
Features
- Granite, High Ceilings, Quartz, Vaulted Ceiling(s), Built-in Features, Closet, Walk-In Closet(s), Wet Bar, Living Room Dining Room Combo, Wainscoting, Cook Island, Nook, Pantry, Double Vanity, Kitchen Island
- Flooring: Hardwood, Tile
- Doors: French Doors
- Windows: Double Pane Windows, Bay Window(s)
- Basement: Crawl Space,Daylight,Finished
- Number of fireplaces: 3
- Fireplace features: Gas, Wood Burning
Interior area
- Total structure area: 4,132
- Total interior livable area: 4,132 sqft
Property
Parking
- Total spaces: 3
- Parking features: Driveway, On Street, Attached
- Attached garage spaces: 3
- Has uncovered spaces: Yes
Accessibility
- Accessibility features: Utility Room On Main, Accessibility
Features
- Stories: 3
- Patio & porch: Deck, Patio
- Exterior features: Garden, Yard, Exterior Entry
- Has spa: Yes
- Spa features: Bath
- Has view: Yes
- View description: Territorial
Lot
- Size: 9,583 Square Feet
- Features: Cul-De-Sac, Gentle Sloping, Level, Sprinkler, SqFt 7000 to 9999
Details
- Parcel number: R165579
Construction
Type & style
- Home type: SingleFamily
- Architectural style: Traditional
- Property subtype: Residential, Single Family Residence
Materials
- Cement Siding
- Foundation: Concrete Perimeter
- Roof: Composition
Condition
- Resale
- New construction: No
- Year built: 1997
Utilities & green energy
- Sewer: Public Sewer
- Water: Public
Community & HOA
Community
- Security: Security Lights, Fire Sprinkler System
- Subdivision: Forest Heights
HOA
- Has HOA: Yes
- Amenities included: Commons, Maintenance Grounds, Management, Meeting Room, Snow Removal
- HOA fee: $423 semi-annually
Location
- Region: Portland
Financial & listing details
- Price per square foot: $238/sqft
- Tax assessed value: $944,800
- Annual tax amount: $16,646
- Date on market: 4/3/2025
- Cumulative days on market: 59 days
- Listing terms: Cash,Conventional
- Road surface type: Paved
Price history
| Date | Event | Price |
|---|---|---|
| 6/26/2025 | Sold | $985,000-1%$238/sqft |
Source:  RMLS (OR) #324243555 Report a problem RMLS (OR) #324243555 Report a problem | ||
| 6/2/2025 | Pending sale | $995,000$241/sqft |
Source: RMLS (OR) #324243555 Report a problem | ||
| 5/29/2025 | Price change | $995,000-5.2%$241/sqft |
Source: RMLS (OR) #324243555 Report a problem | ||
| 4/4/2025 | Listed for sale | $1,050,000$254/sqft |
Source: RMLS (OR) #324243555 Report a problem | ||
Public tax history
| Year | Property taxes | Tax assessment |
|---|---|---|
| 2025 | $16,979 +2% | $681,680 +3% |
| 2024 | $16,647 +0.1% | $661,830 +3% |
| 2023 | $16,630 +3.9% | $642,560 +3% |
| 2022 | $16,002 +8.4% | $623,850 +3% |
| 2021 | $14,756 +14.7% | $605,680 +3% |
| 2020 | $12,859 +0.1% | $588,040 +3% |
| 2019 | $12,841 | $570,920 +3% |
| 2018 | $12,841 -2.4% | $554,300 +3% |
| 2017 | $13,154 +16.5% | $538,160 +3% |
| 2016 | $11,289 | $522,490 +3% |
| 2015 | $11,289 +9.1% | $507,280 +3% |
| 2014 | $10,346 +14.9% | $492,510 +3% |
| 2013 | $9,007 +7.1% | $478,170 +3% |
| 2012 | $8,413 +3.1% | $464,250 +3% |
| 2011 | $8,159 -6.7% | $450,730 +3% |
| 2010 | $8,745 -5.5% | $437,610 +3% |
| 2009 | $9,256 +5.9% | $424,870 +3% |
| 2008 | $8,738 +0.2% | $412,500 +3% |
| 2007 | $8,720 +11.4% | $400,490 +3% |
| 2006 | $7,830 +4.7% | $388,830 +3% |
| 2005 | $7,475 -4.2% | $377,510 +3% |
| 2004 | $7,806 +4.6% | $366,520 +3% |
| 2003 | $7,465 +12.5% | $355,850 +3% |
| 2002 | $6,633 +3.7% | $345,490 +11.3% |
| 2000 | $6,395 +5.8% | $310,390 +3% |
| 1999 | $6,046 | $301,350 |
Find assessor info on the county website
Neighborhood: Northwest Heights
Nearby homes
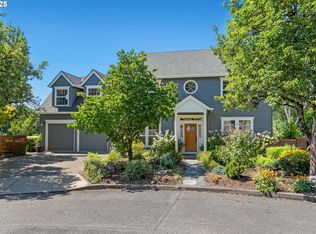
- $999,0005 bd4 ba3.6k sqft9202 NW Benson Ct, Portland, OR 97229Sold

- $950,0004 bd4 ba3.6k sqft9230 NW Hopedale Ct, Portland, OR 97229Sold
- $825,9003 bd3 ba3k sqft9205 NW Benson Ct, Portland, OR 97229Off Market
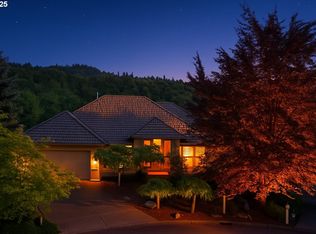
- $869,6524 bd3 ba4k sqft9234 NW Hopedale Ct, Portland, OR 97229Sold
- $770,3003 bd2 ba2.8k sqft9229 NW Bartholomew Dr, Portland, OR 97229Off Market
- $980,2004 bd3 ba3.6k sqft9133 NW Benson Ct, Portland, OR 97229Off Market
- $792,7003 bd2 ba3.1k sqft9237 NW Bartholomew Dr, Portland, OR 97229Off Market
- $798,8008 bd2 ba2.8k sqft9130 NW Benson Ct, Portland, OR 97229Off Market
Nearby schools
GreatSchools rating
- 9/10Forest Park Elementary SchoolGrades: K-5Distance: 0.4 mi
- 6/10West Sylvan Middle SchoolGrades: 6-8Distance: 2.4 mi
- 8/10Lincoln High SchoolGrades: 9-12Distance: 4.1 mi
Schools provided by the listing agent
- Elementary: Forest Park
- Middle: West Sylvan
- High: Lincoln
Source: RMLS (OR). This data may not be complete. We recommend contacting the local school district to confirm school assignments for this home.
Get a cash offer in 3 minutes
Find out how much your home could sell for in as little as 3 minutes with a no-obligation cash offer.
Estimated market value
$968,300
Get a cash offer in 3 minutes
Find out how much your home could sell for in as little as 3 minutes with a no-obligation cash offer.
Estimated market value
$968,300
- Oregon
- Multnomah County
- Portland
- 97229
- Northwest Heights
- 9210 NW Benson Ct
