Welcome to this beautifully remodeled two-story single-family home featuring 3 bedrooms and 2.5 bathrooms in the highly desirable Forest Ridge community. Spacious first-floor primary suite offers a walk-in closet and a private en-suite bathroom with dual vanities for added comfort and convenience. Designed for modern living, the open-concept floor plan seamlessly connects the living, dining, and kitchen areas, creating an inviting space for both everyday living and entertaining. The updated kitchen showcases elegant countertops, stainless steel appliances, and abundant cabinetry for ample storage. Impact windows and doors provide peace of mind and energy efficiency, while large windows throughout the home fill the interior with natural light. A stunning staircase serves as a striking architectural focal point, adding charm and sophistication. Additional features include a two-car garage, extended driveway for extra parking, and a fully fenced backyard with a patio, perfect for relaxing or entertaining outdoors. Residents of Forest Ridge enjoy resort-style amenities, including a community pool, pickleball, tennis and basketball courts, plus scenic walking and biking trails. Ideally situated with convenient access to I-595, I-75, the Florida Turnpike, and I-95, this exceptional home is just minutes from Fort Lauderdale-Hollywood International Airport, shopping, dining, and South Florida's world-renowned beaches. Enjoy immersive 3D virtual tour. May your Best start here!
Accepting backups
Price increase: $25.1K (6/26)
$625,000
9203 Arborwood Cir, Davie, FL 33328
3beds
1,638sqft
:
Get pre-qualified$4,449/mo
Single Family Residence
Built in 1994
4,050 Square Feet Lot
$-- Zestimate®
$382/sqft
$165/mo HOA
What's special
Two-car garageSpacious first-floor primary suiteStainless steel appliancesWalk-in closet
- 56 days |
- 105 |
- 3 |
Zillow last checked:
Listing updated:
Listed by:
Saud Rai 305-376-7202,
The Keyes Company,
Cinthia Rai 305-376-7202,
The Keyes Company
Source: MIAMI,MLS#: A12027600 Originating MLS: A-Miami Association of REALTORS
Originating MLS: A-Miami Association of REALTORSFacts & features
Interior
Bedrooms & bathrooms
- Bedrooms: 3
- Bathrooms: 3
- Full bathrooms: 2
- 1/2 bathrooms: 1
Rooms
- Room types: Attic
Heating
- Central, Electric
Cooling
- Ceiling Fan(s), Central Air
Appliances
- Included: Dishwasher, Dryer, Electric Range, Electric Water Heater, Microwave, Refrigerator, Self Cleaning Oven, Washer
- Laundry: In Garage
Features
- Closet Cabinetry, Entrance Foyer, Pantry, Vaulted Ceiling(s), Walk-In Closet(s)
- Flooring: Tile
- Doors: High Impact Doors, French Doors
- Windows: Complete Impact Glass, Blinds
Interior area
- Total structure area: 2,199
- Total interior livable area: 1,638 sqft
Property
Parking
- Total spaces: 2
- Parking features: Covered, Driveway, Garage Door Opener
- Garage spaces: 2
- Has uncovered spaces: Yes
Features
- Stories: 2
- Entry location: First Floor Entry,Foyer
- Patio & porch: Patio
- Exterior features: Room For Pool
- Pool features: R30-No Pool/No Water, Community
- Fencing: Fenced
- Has view: Yes
- View description: Garden
Lot
- Size: 4,050 Square Feet
- Features: Less Than 1/4 Acre Lot
Details
- Parcel number: 504120080760
- Zoning: PRD
Construction
Type & style
- Home type: SingleFamily
- Property subtype: Single Family Residence
Materials
- Concrete Block Construction, CBS Construction
- Roof: Flat Tile
Condition
- Year built: 1994
Utilities & green energy
- Electric: Circuit Breakers, Fuses
- Sewer: Public Sewer
- Water: Municipal Water
Community & HOA
Community
- Features: Additional Amenities, Sidewalks, Street Lights, Pool
- Security: Smoke Detector
- Subdivision: Forest Ridge Cluster Home
HOA
- Has HOA: Yes
- HOA fee: $165 monthly
Location
- Region: Davie
Financial & listing details
- Price per square foot: $382/sqft
- Tax assessed value: $296,510
- Annual tax amount: $4,424
- Date on market: 6/17/2026
- Listing terms: All Cash,Conventional,FHA,VA Loan
Estimated market value
Not available
Estimated sales range
Not available
$3,845/mo
Price history
| Date | Event | Price |
|---|---|---|
| 6/26/2026 | Price change | $625,000+4.2%$382/sqft |
Source:  MIAMI #A12027600 Report a problem MIAMI #A12027600 Report a problem | ||
| 6/17/2026 | Listed for sale | $599,900$366/sqft |
Source: MIAMI #A12027600 Report a problem | ||
Public tax history
| Year | Property taxes | Tax assessment |
|---|---|---|
| 2017 | $9,009 +166.3% | $189,290 |
| 2016 | $3,382 +1.1% | -- |
| 2015 | $3,347 -2% | -- |
| 2014 | $3,416 -0.8% | -- |
| 2013 | $3,445 +4.2% | $223,480 +10.2% |
| 2012 | $3,305 +3.2% | $202,850 -3% |
| 2011 | $3,202 -2.5% | $209,070 +23.5% |
| 2010 | $3,285 -7.1% | $169,290 -8.3% |
| 2009 | $3,536 +5.2% | $184,600 +0.1% |
| 2008 | $3,362 +29% | $184,420 +40.5% |
| 2007 | $2,605 -5.7% | $131,220 +2.5% |
| 2006 | $2,764 | $128,020 +3.5% |
| 2005 | -- | $123,750 +3% |
| 2004 | $2,457 +2.5% | $120,150 +1.9% |
| 2003 | $2,396 +1.4% | $117,910 +2.4% |
| 2002 | $2,363 +2.7% | $115,150 +1.6% |
| 2001 | $2,302 +2.8% | $113,340 |
| 2000 | $2,239 | -- |
Find assessor info on the county website
Monthly payment
Est. payment
Payment breakdown
Explore the cost of this home by adjusting the details. Changes won't be saved.Climate risks
Neighborhood: 33328
Nearby schools
GreatSchools rating
- 8/10Silver Ridge Elementary SchoolGrades: PK-5Distance: 1 mi
- 7/10Indian Ridge Middle SchoolGrades: 6-8Distance: 1.2 mi
- 6/10Western High SchoolGrades: 9-12Distance: 3.6 mi
Schools provided by the listing agent
- Elementary: Silver Ridge
- Middle: Indian Ridge
- High: Western
Source: MIAMI. This data may not be complete. We recommend contacting the local school district to confirm school assignments for this home.
- $538,2003 bd2 ba1.5k sqft9205 Arborwood Cir, Davie, FL 33328Off Market
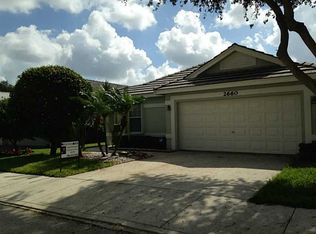
- $555,8003 bd2 ba1.5k sqft2660 Millwood Ct, Davie, FL 33328Off Market
- $543,6003 bd2 ba1.5k sqft9216 Arborwood Cir, Davie, FL 33328Off Market
- $537,0003 bd2 ba1.5k sqft9207 Arborwood Cir, Davie, FL 33328Off Market
- $537,5003 bd2 ba1.5k sqft2670 Millwood Ct, Fort Lauderdale, FL 33328Off Market
- $569,0003 bd2 ba1.3k sqft2640 Millwood Ct, Davie, FL 33328For Sale
- $555,6003 bd2 ba1.5k sqft9212 Arborwood Cir, Davie, FL 33328Off Market
- $539,8003 bd2 ba1.3k sqft9228 Arborwood Cir, Davie, FL 33328Off Market
A local agent can set up tours, give advice and negotiate with sellers.
Similar homes
- $669,0003 bd2 ba1.6k sqftCooper Colony Estates Sec, Cooper City, FL 33328For Sale

 MLS ID #A12059119, Gonzalo Baraybar, The Space Brokers LLC. MIAMI
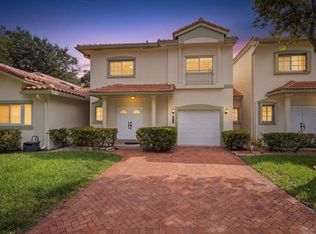
 - $539,0003 bd3 ba1.6k sqft5880 SW 99th Terrace, Cooper City, FL 33328For Sale
 MLS ID #B26059953, John Tomlinson, REDFIN CORPORATION. BeachesMLS
 - $699,0003 bd2 ba1.6k sqftRock Creek Phase Two, Cooper City, FL 33026For Sale
 MLS ID #A12065678, Ruben Cruz LLC, Keller Williams Realty Miami Beach. MIAMI
 - $635,0003 bd3 ba1.6k sqft1633 SW 30th Avenue, Fort Lauderdale, FL 33312For Sale
 MLS ID #B26058298, William L Sohl, Compass Florida, LLC. BeachesMLS
 - $695,0004 bd3 ba2.2k sqftFairway Cove, Plantation, FL 33324For SaleMLS ID #A12050026, Kaden Sheen, Sheen Real Estate Solutions. MIAMI
- $609,0004 bd3 ba1.9k sqftWelleby Unit 2, Sunrise, FL 33351For SaleMLS ID #A12061357, Christian Vega, The Keyes Company. MIAMI
- $549,9993 bd2 ba1.5k sqftSavannah Plat 3, Sunrise, FL 33323For SaleMLS ID #A12046950, Alexandra Olivo-Seara, First Service Realty ERA. MIAMI
- $645,0003 bd2 ba1.8k sqftPasadena Lakes South, Pembroke Pines, FL 33024For SaleMLS ID #A12011495, Gabriel Baratto, Coldwell Banker Realty. MIAMI
- $679,5003 bd2 ba1.3k sqftSector 5 -, Weston, FL 33326For SaleMLS ID #A12048109, Ender Urdaneta, Canvas Real Estate. MIAMI
- $625,0003 bd2 ba1.7k sqftBellagio At Vizcaya, Miramar, FL 33027For SaleMLS ID #A11999778, Martel Williams, Dominion Realty Group. MIAMI
- $824,9994 bd2 ba1.9k sqftJacaranda Lakes Section S, Fort Lauderdale, FL 33322For SaleMLS ID #A12058177, Danielle Soper, Canvas Real Estate. MIAMI
- $654,9003 bd3 ba2.1k sqft1431 S Ocean Boulevard #87, Lauderdale By The Sea, FL 33062For SaleMLS ID #F10546649, Mariane Tamaz, Coldwell Banker Realty. BeachesMLS
- $529,0003 bd3 ba1.7k sqft8713 NW 4th St, Coral Springs, FL 33071For Sale
 MLS ID #2026031788, Orlando Marin, Realty One Group MVP. Florida Gulf Coast MLS
 - $649,0003 bd2 ba1.8k sqft2075 NW 127th Terrace, Coral Springs, FL 33071For SaleMLS ID #B26051573, Shelli Cloninger, Realty 100. BeachesMLS
- $649,0003 bd2 ba1.6k sqftHollywood Lakes Country C, Pembroke Pines, FL 33027For SaleMLS ID #A11958210, Hannel Pina, Luxe Properties. MIAMI
- $565,0003 bd2 ba1.3k sqft13105 NE 13th Avenue, North Miami, FL 33161For SaleMLS ID #B26060685, Jacqueline J Bacaris, Canvas Real Estate. BeachesMLS
- $688,8003 bd2 ba1.2k sqft1700 SW 30th Street, Fort Lauderdale, FL 33315For SaleMLS ID #B26017420, Gunhild M Armbrust, EXP Realty LLC. BeachesMLS
- $699,9004 bd4 ba2.2k sqftBonaventure Lakes Add 2, Weston, FL 33326For SaleMLS ID #A12051966, Zhen Chen, United Realty Group Inc. MIAMI
- $665,0004 bd2 ba1.7k sqftPembroke Ranches, Pembroke Pines, FL 33023For SaleMLS ID #A12033782, Vanessa Gala, AV Capital Advisors, LLC.. MIAMI
- $749,5004 bd3 ba2.3k sqftWoodmont Tract 70, Tamarac, FL 33321For SaleMLS ID #A12063057, Javier Duenas, United Realty Group Inc.. MIAMI
