Welcome to highly sought after Forest Ridge! This well maintained 3-bed, 2-bath home features split bedroom floor plan, 2 car garage and sits on a corner lot. Enjoy the fact that polybutylene pipes have been removed, stainless appliances, a spacious primary suite with walk-in-closet and dual vanities, plus a fenced backyard with low maintenance paver patio. A generator hook up and included generator provides added piece of mind. Ideally located minutes from 1-595 and zoned for top rated Silver Ridge Elementary, Indian Ridge Middle and Western High School. Forest Ridge residents enjoy a community pool, tennis and basketball courts, scenic sidewalks and trails leading to Tree Tops Park. Roof 2008, AC 2024, Polybutylene Removed 2022, Water Heater 2015, Accordion Shutters. refrigerator 2026
Accepting backups
$569,000
2640 Millwood Court, Davie, FL 33328
3beds
1,318sqft
Single Family Residence
Built in 1993
4,050 Square Feet Lot
$565,200 Zestimate®
$432/sqft
$165/mo HOA
What's special
Corner lotSplit bedroom floor planAccordion shuttersStainless appliances
- 41 days |
- 106 |
- 4 |
Likely to sell faster than
Zillow last checked:
Listing updated:
Listed by:
Gina M Lueck 954-296-3742,
United Realty Group Inc,
Joseph M Marinari 954-815-6055,
United Realty Group Inc
Source: BeachesMLS,MLS#: B26049384 Originating MLS: BeachesMLS
Originating MLS: BeachesMLSFacts & features
Interior
Bedrooms & bathrooms
- Bedrooms: 3
- Bathrooms: 2
- Full bathrooms: 2
- Main level bathrooms: 2
- Main level bedrooms: 3
Heating
- Central
Cooling
- Central Air, Ceiling Fan(s)
Appliances
- Included: Dryer, Dishwasher, Electric Range, Electric Water Heater, Disposal, Ice Maker, Microwave, Oven, Refrigerator, Water Heater, Washer
- Laundry: Inside, Laundry Closet
Features
- Breakfast Bar, Bedroom on Main Level, Dual Sinks, Family/Dining Room, Main Level Primary, Pantry, Split Bedrooms, Tub Shower, Vaulted Ceiling(s), Walk-In Closet(s)
- Flooring: Tile
- Doors: French Doors
- Windows: Blinds
- Has fireplace: No
Interior area
- Total structure area: 1,841
- Total interior livable area: 1,318 sqft
Video & virtual tour
Property
Parking
- Total spaces: 2
- Parking features: Attached, Driveway, Garage, Garage Door Opener, Guest, Paver Block
- Attached garage spaces: 2
- Has uncovered spaces: Yes
Accessibility
- Accessibility features: None
Features
- Levels: One
- Stories: 1
- Patio & porch: Patio
- Exterior features: Lighting, Outdoor Living Area, Tennis Court(s)
- Pool features: Association, Heated
- Fencing: Fenced
- Has view: Yes
- View description: Garden
Lot
- Size: 4,050 Square Feet
- Dimensions: 90 x 45
- Features: Corner Lot, Sprinklers Automatic, < 1/4 Acre
Details
- Parcel number: 504120080780
- Zoning: PRD
- Special conditions: Standard,Listed As-Is
- Other equipment: Generator
Construction
Type & style
- Home type: SingleFamily
- Architectural style: Ranch
- Property subtype: Single Family Residence
Materials
- Block
- Foundation: Slab
- Roof: Flat,Slate,Tile
Condition
- Resale
- New construction: No
- Year built: 1993
Utilities & green energy
- Sewer: Public Sewer
- Water: Public
- Utilities for property: Cable Available, Electricity Connected, Phone Available, Sewer Connected, Underground Utilities, Water Connected
Community & HOA
Community
- Features: Home Owners Association, Street Lights
- Subdivision: FOREST RIDGE CLUSTER HOMES III
HOA
- Has HOA: Yes
- Amenities included: Maintenance, Pool, Sidewalks, Trail(s)
- Services included: Common Areas, Maintenance Grounds, Recreation Facilities
- HOA fee: $165 monthly
- HOA name: Atlantic Managment Services
- HOA phone: 954-450-9400
Location
- Region: Davie
Financial & listing details
- Price per square foot: $432/sqft
- Tax assessed value: $364,280
- Annual tax amount: $7,114
- Date on market: 7/7/2026
- Cumulative days on market: 9 days
- Listing terms: Cash,Conventional,FHA,VA Loan
- Electric utility on property: Yes
Estimated market value
$565,200
$537,000 - $593,000
$3,233/mo
Price history
| Date | Event | Price |
|---|---|---|
| 7/7/2026 | Listed for sale | $569,000+53.8%$432/sqft |
Source:  BeachesMLS #B26049384 Report a problem BeachesMLS #B26049384 Report a problem | ||
| 2/14/2019 | Sold | $370,000-1.3%$281/sqft |
Source: Public Record Report a problem | ||
| 1/23/2019 | Pending sale | $375,000$285/sqft |
Source: EWM Coral Gables-South Miami #A10578584 Report a problem | ||
| 11/30/2018 | Listed for sale | $375,000+10.3%$285/sqft |
Source: EWM Coral Gables-South Miami #A10578584 Report a problem | ||
| 9/14/2016 | Sold | $340,000-4.2%$258/sqft |
Source: Public Record Report a problem | ||
| 7/29/2016 | Pending sale | $354,900$269/sqft |
Source: Coldwell Banker Residential Real Estate - Fort Lauderdale Las Olas #A10122269 Report a problem | ||
| 7/27/2016 | Listed for sale | $354,900+153.5%$269/sqft |
Source: Coldwell Banker Residential Real Estate - Fort Lauderdale Las Olas #A10122269 Report a problem | ||
| 5/25/2000 | Sold | $140,000+35%$106/sqft |
Source: Public Record Report a problem | ||
| 11/22/1993 | Sold | $103,700$79/sqft |
Source: Public Record Report a problem | ||
Public tax history
| Year | Property taxes | Tax assessment |
|---|---|---|
| 2025 | $7,114 +2.6% | $364,280 +2.9% |
| 2024 | $6,937 +2.2% | $354,020 +3% |
| 2023 | $6,791 +6.8% | $343,710 +3% |
| 2022 | $6,357 +3.3% | $333,700 +3% |
| 2021 | $6,155 +0.8% | $323,990 +1.4% |
| 2020 | $6,109 +5.5% | $319,520 +4.3% |
| 2019 | $5,792 | $306,360 -1.9% |
| 2018 | $5,792 -0.9% | $312,420 +2.1% |
| 2017 | $5,845 +1.8% | $306,000 +98.8% |
| 2016 | $5,741 +112.4% | $153,960 +2.3% |
| 2015 | $2,702 -0.9% | $150,570 +0.8% |
| 2014 | $2,726 | $149,380 -22.1% |
| 2013 | $2,726 +4.4% | $191,740 +10.4% |
| 2012 | $2,611 +3.2% | $173,610 -2.9% |
| 2011 | $2,530 -2.9% | $178,750 +29.1% |
| 2010 | $2,607 +5.1% | $138,440 +2.7% |
| 2009 | $2,480 +5.7% | $134,810 +0.1% |
| 2008 | $2,346 -9.6% | $134,680 +3% |
| 2007 | $2,596 -5.7% | $130,760 +2.5% |
| 2006 | $2,754 | $127,580 +3% |
| 2005 | -- | $123,870 +3% |
| 2004 | $2,460 +2.5% | $120,270 +1.9% |
| 2003 | $2,399 +1.4% | $118,030 +2.4% |
| 2002 | $2,366 +2.7% | $115,270 +1.6% |
| 2001 | $2,305 +22.1% | $113,460 |
| 2000 | $1,888 | -- |
Find assessor info on the county website
Monthly payment
Est. payment
Payment breakdown
Explore the cost of this home by adjusting the details. Changes won't be saved.Climate risks
Neighborhood: 33328
Nearby schools
GreatSchools rating
- 8/10Silver Ridge Elementary SchoolGrades: PK-5Distance: 1 mi
- 7/10Indian Ridge Middle SchoolGrades: 6-8Distance: 1.2 mi
- 6/10Western High SchoolGrades: 9-12Distance: 3.6 mi
Schools provided by the listing agent
- Elementary: Silver Ridge
- Middle: Indian Ridge
- High: Western
Source: BeachesMLS. This data may not be complete. We recommend contacting the local school district to confirm school assignments for this home.
- $538,0003 bd2 ba1.5k sqft2670 Millwood Ct, Fort Lauderdale, FL 33328Off Market
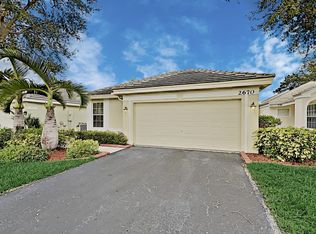
- $553,5003 bd2 ba1.5k sqft2650 Millwood Ct, Davie, FL 33328Off Market
- $529,8003 bd2 ba1.5k sqft2653 Millwood Ct, Davie, FL 33328Off Market
- $520,4003 bd2 ba1.5k sqft9215 Arborwood Cir, Davie, FL 33328Off Market

- $558,1003 bd2 ba1.5k sqft9211 Arborwood Cir, Davie, FL 33328Off Market
- $517,400-- bd-- ba1.5k sqft9201 Arborwood Cir, Davie, FL 33328Off Market
- $538,6003 bd2 ba1.5k sqft2663 Millwood Ct, Davie, FL 33328Off Market
- $556,9003 bd2 ba1.5k sqft2660 Millwood Ct, Davie, FL 33328Off Market
A local agent can set up tours, give advice and negotiate with sellers.
Similar homes
- $562,9903 bd2 ba1.5k sqft8340 SW 41st Street, Davie, FL 33328For Sale

 MLS ID #B26049383, Josif Rotlewicz, LoKation. BeachesMLS
 - $575,0003 bd2 ba1.4k sqft13970 Oaklawn Place, Davie, FL 33325For Sale
 MLS ID #B26029407, John F Joseph, LoKation. BeachesMLS
 - $539,0003 bd3 ba1.6k sqft5880 SW 99th Terrace, Cooper City, FL 33328For Sale
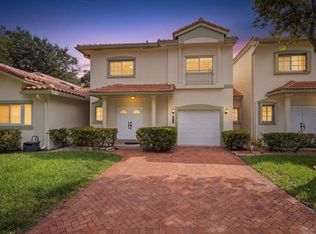 MLS ID #B26059953, John Tomlinson, REDFIN CORPORATION. BeachesMLS
 - $520,0003 bd3 ba1.9k sqft3355 Lakeside Drive, Davie, FL 33328For Sale
 MLS ID #B26048194, Marion D Tavares, United Realty Group Inc. BeachesMLS
 - $675,5763 bd2 ba1.6k sqft10141 SW 49th Court, Cooper City, FL 33328For SaleMLS ID #B26032318, Thomas W Steadman, United Realty Consultants. BeachesMLS
- $599,0003 bd2 ba1.9k sqft3930 NW 79th Way, Davie, FL 33024For SaleMLS ID #B26050721, Maria D Duval PA, RE/MAX FIRST. BeachesMLS
- $609,0004 bd3 ba1.8k sqft7549 NW 3rd Court, Plantation, FL 33317For SaleMLS ID #B26062959, Derek P Olivier, One Market Real Estate LLC. BeachesMLS
- $644,9003 bd3 ba1.8k sqft376 E Royal Cove Circle, Davie, FL 33325For SaleMLS ID #B26036531, Angela Maria Tanner PA, RE/MAX Direct. BeachesMLS
- $659,9993 bd2 ba1.5k sqft9355 NW 18TH Drive, Plantation, FL 33322For SaleMLS ID #B26058072, Robbi Auerbach, LoKation. BeachesMLS
- $499,9993 bd3 ba1.6k sqft1734 SW 109th Terrace #1734, Davie, FL 33324For SaleMLS ID #B26026115, Evan D Feldman, Better Homes & Gdns RE Fla 1st. BeachesMLS
- $539,9003 bd2 ba1.4k sqft4912 NW 55TH Boulevard, Coconut Creek, FL 33073For SaleMLS ID #B26063427, Janita W Martin, United Realty Group, Inc. BeachesMLS
- $569,0003 bd2 ba1.6k sqft6513 Sandpiper Drive, Coconut Creek, FL 33073For SaleMLS ID #B26018593, Dina Blau, REDFIN CORPORATION. BeachesMLS
- $499,9003 bd3 ba1.7k sqft4737 Grapevine Way, Davie, FL 33331For SaleMLS ID #B26060384, Lisa A Alvarez, Coldwell Banker Realty. BeachesMLS
- $729,9004 bd2 ba1.8k sqft12445 SW 7th Place, Davie, FL 33325For SaleMLS ID #B26045569, Fuad A Hassoun, Compass Florida LLC. BeachesMLS
- $575,0003 bd3 ba1.3k sqft1306 SE 5th Court, Dania Beach, FL 33004For SaleMLS ID #B26040485, Diana Massott, RE/MAX Services. BeachesMLS
- $565,0003 bd2 ba1.2k sqft1419 SE 1ST Way, Deerfield Beach, FL 33441For SaleMLS ID #B26063693, Darlene C. Daigle, Balistreri Real Estate Inc. BeachesMLS
- $549,0003 bd2 ba1.4k sqft2656 NW 68TH Avenue, Margate, FL 33063For SaleMLS ID #B26056631, Lorna Leslie Grant, Miranda Executive Realty. BeachesMLS
- $568,5003 bd2 ba1.7k sqft3772 Pebblebrook Court, Coconut Creek, FL 33073For SaleMLS ID #B26057444, Candy Carla Portugal, United Realty Group, Inc. BeachesMLS
- $475,0003 bd2 ba1.7k sqft1960 NW 34th Avenue, Coconut Creek, FL 33066For SaleMLS ID #B26064155, Ryan Jabbour, Keller Williams Realty Boca Raton. BeachesMLS
- $649,0004 bd2 ba1.6k sqft1411 NW 89th Avenue, Pembroke Pines, FL 33024For SaleMLS ID #B26027061, Oshay Nelson, Signature International RE. BeachesMLS
