This is it... This is the one!!! Grand opportunity in the highly desired Northeast area Downey. Pride of ownership throughout this established neighborhood of well-maintained homes.
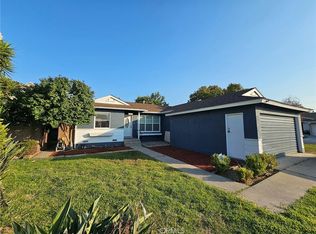
Exceptional curb appeal as you drive up. Lush front yard and professionally manicured landscaping with automatic irrigation system. Long driveway provides multiple parking spaces and leads to detached 2-car garage with potential for ADU conversion.
Interior features bright, open floor plan with high ceilings in the family room. Kitchen offers large quartz countertops, extensive cabinetry, and center island ideal for entertaining, relaxing or casual meals. Floor-to-ceiling sliding doors in family room open to large, plush green yard with mature landscaped trees and covered patio. Perfect for indoor/outdoor living.
Primary suite is a true retreat created by combining two bedrooms into one expansive master with dual walk-in closets, and ensuite bathroom.
Additional features include: Central heat/air, Solar PPA with Backup system, updated flooring, recessed lighting and large lot for future expansion. Close to parks, Downey Unified Schools, shopping, and 5/605 freeway access. Short distances to DTLA and the OC.
Don’t miss this Downey gem. This one will go quick.
Pending
Listed by: Real Broker • Alex Bocanegra • Contact: 562-469-8281
$899,900
9203 Eglise Ave, Downey, CA 90240
2beds
1,411sqft
:
Get pre-qualified$5,921/mo
Single Family Residence
Built in 1951
7,645 Square Feet Lot
$899,000 Zestimate®
$638/sqft
$-- HOA
What's special
- 37 days |
- 1,220 |
- 48 |
Likely to sell faster than
Zillow last checked:
Listing updated:
Listed by:
Alex Bocanegra DRE #01792098 562-469-8281,
Real Broker
Source: CRMLS,MLS#: DW26115730 Originating MLS: California Regional MLS
Originating MLS: California Regional MLSFacts & features
Interior
Bedrooms & bathrooms
- Bedrooms: 2
- Bathrooms: 2
- Full bathrooms: 2
- Main level bathrooms: 1
- Main level bedrooms: 1
Rooms
- Room types: Family Room, Kitchen, Living Room, Primary Bedroom, Other, Dining Room
Primary bedroom
- Features: Primary Suite
Bathroom
- Features: Bathtub, Full Bath on Main Level, Granite Counters, Separate Shower, Tub Shower
Family room
- Features: Separate Family Room
Kitchen
- Features: Kitchen Island, Kitchen/Family Room Combo, Quartz Counters
Other
- Features: Walk-In Closet(s)
Heating
- Central
Cooling
- Central Air
Appliances
- Included: Disposal, Gas Range, Microwave, Water Heater
- Laundry: Inside, Laundry Room
Features
- Separate/Formal Dining Room, Eat-in Kitchen, Granite Counters, High Ceilings, Open Floorplan, Quartz Counters, Recessed Lighting, Primary Suite, Walk-In Closet(s)
- Flooring: Laminate, Tile
- Doors: Sliding Doors
- Has fireplace: No
- Fireplace features: None
- Common walls with other units/homes: No Common Walls
Interior area
- Total interior livable area: 1,411 sqft
Property
Parking
- Total spaces: 2
- Parking features: Driveway, On Street
- Garage spaces: 2
Features
- Levels: One
- Stories: 1
- Entry location: 1
- Patio & porch: Front Porch, Open, Patio
- Pool features: None
- Spa features: None
- Fencing: Block,Good Condition
- Has view: Yes
Lot
- Size: 7,645 Square Feet
- Features: Front Yard, Sprinkler System
Details
- Parcel number: 6389012018
- Special conditions: Standard
Construction
Type & style
- Home type: SingleFamily
- Architectural style: Traditional
- Property subtype: Single Family Residence
Materials
- Stucco
- Foundation: Raised
- Roof: Shingle
Condition
- New construction: No
- Year built: 1951
Utilities & green energy
- Electric: Photovoltaics on Grid
- Sewer: Public Sewer
- Water: Public
- Utilities for property: Cable Available, Cable Connected, Electricity Available, Electricity Connected, Natural Gas Available, Natural Gas Connected, Sewer Connected, Water Connected
Community & HOA
Community
- Features: Suburban
Location
- Region: Downey
Financial & listing details
- Price per square foot: $638/sqft
- Tax assessed value: $534,406
- Annual tax amount: $6,897
- Date on market: 6/13/2026
- Cumulative days on market: 37 days
- Listing terms: Cash to Existing Loan,Conventional,Submit
- Inclusions: Range, microwave
- Exclusions: Refrigerator, TV's and Brackets
Estimated market value
$899,000
$854,000 - $944,000
$3,198/mo
Price history
| Date | Event | Price |
|---|---|---|
| 7/18/2026 | Pending sale | $899,900$638/sqft |
Source:  CRMLS #DW26115730 Report a problem CRMLS #DW26115730 Report a problem | ||
| 6/13/2026 | Listed for sale | $899,900+116.8%$638/sqft |
Source: CRMLS #DW26115730 Report a problem | ||
| 10/22/2008 | Sold | $415,000-16.2%$294/sqft |
Source: Public Record Report a problem | ||
| 6/12/2008 | Listed for sale | $495,000-24.4%$351/sqft |
Source: Sawitonline.com #R800240 Report a problem | ||
| 5/30/2006 | Sold | $655,000$464/sqft |
Source: Public Record Report a problem | ||
Public tax history
| Year | Property taxes | Tax assessment |
|---|---|---|
| 2025 | $6,897 +1.4% | $534,406 +2% |
| 2024 | $6,800 +3.5% | $523,929 +2% |
| 2023 | $6,571 +5.2% | $513,657 +2% |
| 2022 | $6,244 +2.2% | $503,586 +2% |
| 2021 | $6,112 +1.5% | $493,712 +1% |
| 2020 | $6,020 | $488,650 +2% |
| 2019 | $6,020 +5% | $479,070 +2% |
| 2018 | $5,735 | $469,678 +2% |
| 2017 | $5,735 +1.7% | $460,469 +2% |
| 2016 | $5,637 +1.2% | $451,441 +1.5% |
| 2015 | $5,569 +24.4% | $444,661 +19.2% |
| 2014 | $4,478 | $373,000 +5.7% |
| 2012 | -- | $353,000 -6.4% |
| 2011 | -- | $377,200 +6.3% |
| 2010 | -- | $355,000 -14.5% |
| 2009 | -- | $415,000 -34% |
| 2008 | -- | $628,800 -5.9% |
| 2007 | -- | $668,100 +632% |
| 2006 | -- | $91,266 |
| 2005 | -- | $91,266 +4% |
| 2004 | -- | $87,724 +1.9% |
| 2003 | -- | $86,117 +2% |
| 2002 | -- | $84,430 +4% |
| 2000 | -- | $81,152 |
Find assessor info on the county website
Monthly payment
Est. payment
Payment breakdown
Explore the cost of this home by adjusting the details. Changes won't be saved.Climate risks
Neighborhood: 90240
Nearby schools
GreatSchools rating
- 5/10Rio San Gabriel Elementary SchoolGrades: K-5Distance: 1 mi
- 7/10Doty Middle SchoolGrades: 6-8Distance: 0.7 mi
- 6/10Downey High SchoolGrades: 9-12Distance: 1.4 mi
Schools provided by the listing agent
- High: Downey
Source: CRMLS. This data may not be complete. We recommend contacting the local school district to confirm school assignments for this home.
- $922,3004 bd2 ba1.5k sqft9131 Eglise Ave, Downey, CA 90240Off Market
- $1,002,3003 bd2 ba1.7k sqft9211 Eglise Ave, Downey, CA 90240Off Market
- $1,603,5006 bd5 ba3.6k sqft9125 Eglise Ave, Downey, CA 90240Off Market

- $856,3003 bd1 ba1.1k sqft9220 Buhman Ave, Downey, CA 90240Off Market
- $932,8003 bd2 ba1.2k sqft9214 Buhman Ave, Downey, CA 90240Off Market
- $880,2003 bd1 ba1.1k sqft9377 Appleby St, Downey, CA 90240Off Market
- $1,016,3003 bd2 ba1.8k sqft9208 Buhman Ave, Downey, CA 90240Off Market
- $862,4003 bd1 ba1.1k sqft9385 Appleby St, Downey, CA 90240Off Market
A local agent can set up tours, give advice and negotiate with sellers.
Similar homes
- $799,9003 bd1 ba1k sqft9714 Paramount Blvd, Downey, CA 90240For Sale
 MLS ID #DW26142447, Gaby Gonzalez, Century 21 LOTUS. CRMLS
 - $919,0003 bd2 ba1k sqft6502 Dos Rios Rd, Downey, CA 90240For Sale
 MLS ID #WS26097580, JASSON YANEZ, JASSON YANEZ, BROKER. CRMLS
 - $950,0004 bd2 ba1.6k sqft12327 Dunrobin Ave, Downey, CA 90242For Sale
 MLS ID #RS26132584, Pichamon Gentry-Pantera, C-21 Astro. CRMLS
 - $850,0003 bd2 ba1.1k sqft11508 Old River School Rd, Downey, CA 90241For Sale
 MLS ID #RS26155860, Francisco Granadeno, Big Block Powerhouse Realty. CRMLS
 - $898,7773 bd3 ba2k sqft12464 Boxwood Ter, Santa Fe Springs, CA 90670For SaleMLS ID #RS26106992, Rajshekhar Kolmi, K & D Associates. CRMLS
- $829,9003 bd2 ba1.5k sqft10258 Jersey Ave, Santa Fe Springs, CA 90670For SaleMLS ID #RS26070225, Nancy Romo, Real Brokerage Technologies. CRMLS
- $880,0003 bd2 ba1.6k sqft10135 Nichols St, Bellflower, CA 90706For SaleMLS ID #DW26083853, Carlos Romero, MAXI Realty Group. CRMLS
- $887,0003 bd1 ba1k sqft4813 Ocana Ave, Lakewood, CA 90713For SaleMLS ID #PW26120801, Debra Ann Feldman, Keller Williams Coastal Prop.. CRMLS
- $955,8003 bd2 ba1.4k sqft380 Marie St, La Habra, CA 90631For SaleMLS ID #IG26154524, Kathleen Acosta, Market Rate, Inc.. CRMLS
- $856,0004 bd2 ba1.5k sqft14502 California Ave, Baldwin Park, CA 91706For SaleMLS ID #AR26156938, Jiefeng Cao, Pinnacle Real Estate Group. CRMLS
- $900,0004 bd2 ba1.4k sqft301 W Parkwood Ave, La Habra, CA 90631For SaleMLS ID #PW26035199, Maria Teresa Vicuna, Teresa Vicuna, Broker. CRMLS
- $725,0003 bd2 ba1.2k sqft10870 Sampson Ave, Lynwood, CA 90262For SaleMLS ID #RS26145105, Gerardo Munoz, VIP RE Firm. CRMLS
- $799,0003 bd1 ba1.2k sqft2647 Kansas Ave, South Gate, CA 90280For SaleMLS ID #DW26115047, Lillie Reda, Excellence Real Estate. CRMLS
- $869,9004 bd3 ba1.5k sqft7040 3rd Ave, Los Angeles, CA 90043For SaleMLS ID #CV26155023, MIGUEL GARCIA, RE/MAX MASTERS REALTY. CRMLS
- $899,9993 bd2 ba1.3k sqft1345 E Romneya Dr, Anaheim, CA 92805For SaleMLS ID #PW26116760, Angelica Molina, Sharpstone Realty. CRMLS
- $785,0003 bd2 ba1.5k sqft2931 Flower St, Huntington Park, CA 90255For Sale By Owner
- $999,9993 bd2 ba1.4k sqft15421 Newton St, Hacienda Heights, CA 91745For SaleMLS ID #WS26063060, JOSE RODRIGUEZ, High Ten Partners, Inc.. CRMLS
- $818,0002 bd3 ba1.5k sqft9575 Broadway APT 7, Temple City, CA 91780For SaleMLS ID #WS26144120, YANFANG GUAN, HUNTINGTON REALTY GROUP CO.. CRMLS
- $1,018,8003 bd2 ba1.5k sqft5344 Adenmoor Ave, Lakewood, CA 90713For SaleMLS ID #RS26143858, Lucianne Borges, C-21 Astro. CRMLS
- $869,8004 bd2 ba1.4k sqft4508 N Glenvina Ave, Covina, CA 91722For SaleMLS ID #CV26135989, Guadalupe Garcia-Rugerio, COLDWELL BANKER LEADERS. CRMLS
Local buyer's agents are ready to help
