Skip main navigation
Off market
  • $706,600

    9203 Stephens Manor Dr, Mechanicsville, VA 23116

    4beds
    3,765sqft
    Detached
    Built in 1993
    0.41 Acres Lot
    $706,600 Zestimate®
    $188/sqft
    $3,640 Estimated rent

    Home value

    $706,600

    $671,000 - $742,000

    $3,640/mo

    Zestimate® history
    Loading
    Loading...

    Owner options

    List your home for rent

    $3,640/mo

    Rent Zestimate®

    Find your next renter with Zillow Rental Manager. Plus, with online applications, you can quickly screen prospective tenants – for free.

    Learn more

    $3,640/mo

    Rent Zestimate®

    Refinance and save

    $4,357/mo

    Est. payment

    Refinancing to a lower rate could help reduce your monthly payments and save thousands over the life of the loan.

    See today's rates

    $4,357/mo

    Est. payment

    Explore your selling options

    Work with a Zillow partner agent

    Leverage their expertise and Zillow's premium Showcase listings to get your home seen by more buyers.

    Get started

    List with your own agent

    Get your home in front of millions of buyers by listing it on Zillow.

    Learn how to do it

    Sell it yourself

    Take full control of how buyers see your home on Zillow by listing For Sale by Owner (FSBO).

    List your home

    What's special

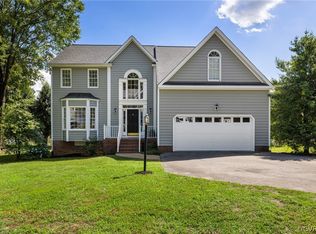
    Have you ever wanted to live in your own model home? This gorgeous, updated lakefront home in Kings Charter has so much to offer. Enjoy cooking meals and entertaining in the chef's kitchen that includes gas cooking and double ovens - perfect for large gatherings. You can even have sight-lines into the family room and bright and sunny morning room, all with views of the sparkling water of Kings Charter Lake. Don't miss the inlaid wood floors! Step out and enjoy outdoor get-togethers on the brand new multilevel deck, while watching the ducks and herons on the shore. You can even fish! Why use the garage for your 2 cars when it could be the ultimate lady lair or man cave - it has an easy-care tile floor and glass sliding doors to the rear deck. Upstairs has 4 spacious bedrooms including the primary bedroom with a bay window facing the water and walk-in closet. The adjoining ensuite bath has been updated with a beautiful freestanding tub and frameless glass shower - perfect for relaxing after a long day. Upstairs includes a loft space with built-in bookcases that can be used as a separate entertainment or study area. Steps from the Lakeview Pool too! This home is not to be missed!

    This property is not currently displayed as for sale or rent on Zillow. This may be different from what's on other websites or public sources.

    Facts & features

    Interior

    Bedrooms & bathrooms
    • Bedrooms: 4
    • Bathrooms: 3
    • Full bathrooms: 2
    • 1/2 bathrooms: 1
    • Main level bathrooms: 1
    Heating
    • Forced air, Gas
    Cooling
    • Central
    Appliances
    • Included: Dishwasher, Garbage disposal, Microwave
    • Laundry: Washer Hookup, Dryer Hookup
    Features
    • Ceiling Fan(s), Pantry, Double Vanity, Center Hall, Recessed Lighting, Walk-In Closet(s), High Ceilings, Dining Area, Cathedral Ceiling(s), Breakfast Nook, Eat-in Kitchen, Formal Dining Room, Tray Ceiling(s), Loft, Built In Cabinet/Bookcases, Countertops - Granite/Stone, Internal Balcony
    • Flooring: Carpet, Hardwood
    • Doors: French Doors
    • Windows: Bay Window(s)
    • Basement: Crawl Space
    • Attic: Pull Down Stairs
    • Has fireplace: Yes
    • Fireplace features: Gas
    Interior area
    • Structure area source: Per Tax
    • Total interior livable area: 3,765 sqft
    • Finished area below ground: 0

    Property

    Parking
    • Total spaces: 2
    • Parking features: Garage - Attached
    Features
    • Patio & porch: Deck, Front Porch, Rear Porch
    • Exterior features: Vinyl, Brick
    • Pool features: Community, Outdoor Pool
    • Fencing: Fenced, Partial, Rear Only
    • Has view: Yes
    • View description: Water
    • Has water view: Yes
    • Water view: Water
    • Waterfront features: Pond, Waterfront
    • Body of water: KC Lake
    • Frontage length: 0.0000
    Lot
    • Size: 0.41 Acres
    • Features: Waterfront, Dead End Street, Fenced/Enclosed, Sloped, Landscaped, Park Like
    Details
    • Additional structures: Shed(s), Storage Shed Detached
    • Parcel number: 7797549522
    • Zoning: R2
    • Zoning description: R2

    Construction

    Type & style
    • Home type: SingleFamily
    • Architectural style: TRANSITIONAL
    • Property subtype: Detached
    Materials
    • Frame
    • Foundation: Crawl/Raised
    • Roof: Composition
    Condition
    • Year built: 1993

    Utilities & green energy

    • Sewer: Public Sewer
    • Water: Public Water
    • Utilities for property: Cable Available

    Community & HOA

    Community
    • Features: Fitness Center
    • Security: Smoke Detector(s)
    HOA
    • Has HOA: Yes
    • Amenities included: Association
    • Services included: Common Area, Pool, Clubhouse, Recreational Facilities, Management Fees, Comm Ar Mnt, Community Utilities
    • HOA fee: $72 monthly
    Location
    • Region: Mechanicsville

    Financial & listing details

    • Price per square foot: $188/sqft
    • Tax assessed value: $648,600
    • Annual tax amount: $5,254

    Price history

    DateEventPrice
    2/10/2021Sold$531,000+6.2%$141/sqft
    Source: CVRMLS #2037934 Report a problem
    1/16/2021Pending sale$500,000$133/sqft
    Source: Bright MLS #VAHA101078 Report a problem
    1/14/2021Listed for sale$500,000+3.1%$133/sqft
    Source: Bright MLS #VAHA101078 Report a problem
    12/28/2020Listing removed--
    Source: Owner Report a problem
    12/14/2020Listed for sale$484,990+14.7%$129/sqft
    Source: Owner Report a problem
    2/17/2017Sold$423,000-3.8%$112/sqft
    Source: CVRMLS #1633938 Report a problem
    1/7/2017Listed for sale$439,900$117/sqft
    Source: Visual Tour #1633938 Report a problem
    1/7/2017Pending sale$439,900$117/sqft
    Source: Visual Tour #1633938 Report a problem
    10/7/2016Price change$439,900-2.2%$117/sqft
    Source: Joyner Fine Properties #1633938 Report a problem
    6/26/2016Listed for sale$449,900$119/sqft
    Source: Keller Williams Realty #1619672 Report a problem

    Public tax history

    YearProperty taxesTax assessment
    2025$5,254 +4.1%$648,600 +4.1%
    2024$5,046 +8.6%$623,000 +8.6%
    2023$4,645 +8.5%$573,500 +8.5%
    2022$4,281 $528,500 +7.9%
    2021-- $489,800 +4.7%
    2020$3,788 +10.2%$467,700
    2019$3,438 $467,700 +10.2%
    2018$3,438 $424,400
    2017$3,438 +6.9%$424,400 +6.9%
    2016$3,215 $396,900
    2015$3,215 $396,900
    2014$3,215 $396,900
    2013$3,215 --
    2012$3,215 -8.9%--
    2011$3,528 --
    2010$3,528 --
    2009$3,528 --
    2008$3,528 --
    2007$3,528 +31.5%--
    2006$2,684 --
    2005$2,684 --
    2004-- --
    2003$2,207 --
    2002$2,207 --
    2001$2,207 --
    Find assessor info on the county website

    Neighborhood: 23116

    Nearby schools

    GreatSchools rating
    Schools provided by the listing agent
    • Elementary: Cool Spring
    • Middle: Chickahominy
    • High: Atlee

    Source: The MLS. This data may not be complete. We recommend contacting the local school district to confirm school assignments for this home.

    Get a cash offer in 3 minutes
    Find out how much your home could sell for in as little as 3 minutes with a no-obligation cash offer.
    Estimated market value
    $706,600
    Get a cash offer in 3 minutes
    Find out how much your home could sell for in as little as 3 minutes with a no-obligation cash offer.
    Estimated market value
    $706,600