DON'T MISS THIS ONE,WATERFRONT IN KINGS CHARTER!!! You will love this brick front home w/ amazing sunrise and sunset views from almost all the rooms in the house. Terraced back yard & large tiered deck is perfect for outdoor entertaining and just relaxing and taking in the view. Custom touches set this home apart beginning w/ the spectacular kitchen w/ tile floor, New Advantium oven in '24 along w/ new gas cooktop and dishwasher in '23, refrigerator, custom cabinets w/ granite and corian counters, center island that seats 6, beautiful lake views from the sink area and a eat in area with lighted buffet cabinet that is open to an awesome vaulted FR w/ a custom wall entertainment center w lighted fan , surround sound & gas FP. The vaulted sunroom has a great view and access to the deck with amazing views in both directions of the the lake and a fire pit area to gather. Upstairs you can cozy up in your own oasis in the huge primary bedroom w lighted C/F & sitting area w/ an amazing view of the the lake that is nestled beside a 2 way gas F/P with a jetted tub on the other side to soak your worries away. The custom primary bath is detailed w tile floor , the jetted tub beside the dual sided gas F/P and a luxury custom shower w/ 2 heads and body misters along with a walk in closet w/ organizers. Other bedrooms provide great room and closet space.This home also offers a 2 story foyer w/ hardwoods along w/ sunken LR w/ decorative columns and open to a great size DR w views of the lake and accented w/ detailed trim throughout. State gas tankless water heater installed in '22, front/back irrigation, 2 zone HVAC serviced by James River, storage in garage & crawl, washer/dryer and much more. Short walks to 1 of 2 pools in KC, bus stop just up at the corner, tennis,pickle ball,volleyball, playgrounds, basketball, work out facility & more in Kings Charter. Blue ribbon schools, shopping and I-95 just minutes away, Downtown Richmond & Short Pump just 20 minutes away. Very rare opportunity for a house like this on the water.
Sold for $640,000
Street View
$640,000
9207 Stephens Manor Dr, Mechanicsville, VA 23116
4beds
3,432sqft
Single Family Residence
Built in 1993
0.38 Acres Lot
$655,000 Zestimate®
$186/sqft
$3,488 Estimated rent
Home value
$655,000
$596,000 - $721,000
$3,488/mo
Zestimate® history
Owner options
List your home for rent
$3,488/mo
Rent Zestimate®
Find your next renter with Zillow Rental Manager. Plus, with online applications, you can quickly screen prospective tenants – for free.
$3,488/mo
Rent Zestimate®
Refinance and save
$4,172/mo
Est. payment
Refinancing to a lower rate could help reduce your monthly payments and save thousands over the life of the loan.
$4,172/mo
Est. payment
Explore your selling options
Work with a Zillow partner agent
Leverage their expertise and Zillow's premium Showcase listings to get your home seen by more buyers.
Get startedList with your own agent
Get your home in front of millions of buyers by listing it on Zillow.
Learn how to do itSell it yourself
Take full control of how buyers see your home on Zillow by listing For Sale by Owner (FSBO).
List your homeWhat's special
Zillow last checked:
Listing updated:
Listed by:
Chris Bazemore 804-240-3582,
Option 1 Realty
Bought with:
Nibras Abdalameer, 0225247401
Samson Properties
Source: CVRMLS,MLS#: 2508282 Originating MLS: Central Virginia Regional MLS
Originating MLS: Central Virginia Regional MLSFacts & features
Interior
Bedrooms & bathrooms
- Bedrooms: 4
- Bathrooms: 3
- Full bathrooms: 2
- 1/2 bathrooms: 1
Primary bedroom
- Description: Huge, 2 way F/P w sitting area,custom bath
- Level: Second
- Dimensions: 21.0 x 16.0
Bedroom 2
- Description: carpet,2 closets,Lighted C/F
- Level: Second
- Dimensions: 0 x 0
Bedroom 3
- Description: carpet,lighted C/F, double closet
- Level: Second
- Dimensions: 15.0 x 12.0
Bedroom 4
- Description: carpet, 2 closets, Lighted C/F
- Level: Second
- Dimensions: 15.0 x 15.0
Dining room
- Description: Hardwood, tray ceiling, crown/chair trim
- Level: First
- Dimensions: 0 x 0
Family room
- Description: Vaulted,ceiling fan,skylights, custom bookcase
- Level: First
- Dimensions: 18.0 x 15.0
Florida room
- Description: carpet,chair rail, skylights
- Level: First
- Dimensions: 13.0 x 10.0
Foyer
- Description: hardwood, crown
- Level: First
- Dimensions: 0 x 0
Other
- Description: Tub & Shower
- Level: Second
Half bath
- Level: First
Kitchen
- Description: Custom,tile floor,granite and Corian, Island
- Level: First
- Dimensions: 20.0 x 15.0
Laundry
- Description: vinyl,cabinets
- Level: First
- Dimensions: 0 x 0
Living room
- Description: Hardwood, triple bay window, 3 piece crown
- Level: First
- Dimensions: 16.0 x 14.0
Heating
- Electric, Zoned
Cooling
- Central Air
Appliances
- Included: Cooktop, Double Oven, Dishwasher, Gas Cooking, Disposal, Gas Water Heater, Range, Tankless Water Heater
- Laundry: Dryer Hookup
Features
- Bookcases, Built-in Features, Balcony, Bay Window, Dining Area, Eat-in Kitchen, French Door(s)/Atrium Door(s), Granite Counters, Jetted Tub, Kitchen Island, Skylights, Cable TV, Walk-In Closet(s)
- Flooring: Carpet, Wood
- Doors: French Doors
- Windows: Skylight(s)
- Basement: Crawl Space
- Attic: Pull Down Stairs
- Number of fireplaces: 2
- Fireplace features: Gas
Interior area
- Total interior livable area: 3,432 sqft
- Finished area above ground: 3,432
- Finished area below ground: 0
Property
Parking
- Total spaces: 2
- Parking features: Attached, Direct Access, Garage
- Attached garage spaces: 2
Features
- Levels: Two
- Stories: 2
- Patio & porch: Deck, Stoop
- Exterior features: Sprinkler/Irrigation
- Pool features: In Ground, Outdoor Pool, Pool, Community
- Has spa: Yes
- Fencing: None
- Has view: Yes
- View description: Water
- Has water view: Yes
- Water view: Water
- Waterfront features: Lake, Lake Front, Waterfront
- Body of water: Kings Charter lake
Lot
- Size: 0.38 Acres
Details
- Parcel number: 7797548534
- Zoning description: R2
Construction
Type & style
- Home type: SingleFamily
- Architectural style: Colonial,Two Story
- Property subtype: Single Family Residence
Materials
- Brick, Drywall, Frame, Vinyl Siding
- Roof: Asphalt
Condition
- Resale
- New construction: No
- Year built: 1993
Utilities & green energy
- Sewer: Public Sewer
- Water: Public
Community & HOA
Community
- Features: Basketball Court, Common Grounds/Area, Clubhouse, Community Pool, Fitness, Home Owners Association, Playground, Pool, Tennis Court(s)
- Security: Controlled Access
- Subdivision: Kings Charter
HOA
- Has HOA: Yes
- Services included: Clubhouse, Common Areas, Pool(s)
- HOA fee: $290 quarterly
Location
- Region: Mechanicsville
Financial & listing details
- Price per square foot: $186/sqft
- Tax assessed value: $578,800
- Annual tax amount: $4,734
- Date on market: 2/26/2026
- Ownership: Individuals
- Ownership type: Sole Proprietor
Price history
| Date | Event | Price |
|---|---|---|
| 5/12/2025 | Sold | $640,000-1.5%$186/sqft |
Source:  CVRMLS #2508282 Report a problem CVRMLS #2508282 Report a problem | ||
| 4/14/2025 | Pending sale | $650,000$189/sqft |
Source: CVRMLS #2508282 Report a problem | ||
| 4/10/2025 | Listed for sale | $650,000+52%$189/sqft |
Source: CVRMLS #2508282 Report a problem | ||
| 3/1/2017 | Listing removed | $427,750$125/sqft |
Source: CENTURY 21 Option 1 Realty #1636298 Report a problem | ||
| 11/1/2016 | Listed for sale | $427,750+0.7%$125/sqft |
Source: CENTURY 21 Option 1 Realty #1636298 Report a problem | ||
| 8/21/2015 | Listing removed | $424,950$124/sqft |
Source: CENTURY 21 Option 1 Realty #1517522 Report a problem | ||
| 6/24/2015 | Listed for sale | $424,950-14.2%$124/sqft |
Source: CENTURY 21 Option 1 Realty #1517522 Report a problem | ||
| 7/25/2006 | Sold | $495,000+73.7%$144/sqft |
Source: Public Record Report a problem | ||
| 6/27/2002 | Sold | $285,000$83/sqft |
Source: Public Record Report a problem | ||
Public tax history
| Year | Property taxes | Tax assessment |
|---|---|---|
| 2025 | $4,882 +4.1% | $602,700 +4.1% |
| 2024 | $4,688 +8.4% | $578,800 +8.4% |
| 2023 | $4,326 +8.9% | $534,100 +8.9% |
| 2022 | $3,971 | $490,300 +6.8% |
| 2021 | -- | $459,100 +5.1% |
| 2020 | $3,538 +10.9% | $436,800 |
| 2019 | $3,190 | $436,800 +10.9% |
| 2018 | $3,190 | $393,800 |
| 2017 | $3,190 +7.2% | $393,800 +7.2% |
| 2016 | $2,974 | $367,200 |
| 2015 | $2,974 | $367,200 |
| 2014 | $2,974 | $367,200 |
| 2013 | $2,974 | -- |
| 2012 | $2,974 -8.5% | -- |
| 2011 | $3,249 | -- |
| 2010 | $3,249 | -- |
| 2009 | $3,249 | -- |
| 2008 | $3,249 | -- |
| 2007 | $3,249 +31.1% | -- |
| 2006 | $2,479 | -- |
| 2005 | $2,479 | -- |
| 2004 | -- | -- |
| 2003 | $2,048 | -- |
| 2002 | $2,048 | -- |
| 2001 | $2,048 | -- |
Find assessor info on the county website
Neighborhood: 23116
Nearby homes
- $703,3004 bd3 ba3.7k sqft9203 Stephens Manor Dr, Mechanicsville, VA 23116Off Market

- $477,5004 bd3 ba2.3k sqft9211 Stephens Manor Dr, Mechanicsville, VA 23116Sold
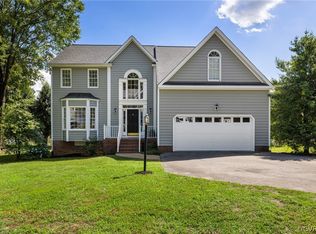
- $584,3004 bd2 ba2.7k sqft9206 Stephens Manor Dr, Mechanicsville, VA 23116Off Market
- $558,9004 bd2 ba2.9k sqft9199 Stephens Manor Dr, Mechanicsville, VA 23116Off Market
- $612,6004 bd2 ba3.1k sqft9215 Stephens Manor Dr, Mechanicsville, VA 23116Off Market
- $607,4006 bd4 ba3.5k sqft9212 Stephens Manor Dr, Mechanicsville, VA 23116Off Market
- $559,5004 bd2 ba3.2k sqft9202 Stephens Manor Dr, Mechanicsville, VA 23116Off Market
- $714,5005 bd3 ba3k sqft9173 Kings Charter Dr, Mechanicsville, VA 23116Off Market
Nearby schools
GreatSchools rating
- 9/10Cool Spring Elementary SchoolGrades: PK-5Distance: 1.1 mi
- 10/10Chickahominy Middle SchoolGrades: 6-8Distance: 1.3 mi
- 7/10Atlee High SchoolGrades: 9-12Distance: 1.4 mi
Schools provided by the listing agent
- Elementary: Cool Spring
- Middle: Chickahominy
- High: Atlee
Source: CVRMLS. This data may not be complete. We recommend contacting the local school district to confirm school assignments for this home.
Get a cash offer in 3 minutes
Find out how much your home could sell for in as little as 3 minutes with a no-obligation cash offer.
Estimated market value
$655,000
Get a cash offer in 3 minutes
Find out how much your home could sell for in as little as 3 minutes with a no-obligation cash offer.
Estimated market value
$655,000
- Virginia
- Hanover County
- Mechanicsville
- 23116
- 9207 Stephens Manor Dr
Nearby cities
Nearby zip codes
Other Mechanicsville Topics
