SIGNIFICANT PRICE REDUCTION TO SHOW SELLERS MOTIVATION! THEY HAVE BOUGHT A SMALLER HOME! ROOF JUST INSPECTED AND HAS MANY, MANY YEARS OF LIFE LEFT! AC UNITS WELL MAINTAINED. NEW REFRIGERTAOR LAST WEEK. SELLERS ARE SERIOUS! Not to be missed, the formal living and dining spaces have been transformed into a stylish bar and café area, that set the tone for top shelf entertainment. The kitchen has been thoughtfully reimagined with high-quality finishes and functionality. This split bedroom layout includes a poolside bonus room/ bedroom and bathroom at the rear of the home, providing a private retreat or office. Two additional bedrooms share a full bathroom, while the spacious primary suite, tucked away on the opposite side of the home, features a spa-inspired bathroom and ample closet space. Outside, a heated saltwater pool and spa, complete with a waterfall feature, are enclosed by a "no see'um" screened lanai. Beyond the lanai, a paver patio provides an ideal space for outdoor cooking or relaxing while taking in Florida’s stunning sunsets. The lot offers a privacy and beautiful views, enhancing the appeal of the home. Besides it’s location, Stoneybrook is renowned for its amenities, including a clubhouse, heated pool, fitness center, tennis courts, dog park, and optional golf memberships, offering a vibrant and active community lifestyle. This thoughtfully upgraded home combines modern features, a prime location, and resort-style living.
Sold for $590,000
$590,000
9203 WINTER HARBOUR WAY, BRADENTON, FL 34212
4beds
2,416sqft
Single Family Residence
Built in 2007
9,187 Square Feet Lot
$576,700 Zestimate®
$244/sqft
$3,905 Estimated rent
Home value
$576,700
$525,000 - $634,000
$3,905/mo
Zestimate® history
Owner options
List your home for rent
$3,905/mo
Rent Zestimate®
Find your next renter with Zillow Rental Manager. Plus, with online applications, you can quickly screen prospective tenants – for free.
$3,905/mo
Rent Zestimate®
Refinance and save
$4,028/mo
Est. payment
Refinancing to a lower rate could help reduce your monthly payments and save thousands over the life of the loan.
$4,028/mo
Est. payment
Explore your selling options
Work with a Zillow partner agent
Leverage their expertise and Zillow's premium Showcase listings to get your home seen by more buyers.
Get startedList with your own agent
Get your home in front of millions of buyers by listing it on Zillow.
Learn how to do itSell it yourself
Take full control of how buyers see your home on Zillow by listing For Sale by Owner (FSBO).
List your homeWhat's special
Screened lanaiHigh-quality finishesBeautiful viewsWaterfall featurePaver patioSpa-inspired bathroomSplit bedroom layout
Zillow last checked:
Listing updated:
Listed by:
Mugsie Quinlan 941-350-2833,
PREMIER PROPERTIES OF SRQ LLC 941-526-3113
Bought with:
Niall Phelan, 3590414
LPT REALTY, LLC
Source: Stellar MLS,MLS#: A4634201 Originating MLS: Sarasota - Manatee
Originating MLS: Sarasota - Manatee
Facts & features
Interior
Bedrooms & bathrooms
- Bedrooms: 4
- Bathrooms: 3
- Full bathrooms: 3
Rooms
- Room types: Family Room, Utility Room
Primary bedroom
- Features: Walk-In Closet(s)
- Level: First
- Area: 288 Square Feet
- Dimensions: 24x12
Bedroom 2
- Features: Built-in Closet
- Level: First
- Area: 156 Square Feet
- Dimensions: 13x12
Bedroom 3
- Features: Built-in Closet
- Level: First
- Area: 132 Square Feet
- Dimensions: 12x11
Bedroom 4
- Features: Built-in Closet
- Level: First
- Area: 165 Square Feet
- Dimensions: 15x11
Dining room
- Level: First
- Area: 143 Square Feet
- Dimensions: 13x11
Family room
- Features: Ceiling Fan(s)
- Level: First
- Area: 289 Square Feet
- Dimensions: 17x17
Foyer
- Level: First
- Area: 48 Square Feet
- Dimensions: 8x6
Kitchen
- Features: Pantry, Granite Counters
- Level: First
- Area: 190 Square Feet
- Dimensions: 19x10
Living room
- Level: First
- Area: 192 Square Feet
- Dimensions: 16x12
Utility room
- Level: First
- Area: 72 Square Feet
- Dimensions: 12x6
Heating
- Central, Electric
Cooling
- Central Air
Appliances
- Included: Dishwasher, Dryer, Microwave, Range, Range Hood, Refrigerator, Washer, Wine Refrigerator
- Laundry: Electric Dryer Hookup, Inside, Laundry Room
Features
- Cathedral Ceiling(s), Ceiling Fan(s), Crown Molding, High Ceilings, Primary Bedroom Main Floor, Solid Surface Counters, Solid Wood Cabinets, Stone Counters, Thermostat, Tray Ceiling(s), Walk-In Closet(s)
- Flooring: Carpet, Ceramic Tile
- Doors: Sliding Doors
- Windows: Window Treatments, Hurricane Shutters, Hurricane Shutters/Windows
- Has fireplace: No
Interior area
- Total structure area: 3,581
- Total interior livable area: 2,416 sqft
Property
Parking
- Total spaces: 3
- Parking features: Driveway, Garage Door Opener
- Attached garage spaces: 3
- Has uncovered spaces: Yes
- Details: Garage Dimensions: 26X21
Features
- Levels: One
- Stories: 1
- Patio & porch: Covered, Front Porch, Patio, Rear Porch, Screened
- Exterior features: Irrigation System, Lighting, Rain Gutters
- Has private pool: Yes
- Pool features: Auto Cleaner, Heated, In Ground, Lighting, Screen Enclosure
- Has spa: Yes
- Spa features: Heated, In Ground
Lot
- Size: 9,187 Square Feet
- Features: In County, Landscaped, Level, Street Dead-End
- Residential vegetation: Mature Landscaping, Trees/Landscaped
Details
- Parcel number: 1102057359
- Zoning: PDMU
- Special conditions: None
Construction
Type & style
- Home type: SingleFamily
- Architectural style: Florida
- Property subtype: Single Family Residence
Materials
- Block, Stucco
- Foundation: Slab
- Roof: Tile
Condition
- Completed
- New construction: No
- Year built: 2007
Utilities & green energy
- Sewer: Public Sewer
- Water: Public
- Utilities for property: BB/HS Internet Available, Cable Available, Cable Connected, Electricity Available, Electricity Connected, Phone Available, Public, Sewer Available, Sewer Connected, Underground Utilities, Water Available, Water Connected
Green energy
- Indoor air quality: No Smoking-Interior Buildg
- Water conservation: Fl. Friendly/Native Landscape
Community & HOA
Community
- Features: Deed Restrictions, Fitness Center, Golf Carts OK, Golf, Park, Playground, Pool, Sidewalks, Tennis Court(s)
- Security: Closed Circuit Camera(s), Gated Community, Security System, Security System Leased, Smoke Detector(s)
- Pet fee: $0 monthly
- Subdivision: STONEYBROOK AT HERITAGE HARBOUR D-2
HOA
- Has HOA: Yes
- Amenities included: Clubhouse, Fitness Center, Gated, Golf Course, Playground, Pool, Recreation Facilities, Shuffleboard Court, Spa/Hot Tub, Tennis Court(s), Trail(s)
- Services included: Community Pool, Pool Maintenance
- HOA fee: $136 monthly
- HOA name: Anna Kelley
- HOA phone: 941-750-9688
- Second HOA name: HERITAGE HARBOUR
Location
- Region: Bradenton
Financial & listing details
- Price per square foot: $244/sqft
- Tax assessed value: $500,786
- Annual tax amount: $7,676
- Date on market: 1/6/2025
- Cumulative days on market: 123 days
- Listing terms: Cash,Conventional,VA Loan
- Ownership: Fee Simple
- Total actual rent: 0
- Electric utility on property: Yes
- Road surface type: Paved, Asphalt
Price history
| Date | Event | Price |
|---|---|---|
| 6/11/2025 | Sold | $590,000-1.7%$244/sqft |
Source:  Stellar MLS #A4634201 Report a problem Stellar MLS #A4634201 Report a problem | ||
| 5/10/2025 | Pending sale | $600,000$248/sqft |
Source: Stellar MLS #A4634201 Report a problem | ||
| 4/29/2025 | Price change | $600,000-4.9%$248/sqft |
Source: Stellar MLS #A4634201 Report a problem | ||
| 3/10/2025 | Price change | $631,215-8.4%$261/sqft |
Source: Stellar MLS #A4634201 Report a problem | ||
| 2/21/2025 | Price change | $689,215-7.9%$285/sqft |
Source: Stellar MLS #A4634201 Report a problem | ||
| 1/6/2025 | Listed for sale | $748,215+68.7%$310/sqft |
Source: Stellar MLS #A4634201 Report a problem | ||
| 3/3/2021 | Sold | $443,500-6.6%$184/sqft |
Source: Public Record Report a problem | ||
| 1/12/2021 | Pending sale | $475,000$197/sqft |
Source: Stellar MLS #A4486546 Report a problem | ||
| 1/12/2021 | Listing removed | -- |
Source: Stellar MLS Report a problem | ||
| 12/19/2020 | Listed for sale | $475,000+86.3%$197/sqft |
Source: COLDWELL BANKER REALTY #A4486546 Report a problem | ||
| 3/23/2011 | Sold | $255,000-1.9%$106/sqft |
Source: Public Record Report a problem | ||
| 1/7/2011 | Pending sale | $259,900$108/sqft |
Source: Michael Saunders & Company - Licensed Real Estate Broker Report a problem | ||
| 12/10/2010 | Price change | $259,900-1%$108/sqft |
Source: Michael Saunders & Company - Licensed Real Estate Broker Report a problem | ||
| 12/5/2010 | Listed for sale | $262,500$109/sqft |
Source: Michael Saunders & Company - Licensed Real Estate Broker Report a problem | ||
| 10/8/2010 | Listing removed | $262,500$109/sqft |
Source: Michael Saunders & Company - Licensed Real Estate Broker Report a problem | ||
| 9/15/2010 | Price change | $262,500-2.8%$109/sqft |
Source: Michael Saunders & Company - Licensed Real Estate Broker Report a problem | ||
| 7/31/2010 | Listed for sale | $270,000$112/sqft |
Source: RE/MAX ALLIANCE GROUP #M5804718 Report a problem | ||
| 6/23/2010 | Listing removed | $270,000$112/sqft |
Source: RE/MAX Alliance Group #M5804718 Report a problem | ||
| 6/9/2010 | Listed for sale | $270,000$112/sqft |
Source: RE/MAX Alliance Group #M5804718 Report a problem | ||
| 3/26/2010 | Listing removed | $270,000$112/sqft |
Source: RE/MAX ALLIANCE GROUP #M5804718 Report a problem | ||
| 1/15/2010 | Price change | $270,000+1.9%$112/sqft |
Source: RE/MAX Alliance Group #M5804718 Report a problem | ||
| 1/2/2010 | Listed for sale | $265,000$110/sqft |
Source: RE/MAX Alliance Group #M5804718 Report a problem | ||
| 10/10/2009 | Listing removed | $265,000$110/sqft |
Source: RE/MAX Alliance Group #m5804718 Report a problem | ||
| 5/17/2009 | Listed for sale | $265,000-30.2%$110/sqft |
Source: RE/MAX Alliance Group #m5804718 Report a problem | ||
| 5/30/2007 | Sold | $379,900$157/sqft |
Source: Public Record Report a problem | ||
Public tax history
| Year | Property taxes | Tax assessment |
|---|---|---|
| 2025 | $7,799 +1.6% | $500,786 +1.3% |
| 2024 | $7,676 +0.9% | $494,590 +3% |
| 2023 | $7,609 +2.4% | $480,184 +3% |
| 2022 | $7,433 +21.8% | $466,198 +43.6% |
| 2021 | $6,102 +4.6% | $324,601 +6.7% |
| 2020 | $5,831 -6.6% | $304,344 -6.1% |
| 2019 | $6,246 | $324,044 +2.4% |
| 2018 | $6,246 +0.8% | $316,575 +6.8% |
| 2017 | $6,198 +25.3% | $296,392 +3.5% |
| 2016 | $4,946 | $286,322 +3.9% |
| 2015 | $4,946 | $275,690 +13.2% |
| 2014 | $4,946 +6.7% | $243,514 +11% |
| 2013 | $4,635 +463403% | $219,421 +13.3% |
| 2012 | $1 | $193,715 -1% |
| 2011 | $1 | $195,754 -6% |
| 2010 | -- | $208,184 -20% |
| 2009 | $5,190 -1.8% | $260,268 -21.9% |
| 2008 | $5,286 +554.9% | $333,253 +566.5% |
| 2007 | $807 +484.3% | $50,000 +529.2% |
| 2006 | $138 | $7,947 |
Find assessor info on the county website
Neighborhood: Heritage Harbour
Nearby homes
- $438,9003 bd2 ba2.1k sqft9207 Winter Harbour Way, Bradenton, FL 34212Off Market
- $527,4003 bd3 ba2.6k sqft9119 Winter Harbour Way, Bradenton, FL 34212Off Market

- $576,2004 bd3 ba2.4k sqft9115 Winter Harbour Way, Bradenton, FL 34212Off Market
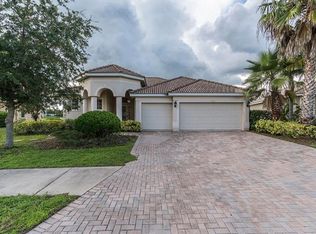
- $575,2004 bd3 ba2.4k sqft9118 Winter Harbour Way, Bradenton, FL 34212Off Market
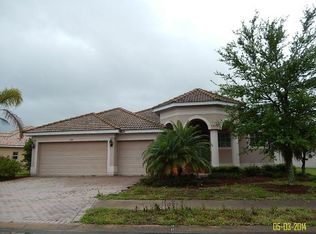
- $625,3003 bd2 ba2.1k sqft9206 Winter Harbour Way, Bradenton, FL 34212Off Market
- $510,0003 bd2 ba2.1k sqft9109 Winter Harbour Way, Bradenton, FL 34212For Sale
- $427,9003 bd2 ba2.1k sqft9110 Winter Harbour Way, Bradenton, FL 34212Off Market
- $571,5004 bd2 ba2.8k sqft9070 Willowbrook Cir, Bradenton, FL 34212Off Market
Nearby schools
GreatSchools rating
- 7/10Freedom Elementary SchoolGrades: PK-5Distance: 1.1 mi
- 8/10Carlos E. Haile Middle SchoolGrades: 6-8Distance: 1.3 mi
- 5/10Parrish Community High SchoolGrades: 9-12Distance: 5.4 mi
Get a cash offer in 3 minutes
Find out how much your home could sell for in as little as 3 minutes with a no-obligation cash offer.
Estimated market value
$576,700
Get a cash offer in 3 minutes
Find out how much your home could sell for in as little as 3 minutes with a no-obligation cash offer.
Estimated market value
$576,700
- Florida
- Manatee County
- Bradenton
- 34212
- Heritage Harbour
- 9203 WINTER HARBOUR WAY
Nearby cities
Nearby neighborhoods
Nearby zip codes
Other Bradenton Topics
