Under contract-accepting backup offers. Located in the gated golf community of Stoneybrook at Heritage Harbour, 9109 Winter Harbour Way offers the water view, spacious ¼-acre lot, and quiet cul-de-sac location buyers have been searching for. This 2174 sqft home features 3 bedrooms plus a den and a 3 car garage, providing a flexible layout ideal for a home office, guest space, or hobby room.The open floor plan creates a bright and comfortable living space, while large windows frame peaceful water views from the main living areas. Situated within a gated golf community with optional golf membership.This open-concept home features tile flooring throughout, a tile roof, a paver driveway, and peaceful water views. The den offers flexible space for a home office, guest room, or additional living area, making the layout ideal for full-time residents or seasonal Florida living. Stoneybrook at Heritage Harbour is one of Bradenton’s most amenity-rich communities, offering a fitness center, resort-style swimming pool, playground, tennis courts, pickleball courts, basketball courts, baseball and soccer fields, disc golf, and sand volleyball courts. The home is two minutes from The Marketplace at Heritage Harbour, providing immediate access to grocery stores, restaurants, coffee shops, and everyday conveniences. Located just minutes from Interstate 75, residents enjoy easy commutes to Lakewood Ranch, Sarasota, Tampa, and St. Petersburg. The area’s white sandy Gulf beaches, including Anna Maria Island and Holmes Beach, are a short drive away, along with nearby airports, shopping centers, and waterfront dining. Zoned for Freedom Elementary School, Carlos E. Haile Middle School, and Parrish Community High School, this home offers an ideal combination of location, lifestyle, and convenience in the heart of Manatee County. Don't be shy...Let's talk.
Under contract
$510,000
9109 WINTER HARBOUR WAY, BRADENTON, FL 34212
3beds
2,174sqft
:
Get pre-qualified$3,390/mo
Single Family Residence
Built in 2007
0.25 Acres Lot
$488,200 Zestimate®
$235/sqft
$115/mo HOA
What's special
Water viewQuiet cul-de-sac locationTile roofTile flooring throughoutPaver driveway
- 179 days |
- 177 |
- 11 |
Zillow last checked:
Listing updated:
Listed by:
Bill Mallon 941-932-7124,
KW SUNCOAST 941-792-2000
Source: Stellar MLS,MLS#: A4680383 Originating MLS: Sarasota - Manatee
Originating MLS: Sarasota - Manatee
Facts & features
Interior
Bedrooms & bathrooms
- Bedrooms: 3
- Bathrooms: 2
- Full bathrooms: 2
Rooms
- Room types: Den/Library/Office, Family Room, Dining Room, Living Room, Utility Room
Primary bedroom
- Features: Built-In Shelving, Ceiling Fan(s), Walk-In Closet(s)
- Level: First
Bedroom 2
- Features: Ceiling Fan(s), Built-in Closet
- Level: First
- Area: 132 Square Feet
- Dimensions: 12x11
Bedroom 3
- Features: Ceiling Fan(s), Built-in Closet
- Level: First
- Area: 110 Square Feet
- Dimensions: 11x10
Primary bathroom
- Features: Dual Sinks, Exhaust Fan, Garden Bath, Tub with Separate Shower Stall, Water Closet/Priv Toilet, Linen Closet
- Level: First
Bathroom 2
- Features: Single Vanity, Tub With Shower
- Level: First
Dinette
- Level: First
- Area: 64 Square Feet
- Dimensions: 8x8
Dining room
- Features: Ceiling Fan(s)
- Level: First
- Area: 210 Square Feet
- Dimensions: 15x14
Family room
- Features: Ceiling Fan(s)
- Level: First
- Area: 225 Square Feet
- Dimensions: 15x15
Kitchen
- Features: Breakfast Bar, Kitchen Island, Exhaust Fan, Granite Counters, Pantry, Stone Counters
- Level: First
- Area: 154 Square Feet
- Dimensions: 14x11
Laundry
- Level: First
Living room
- Features: Other
- Level: First
- Area: 132 Square Feet
- Dimensions: 12x11
Office
- Features: Ceiling Fan(s)
- Level: First
- Area: 132 Square Feet
- Dimensions: 12x11
Heating
- Central, Electric, Heat Pump
Cooling
- Central Air
Appliances
- Included: Oven, Cooktop, Dishwasher, Disposal, Electric Water Heater, Exhaust Fan, Microwave, Range, Refrigerator
- Laundry: Inside, Laundry Room
Features
- Built-in Features, Cathedral Ceiling(s), Ceiling Fan(s), Crown Molding, Eating Space In Kitchen, High Ceilings, Open Floorplan, Primary Bedroom Main Floor, Solid Wood Cabinets, Split Bedroom, Stone Counters, Thermostat, Tray Ceiling(s), Vaulted Ceiling(s), Walk-In Closet(s)
- Flooring: Ceramic Tile, Tile
- Doors: Sliding Doors
- Windows: Blinds, Window Treatments, Hurricane Shutters, Hurricane Shutters/Windows
- Has fireplace: No
Interior area
- Total structure area: 2,334
- Total interior livable area: 2,174 sqft
Video & virtual tour
Property
Parking
- Total spaces: 3
- Parking features: Driveway, Garage Door Opener, Ground Level
- Attached garage spaces: 3
- Has uncovered spaces: Yes
Features
- Levels: One
- Stories: 1
- Patio & porch: Covered, Enclosed, Front Porch, Patio, Screened
- Exterior features: Irrigation System, Lighting, Private Mailbox, Rain Gutters, Sidewalk
- Has view: Yes
- View description: Water, Pond
- Has water view: Yes
- Water view: Water,Pond
- Waterfront features: Lake
Lot
- Size: 0.25 Acres
- Features: Cul-De-Sac, In County, Landscaped, Level, Near Golf Course, Sidewalk, Street Dead-End
- Residential vegetation: Mature Landscaping
Details
- Parcel number: 1102057509
- Zoning: PDMU
- Special conditions: None
Construction
Type & style
- Home type: SingleFamily
- Architectural style: Florida,Ranch
- Property subtype: Single Family Residence
Materials
- Block, Stucco
- Foundation: Slab
- Roof: Tile
Condition
- Completed
- New construction: No
- Year built: 2007
Details
- Builder name: Lennar/US Homes
Utilities & green energy
- Sewer: Public Sewer
- Water: Canal/Lake For Irrigation, Public
- Utilities for property: BB/HS Internet Available, Cable Available, Cable Connected, Electricity Connected, Public, Sewer Connected, Sprinkler Recycled, Street Lights, Underground Utilities, Water Connected
Community & HOA
Community
- Features: Fishing, Lake, Association Recreation - Owned, Clubhouse, Deed Restrictions, Dog Park, Fitness Center, Gated Community - No Guard, Golf Carts OK, Golf, Irrigation-Reclaimed Water, Park, Playground, Pool, Restaurant, Sidewalks, Tennis Court(s)
- Security: Gated Community, Key Card Entry, Security Gate, Security System, Security System Owned
- Pet fee: $0 monthly
- Subdivision: STONEYBROOK AT HERITAGE HARBOUR D-2
HOA
- Has HOA: Yes
- Amenities included: Basketball Court, Clubhouse, Fence Restrictions, Fitness Center, Gated, Golf Course, Lobby Key Required, Park, Pickleball Court(s), Playground, Pool, Racquetball, Recreation Facilities, Security, Shuffleboard Court, Spa/Hot Tub, Tennis Court(s), Trail(s)
- Services included: Common Area Taxes, Community Pool, Reserve Fund, Fidelity Bond, Insurance, Maintenance Structure, Maintenance Grounds, Maintenance Repairs, Manager, Pool Maintenance, Private Road, Recreational Facilities, Security
- HOA fee: $115 monthly
- HOA name: Jessica
- HOA phone: 941-750-9688
- Second HOA name: Heritage Harbour Master
Location
- Region: Bradenton
Financial & listing details
- Price per square foot: $235/sqft
- Tax assessed value: $426,954
- Annual tax amount: $7,268
- Date on market: 1/30/2026
- Cumulative days on market: 176 days
- Listing terms: Cash,Conventional,FHA,VA Loan
- Ownership: Fee Simple
- Total actual rent: 0
- Electric utility on property: Yes
- Road surface type: Paved, Asphalt
Estimated market value
$488,200
$464,000 - $513,000
$3,002/mo
Price history
| Date | Event | Price |
|---|---|---|
| 7/8/2026 | Contingent | $510,000$235/sqft |
Source:  Stellar MLS #A4680383 Report a problem Stellar MLS #A4680383 Report a problem | ||
| 7/6/2026 | Pending sale | $510,000$235/sqft |
Source: Stellar MLS #A4680383 Report a problem | ||
| 4/19/2026 | Price change | $510,000-1.9%$235/sqft |
Source: Stellar MLS #A4680383 Report a problem | ||
| 3/24/2026 | Price change | $520,000-3.7%$239/sqft |
Source: Stellar MLS #A4680383 Report a problem | ||
| 1/30/2026 | Listed for sale | $540,000-6.7%$248/sqft |
Source: Stellar MLS #A4680383 Report a problem | ||
| 3/21/2025 | Listing removed | $579,000$266/sqft |
Source: Stellar MLS #A4635242 Report a problem | ||
| 3/9/2025 | Price change | $579,000-1.7%$266/sqft |
Source: Stellar MLS #A4635242 Report a problem | ||
| 2/13/2025 | Price change | $589,000-1.7%$271/sqft |
Source: Stellar MLS #A4635242 Report a problem | ||
| 1/16/2025 | Listed for sale | $599,000+7.5%$276/sqft |
Source: Stellar MLS #A4635242 Report a problem | ||
| 2/26/2024 | Sold | $557,000+0%$256/sqft |
Source: Stellar MLS #A4573938 Report a problem | ||
| 1/19/2024 | Pending sale | $556,900$256/sqft |
Source: Stellar MLS #A4573938 Report a problem | ||
| 1/18/2024 | Price change | $556,900-1.8%$256/sqft |
Source: Stellar MLS #A4573938 Report a problem | ||
| 1/7/2024 | Listed for sale | $566,900$261/sqft |
Source: Stellar MLS #A4573938 Report a problem | ||
| 12/31/2023 | Listing removed | -- |
Source: Stellar MLS #A4573938 Report a problem | ||
| 12/2/2023 | Listing removed | -- |
Source: Zillow Rentals Report a problem | ||
| 12/2/2023 | Listed for sale | $566,900-0.5%$261/sqft |
Source: Stellar MLS #A4573938 Report a problem | ||
| 11/18/2023 | Price change | $5,000-9.1%$2/sqft |
Source: Zillow Rentals Report a problem | ||
| 10/22/2023 | Listed for rent | $5,500+31%$3/sqft |
Source: Zillow Rentals Report a problem | ||
| 10/13/2023 | Listing removed | -- |
Source: Zillow Rentals Report a problem | ||
| 9/22/2023 | Listed for rent | $4,200$2/sqft |
Source: Zillow Rentals Report a problem | ||
| 9/13/2023 | Listing removed | -- |
Source: Stellar MLS #A4573938 Report a problem | ||
| 8/16/2023 | Price change | $570,000-0.9%$262/sqft |
Source: Stellar MLS #A4573938 Report a problem | ||
| 7/30/2023 | Price change | $575,000-2.4%$264/sqft |
Source: Stellar MLS #A4573938 Report a problem | ||
| 7/5/2023 | Price change | $589,000-1.7%$271/sqft |
Source: Stellar MLS #A4573938 Report a problem | ||
| 6/17/2023 | Listed for sale | $599,000+21%$276/sqft |
Source: Stellar MLS #A4573938 Report a problem | ||
| 2/25/2022 | Sold | $495,000+6.3%$228/sqft |
Source: Public Record Report a problem | ||
| 7/23/2021 | Sold | $465,500+16.4%$214/sqft |
Source: Stellar MLS #A4505277 Report a problem | ||
| 5/14/2021 | Sold | $400,000+70.9%$184/sqft |
Source: Public Record Report a problem | ||
| 1/11/2013 | Sold | $234,000-33.1%$108/sqft |
Source: Public Record Report a problem | ||
| 10/8/2007 | Sold | $350,000$161/sqft |
Source: Public Record Report a problem | ||
Public tax history
| Year | Property taxes | Tax assessment |
|---|---|---|
| 2025 | $7,268 -4.4% | $426,954 -5.9% |
| 2024 | $7,606 -2.7% | $453,490 -1% |
| 2023 | $7,815 +11.6% | $457,913 +14.4% |
| 2022 | $7,001 +31.4% | $400,377 +45% |
| 2021 | $5,330 +5% | $276,098 +7.3% |
| 2020 | $5,077 -6.9% | $257,367 -6.5% |
| 2019 | $5,453 | $275,167 +2.6% |
| 2018 | $5,453 +1% | $268,077 +8% |
| 2017 | $5,401 +23.7% | $248,177 +3.1% |
| 2016 | $4,367 | $240,678 +4.5% |
| 2015 | $4,367 | $230,391 +12.8% |
| 2014 | $4,367 +36.2% | $204,220 +22.3% |
| 2013 | $3,206 +320471% | $167,018 +1.7% |
| 2012 | $1 | $164,226 -1.1% |
| 2011 | $1 | $165,970 -6.2% |
| 2010 | -- | $176,992 -21.6% |
| 2009 | $3,985 -7.1% | $225,766 -23.6% |
| 2008 | $4,288 +325% | $295,344 +372.6% |
| 2007 | $1,009 +629.9% | $62,500 +686% |
| 2006 | $138 | $7,952 |
Find assessor info on the county website
Monthly payment
Est. payment
Payment breakdown
Explore the cost of this home by adjusting the details. Changes won't be saved.Climate risks
Neighborhood: Heritage Harbour
Nearby schools
GreatSchools rating
- 7/10Freedom Elementary SchoolGrades: PK-5Distance: 1.1 mi
- 8/10Carlos E. Haile Middle SchoolGrades: 6-8Distance: 1.3 mi
- 5/10Parrish Community High SchoolGrades: 9-12Distance: 5.4 mi
Schools provided by the listing agent
- Elementary: Freedom Elementary
- Middle: Carlos E. Haile Middle
- High: Parrish Community High
Source: Stellar MLS. This data may not be complete. We recommend contacting the local school district to confirm school assignments for this home.
- $576,7004 bd3 ba2.4k sqft9115 Winter Harbour Way, Bradenton, FL 34212Off Market
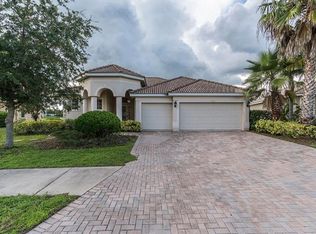
- $570,4004 bd2 ba2.8k sqft9070 Willowbrook Cir, Bradenton, FL 34212Off Market

- $650,0004 bd3 ba2.4k sqft9074 Willowbrook Cir, Bradenton, FL 34212Sold

- $527,9003 bd3 ba2.6k sqft9119 Winter Harbour Way, Bradenton, FL 34212Off Market

- $428,7003 bd2 ba2.1k sqft9110 Winter Harbour Way, Bradenton, FL 34212Off Market
- $571,6004 bd3 ba2.4k sqft9118 Winter Harbour Way, Bradenton, FL 34212Off Market
- $459,0003 bd2 ba2.2k sqft9064 Willowbrook Cir, Bradenton, FL 34212Off Market
- $525,3003 bd2 ba2.7k sqft9078 Willowbrook Cir, Bradenton, FL 34212Off Market
A local agent can set up tours, give advice and negotiate with sellers.
Similar homes
- $459,0004 bd2 ba2.2k sqft8769 MONTEREY BAY LOOP, BRADENTON, FL 34212For Sale
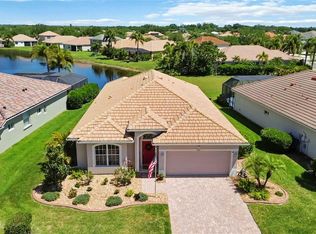
 MLS ID #A4689555, Kym Paxton, KW SUNCOAST. Stellar MLS
 - $474,9003 bd2 ba1.4k sqft706 MISTY POND COURT, BRADENTON, FL 34212For Sale
 MLS ID #A4699906, Joe Murphy, COLDWELL BANKER REALTY. Stellar MLS
 - $509,8973 bd2 ba2.1k sqft314 WINDING BROOK LANE #102, BRADENTON, FL 34212For Sale
 MLS ID #A4698411, Jill Perfetto, WAGNER REALTY. Stellar MLS
 - $573,5003 bd3 ba2k sqft6907 QUIET CREEK DRIVE, BRADENTON, FL 34212For Sale
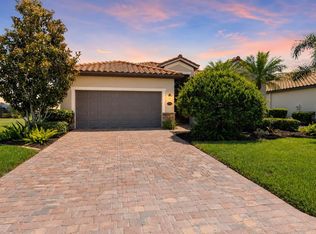 MLS ID #A4697622, Jessica Uglik, PLLC, KW SUNCOAST. Stellar MLS
 - $464,9003 bd3 ba1.8k sqft11515 SWEETGRASS DRIVE, BRADENTON, FL 34212For SaleMLS ID #A4692994, Todd Goodman, KELLER WILLIAMS ON THE WATER S. Stellar MLS
- $489,5003 bd2 ba1.8k sqft14814 SORA WAY, BRADENTON, FL 34212For SaleMLS ID #A4698929, Karen Ashford, KW COASTAL LIVING III. Stellar MLS
- $609,9003 bd3 ba2.1k sqft12287 LAVENDER LOOP, BRADENTON, FL 34212For SaleMLS ID #A4693729, Molly Laramie, PREMIER SOTHEBY'S INTERNATIONAL REALTY. Stellar MLS
- $580,0004 bd4 ba2.8k sqft214 TAPA PARISH RUN, BRADENTON, FL 34212For SaleMLS ID #A4693820, Steven Nicholson, WAGNER REALTY. Stellar MLS
- $464,9003 bd2 ba2k sqft6841 74TH STREET CIRCLE E, BRADENTON, FL 34203For SaleMLS ID #A4700771, Samantha Campbell, BETTER HOMES AND GARDENS REAL ESTATE ATCHLEY PROPE. Stellar MLS
- $505,0003 bd2 ba1.6k sqft13513 FLAT WOODS TERRACE, BRADENTON, FL 34211For SaleMLS ID #A4696745, Andrew Duignan, PREFERRED SHORE LLC. Stellar MLS
- $474,9003 bd2 ba1.6k sqft4809 TOBERMORY WAY, BRADENTON, FL 34211For SaleMLS ID #A4696570, Jennifer Eastburn, EXP REALTY LLC. Stellar MLS
- $515,0002 bd2 ba1.8k sqft8733 49TH TERRACE EAST, BRADENTON, FL 34211For SaleMLS ID #A4680001, Debi Chaffee, FINE PROPERTIES. Stellar MLS
- $495,0003 bd2 ba1.9k sqft11960 FOREST PARK CIRCLE, BRADENTON, FL 34211For SaleMLS ID #S5150394, Jannette Figueroa-Torres, LA ROSA REALTY LLC. Stellar MLS
- $665,0003 bd3 ba2.4k sqft538 FIRE BUSH COURT, BRADENTON, FL 34212For SaleMLS ID #A4698430, Aaron Wittenstein, KELLER WILLIAMS SUBURBAN TAMPA. Stellar MLS
- $499,0004 bd3 ba2k sqft3410 BOX TURTLE TERRACE, PARRISH, FL 34219For SaleMLS ID #A4693879, Patricia Baker, RE/MAX ALLIANCE GROUP. Stellar MLS
- $319,0003 bd2 ba1.4k sqft926 RIVER BASIN COURT #201C, BRADENTON, FL 34212For SaleMLS ID #A4686293, Darren Gillette, FINE PROPERTIES. Stellar MLS
- $525,0004 bd2 ba2.3k sqft4714 ROYCROFT TERRACE, PARRISH, FL 34219For SaleMLS ID #A4693060, Julie Woodard, JULIA INT'L REAL ESTATE LLC. Stellar MLS
- $532,0003 bd2 ba1.7k sqft1264 RIVERSCAPE STREET #B, BRADENTON, FL 34208For SaleMLS ID #A4680736, Miranda Blackwelder, CHARLES RUTENBERG REALTY INC. Stellar MLS
- $499,9993 bd2 ba1.8k sqft8150 INDIGO RIDGE TERRACE, UNIVERSITY PARK, FL 34201For SaleMLS ID #A4683805, Tami Cashi, COLDWELL BANKER REALTY. Stellar MLS
- $469,0002 bd2 ba1.9k sqft10111 MALACHITE DRIVE, BRADENTON, FL 34211For SaleMLS ID #A4695669, Jamie McCue, FINE PROPERTIES. Stellar MLS
