Back on the market due to no fault of the seller. Amazon Direct to unit door delivery! Unit is Ground Floor access and has many Mobility Assistance/Wheelchair friendly features! Walk-out Patio! Walk-in shower in Primary Bath, Smoke-Free Super Clean Condo in a modern 55+ community! This 2 bedroom 2 full bath luxury condo in The Gatherings at Wellington is move-in ready! You will feel the enjoyment of daily living in the easy to maneuver open floor plan with spacious living and bedroom areas. The kitchen has loads of cabinets and a pantry cabinet, too! Some cabinet fronts are removable for wheelchair pull-in. You'll love the warm, inviting tones of exquisite cream-gray-black expansive Granite countertops with tiled back splashes and an elevated matching granite breakfast bar counter on the backside of the stainless steel under-sink, abundant electrical outlets to plug in lots of gadgets. A 4-burner gas stove/oven, stainless steel appliances, laminate wood flooring and a new disposal from 2023 will have you spending quality time loving to cook! There is a separate 9 x 10 foot dining room with overhead light for you to enjoy those wonderful meals or it can be used as an office/reading room. Imagine basking comfortably on your giant furniture in the huge 23 x 13 foot living room with tray ceiling above, watching the western sunset shining through the walk-out patio door wall. The wide open primary bedroom suite gets tons of natural light in the afternoon! It includes a sitting area for a total of 23 x 13 feet, a walk-in closet, a second wall closet, its own attached bright and cheerful full bath with a low step, easy access stall shower, updated tile walls, floor and sitting ledge, safety bars, and a double sink. The large second bedroom at 14 x 12 feet will comfortably fit a king size bed! It also gets loads of sunlight from noon onwards. Or you can use it for your workshop/hobby room. Only a step away is a large walk in closet and full bath with safety bar equipped tiled wall shower tub and tile floor. The hall bath cabinet has a removable front to accommodate a wheelchair. Washer and Dryer are neatly tucked away in an easy access closet. This unit comes with a private 1 car over sized 13 x 18 garage with private interior hallway service door, Handicap Accessible Parking in front of the garage door plus 1 reserved parking space (#3) for a total of 3 parking spaces with this unit in addition to the visitor parking! Condo association includes snow removal, water, sewer and trash! Building is equipped with handicap accessible elevators to visit neighbors on upper floors and a cozy lobby where you will find a sitting area and access to mailboxes. Great location minutes from shopping, restaurants and Old Town Manassas, the VRE, and several OmniBus stops only minutes walk down the street. Up-to-date condo docs and resale certificate available on request. Special Note: Some residents may qualify for the City of Manassas Real Estate for the Elderly or Disabled tax relief program. Contact the Commissioner of the Revenue, City of Manassas for further information to see if you qualify on this property for tax relief.
Sold for $395,000
$395,000
9204 Charleston Dr Unit 110, Manassas, VA 20110
2beds
1,504sqft
Condominium
Built in 2012
-- sqft lot
$392,500 Zestimate®
$263/sqft
$2,549 Estimated rent
Home value
$392,500
$345,000 - $444,000
$2,549/mo
Zestimate® history
Owner options
List your home for rent
$2,549/mo
Rent Zestimate®
Find your next renter with Zillow Rental Manager. Plus, with online applications, you can quickly screen prospective tenants – for free.
$2,549/mo
Rent Zestimate®
Refinance and save
$2,501/mo
Est. payment
Refinancing to a lower rate could help reduce your monthly payments and save thousands over the life of the loan.
$2,501/mo
Est. payment
Explore your selling options
Work with a Zillow partner agent
Leverage their expertise and Zillow's premium Showcase listings to get your home seen by more buyers.
Get startedList with your own agent
Get your home in front of millions of buyers by listing it on Zillow.
Learn how to do itSell it yourself
Take full control of how buyers see your home on Zillow by listing For Sale by Owner (FSBO).
List your homeWhat's special
Sitting areaOpen floor planLaminate wood flooringWalk-out patioTons of natural lightGround floor accessPantry cabinet
Zillow last checked:
Listing updated:
Listed by:
Vincent Tabacco 540-212-3912,
Samson Properties
Bought with:
Bonnie Morgan, 0225077159
Weichert, REALTORS
Source: Bright MLS,MLS#: VAMN2007684
Facts & features
Interior
Bedrooms & bathrooms
- Bedrooms: 2
- Bathrooms: 2
- Full bathrooms: 2
- Main level bathrooms: 2
- Main level bedrooms: 2
Rooms
- Room types: Living Room, Dining Room, Bedroom 2, Kitchen, Bedroom 1, Laundry, Storage Room, Bathroom 1, Bathroom 2
Bedroom 1
- Features: Attached Bathroom, Flooring - Carpet, Primary Bedroom - Sitting Area, Walk-In Closet(s), Window Treatments, Bathroom - Walk-In Shower, Cathedral/Vaulted Ceiling
- Level: Main
- Area: 286 Square Feet
- Dimensions: 22 x 13
Bedroom 2
- Features: Flooring - Carpet, Window Treatments, Walk-In Closet(s)
- Level: Main
- Area: 168 Square Feet
- Dimensions: 14 x 12
Bathroom 1
- Features: Double Sink, Flooring - Tile/Brick, Bathroom - Walk-In Shower, Countertop(s) - Solid Surface
- Level: Main
- Area: 81 Square Feet
- Dimensions: 9 x 9
Bathroom 2
- Features: Flooring - Tile/Brick, Bathroom - Tub Shower, Countertop(s) - Solid Surface
- Level: Main
- Area: 60 Square Feet
- Dimensions: 10 x 6
Dining room
- Features: Flooring - Laminate Plank, Lighting - Ceiling
- Level: Main
- Area: 110 Square Feet
- Dimensions: 11 x 10
Kitchen
- Features: Kitchen - Gas Cooking, Granite Counters, Breakfast Bar, Double Sink, Flooring - Laminate Plank, Lighting - Ceiling
- Level: Main
- Area: 72 Square Feet
- Dimensions: 9 x 8
Laundry
- Features: Flooring - Ceramic Tile, Lighting - Ceiling
- Level: Main
- Area: 18 Square Feet
- Dimensions: 6 x 3
Living room
- Features: Flooring - Carpet, Cathedral/Vaulted Ceiling
- Level: Main
- Area: 299 Square Feet
- Dimensions: 23 x 13
Storage room
- Features: Flooring - Concrete
- Level: Main
- Area: 12 Square Feet
- Dimensions: 4 x 3
Heating
- Forced Air, Natural Gas
Cooling
- Central Air, Electric
Appliances
- Included: Dishwasher, Disposal, Dryer, Oven/Range - Gas, Refrigerator, Stainless Steel Appliance(s), Cooktop, Washer, Water Heater, Gas Water Heater
- Laundry: Main Level, Dryer In Unit, Washer In Unit, Laundry Room, In Unit
Features
- Elevator, Entry Level Bedroom, Flat, Open Floorplan, Formal/Separate Dining Room, Primary Bath(s), Recessed Lighting, Bathroom - Stall Shower, Bathroom - Tub Shower
- Flooring: Carpet, Ceramic Tile, Hardwood, Wood
- Windows: Screens, Energy Efficient, Insulated Windows, Window Treatments
- Has basement: No
- Has fireplace: No
Interior area
- Total structure area: 1,504
- Total interior livable area: 1,504 sqft
- Finished area above ground: 1,504
Property
Parking
- Total spaces: 3
- Parking features: Garage Faces Rear, Garage Door Opener, Inside Entrance, Oversized, Handicap Parking, Parking Space Conveys, Paved, Attached, Parking Lot, Other
- Attached garage spaces: 1
- Details: Garage Sqft: 234
Accessibility
- Accessibility features: Accessible Doors, Accessible Elevator Installed, Grip-Accessible Features, Accessible Kitchen, Accessible Entrance, Low Bathroom Mirrors, Low Pile Carpeting, No Stairs, Wheelchair Height Shelves, Wheelchair Mod, Low Closet Rods
Features
- Levels: One
- Stories: 1
- Patio & porch: Patio
- Exterior features: Lighting, Sidewalks, Sport Court, Street Lights, Tennis Court(s)
- Pool features: None
Details
- Additional structures: Above Grade
- Parcel number: 0906903104
- Zoning: RESIDENTIAL
- Zoning description: Residential
- Special conditions: Standard
Construction
Type & style
- Home type: Condo
- Architectural style: Traditional
- Property subtype: Condominium
- Attached to another structure: Yes
Materials
- Brick
Condition
- Excellent
- New construction: No
- Year built: 2012
Details
- Builder model: the Bradford
Utilities & green energy
- Sewer: Public Sewer
- Water: Public
- Utilities for property: Natural Gas Available, Electricity Available, Cable Available, Cable
Community & HOA
Community
- Security: Main Entrance Lock, Fire Alarm, Smoke Detector(s), Fire Sprinkler System
- Condo and coop fee: $421 monthly
- Senior community: Yes
- Subdivision: The Gatherings
HOA
- Has HOA: No
- Amenities included: Clubhouse, Common Grounds, Dog Park, Elevator(s), Fitness Center, Jogging Path, Meeting Room, Party Room, Picnic Area, Tennis Court(s)
- Services included: Common Area Maintenance, Maintenance Structure, Insurance, Maintenance Grounds, Management, Reserve Funds, Sewer, Snow Removal, Trash, Water
- HOA name: Sequoia Management
Location
- Region: Manassas
Financial & listing details
- Price per square foot: $263/sqft
- Tax assessed value: $347,100
- Annual tax amount: $4,178
- Date on market: 2/11/2025
- Listing agreement: Exclusive Right To Sell
- Listing terms: Conventional,Cash,FHA,VA Loan
- Inclusions: Knox-box On Front Door, Natural Gas Monitor Alarm Unit, 1 Chest Of Drawers, 1 Existing Wood Cabinet And 1 Existing Workbench And 3 Storage Shelves In The Garage
- Ownership: Condominium
- Road surface type: Black Top
Price history
| Date | Event | Price |
|---|---|---|
| 5/20/2025 | Sold | $395,000$263/sqft |
Source:  Bright MLS #VAMN2007684 Report a problem Bright MLS #VAMN2007684 Report a problem | ||
| 4/24/2025 | Contingent | $395,000$263/sqft |
Source: Bright MLS #VAMN2007684 Report a problem | ||
| 3/27/2025 | Price change | $395,000-1.1%$263/sqft |
Source: Bright MLS #VAMN2007684 Report a problem | ||
| 3/23/2025 | Pending sale | $399,500$266/sqft |
Source: Bright MLS #VAMN2007684 Report a problem | ||
| 3/11/2025 | Contingent | $399,500$266/sqft |
Source: Bright MLS #VAMN2007684 Report a problem | ||
| 2/11/2025 | Listed for sale | $399,500+11%$266/sqft |
Source: Bright MLS #VAMN2007684 Report a problem | ||
| 3/10/2023 | Sold | $360,000+2.9%$239/sqft |
Source: Bright MLS #VAMN2003958 Report a problem | ||
| 2/7/2023 | Contingent | $350,000$233/sqft |
Source: Bright MLS #VAMN2003958 Report a problem | ||
| 2/4/2023 | Listed for sale | $350,000+36%$233/sqft |
Source: Bright MLS #VAMN2003958 Report a problem | ||
| 11/22/2022 | Listed for rent | $2,200$1/sqft |
Source: Zillow Rental Network Premium Report a problem | ||
| 12/11/2013 | Sold | $257,361$171/sqft |
Source: Public Record Report a problem | ||
Public tax history
| Year | Property taxes | Tax assessment |
|---|---|---|
| 2025 | $4,391 +0.4% | $348,500 +0.4% |
| 2024 | $4,373 +4.7% | $347,100 +4.7% |
| 2023 | $4,178 -4.2% | $331,600 +2% |
| 2022 | $4,363 +0.4% | $325,100 +6.9% |
| 2021 | $4,344 -0.3% | $304,000 +3.2% |
| 2020 | $4,359 +1.3% | $294,500 0% |
| 2018 | $4,301 | $294,600 +1.3% |
| 2017 | -- | $290,700 |
Find assessor info on the county website
Neighborhood: 20110
Nearby homes
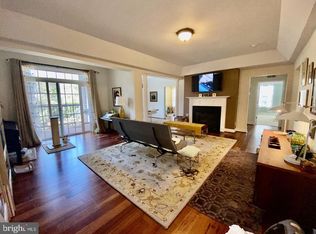
- $420,0003 bd2 ba2k sqft9204 Charleston Dr UNIT 307, Manassas, VA 20110Sold
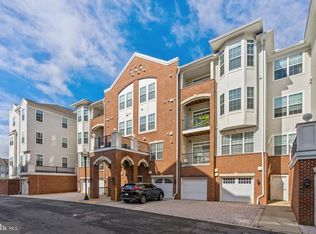
- $360,0002 bd2 ba1.5k sqft9204 Charleston Dr UNIT 111, Manassas, VA 20110Sold
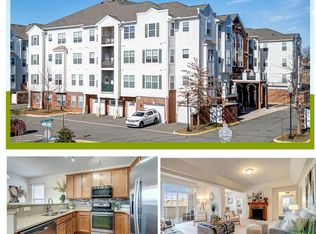
- $412,5003 bd2 ba2k sqft9202 Charleston Dr UNIT 207, Manassas, VA 20110Sold
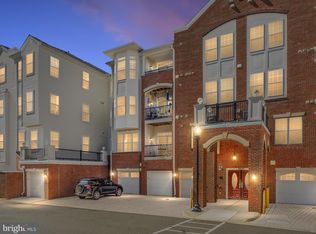
- $350,0002 bd2 ba1.5k sqft9202 Charleston Dr UNIT 304, Manassas, VA 20110Sold
- $379,9002 bd2 ba1.5k sqft9202 Charleston Dr UNIT 306, Manassas, VA 20110Sold
- $355,0002 bd2 ba1.4k sqft9200 Charleston Dr UNIT 401, Manassas, VA 20110Sold
- $340,0002 bd2 ba1.5k sqft9202 Charleston Dr UNIT 405, Manassas, VA 20110Sold
- $360,0002 bd2 ba1.5k sqft9202 Charleston Dr UNIT 406, Manassas, VA 20110Sold
Nearby schools
GreatSchools rating
- 2/10Baldwin Intermediate SchoolGrades: 5-6Distance: 1 mi
- 1/10Grace E. Metz Middle SchoolGrades: 7-8Distance: 0.9 mi
- 2/10Osbourn High SchoolGrades: 9-12Distance: 0.9 mi
Schools provided by the listing agent
- Elementary: George C Round
- Middle: Metz
- High: Osbourn
- District: Manassas City Public Schools
Source: Bright MLS. This data may not be complete. We recommend contacting the local school district to confirm school assignments for this home.
Get a cash offer in 3 minutes
Find out how much your home could sell for in as little as 3 minutes with a no-obligation cash offer.
Estimated market value
$392,500
Get a cash offer in 3 minutes
Find out how much your home could sell for in as little as 3 minutes with a no-obligation cash offer.
Estimated market value
$392,500
- Virginia
- Manassas City
- Manassas
- 20110
- 9204 Charleston Dr Unit 110
Nearby cities
Nearby neighborhoods
Nearby zip codes
Other Manassas Topics
