A rare opportunity in the heart of Lake Highlands, this timeless mid-century modern blends architectural character with elevated, design-forward living—all set on an oversized lot that is increasingly hard to find.
Spanning just under 4,000 square feet, the home offers exceptional flexibility with five bedrooms or four bedrooms plus a dedicated office, ideal for today’s evolving lifestyle. Clean lines, warm materials, and intentional design create a seamless balance between form and function.
At the center of the home, the kitchen is both striking and highly functional, featuring sleek stain-grade oak wood cabinetry, a built-in refrigerator, stainless steel luxury appliances, custom lighting, and a wine fridge—perfectly suited for both everyday living and effortless entertaining.
The main living space is anchored by a Curated Porcelanosa fireplace, adding texture and warmth while complementing the home’s mid-century roots. Walls of windows invite natural light and create a strong connection to the expansive outdoor space.
Upstairs, a private retreat offers a spacious game room and a well-appointed mother-in-law suite, providing ideal separation for guests or multigenerational living.
A rare three-car garage adds both convenience and value, while the oversized lot offers endless potential—whether for outdoor entertaining, a future pool, or simply enjoying the privacy and scale that sets this property apart.
This is mid-century modern living at its best—timeless, functional, and increasingly rare in one of Dallas’ most sought-after neighborhoods.
Sold
Price Unknown
9204 Heatherdale Dr, Dallas, TX 75243
4beds
3,955sqft
Single Family Residence
Built in 1976
0.26 Acres Lot
$1,253,400 Zestimate®
$--/sqft
$4,786 Estimated rent
Home value
$1,253,400
$1.15M - $1.37M
$4,786/mo
Zestimate® history
Owner options
List your home for rent
$4,786/mo
Rent Zestimate®
Find your next renter with Zillow Rental Manager. Plus, with online applications, you can quickly screen prospective tenants – for free.
$4,786/mo
Rent Zestimate®
Refinance and save
Refinancing to a lower rate could help reduce your monthly payments and save thousands over the life of the loan.
Explore your selling options
Work with a Zillow partner agent
Leverage their expertise and Zillow's premium Showcase listings to get your home seen by more buyers.
Get startedList with your own agent
Get your home in front of millions of buyers by listing it on Zillow.
Learn how to do itSell it yourself
Take full control of how buyers see your home on Zillow by listing For Sale by Owner (FSBO).
List your homeWhat's special
Stainless steel luxury appliancesRare three-car garageWine fridgeSpacious game roomWell-appointed mother-in-law suiteOversized lotCustom lighting
Zillow last checked:
Listing updated:
Listed by:
Clifton Kessler 0649355 310-923-2506,
Allie Beth Allman & Assoc. 214-521-7355
Bought with:
John Weber
Compass RE Texas, LLC.
Source: NTREIS,MLS#: 21218896
Facts & features
Interior
Bedrooms & bathrooms
- Bedrooms: 4
- Bathrooms: 4
- Full bathrooms: 4
Primary bedroom
- Level: First
- Dimensions: 14 x 12
Bedroom
- Level: First
- Dimensions: 14 x 12
Bedroom
- Level: First
- Dimensions: 15 x 15
Bedroom
- Level: Second
- Dimensions: 10 x 10
Dining room
- Level: First
- Dimensions: 13 x 12
Dining room
- Level: First
- Dimensions: 8 x 10
Living room
- Level: First
- Dimensions: 14 x 18
Office
- Level: First
- Dimensions: 14 x 11
Heating
- Central
Cooling
- Central Air, Electric
Appliances
- Included: Some Gas Appliances, Built-In Refrigerator, Dishwasher, Disposal, Gas Oven, Gas Range, Microwave, Plumbed For Gas
- Laundry: Laundry in Utility Room
Features
- Built-in Features, Chandelier, Decorative/Designer Lighting Fixtures, In-Law Floorplan, Kitchen Island, Open Floorplan, Vaulted Ceiling(s), Natural Woodwork
- Flooring: Wood
- Windows: Bay Window(s)
- Has basement: No
- Number of fireplaces: 1
- Fireplace features: Family Room, Gas
Interior area
- Total interior livable area: 3,955 sqft
Property
Parking
- Total spaces: 3
- Parking features: Enclosed, Garage, Garage Door Opener
- Attached garage spaces: 3
Features
- Levels: Two
- Stories: 2
- Patio & porch: Rear Porch, Patio, Covered
- Exterior features: Rain Gutters
- Pool features: None
Lot
- Size: 0.26 Acres
- Features: Back Yard, Corner Lot, Interior Lot, Lawn, Landscaped, Many Trees
Details
- Parcel number: 00000794234250000
Construction
Type & style
- Home type: SingleFamily
- Architectural style: Contemporary/Modern,Mid-Century Modern,Detached
- Property subtype: Single Family Residence
Materials
- Brick
- Foundation: Pillar/Post/Pier
- Roof: Composition
Condition
- Year built: 1976
Utilities & green energy
- Sewer: Public Sewer
- Water: Public
- Utilities for property: Sewer Available, Water Available
Green energy
- Energy efficient items: Appliances, Insulation
Community & HOA
Community
- Features: Curbs, Sidewalks
- Security: Prewired, Security System, Smoke Detector(s)
- Subdivision: Forest Meadows
HOA
- Has HOA: No
Location
- Region: Dallas
Financial & listing details
- Tax assessed value: $885,250
- Annual tax amount: $5,766
- Date on market: 3/25/2026
- Cumulative days on market: 2 days
Price history
| Date | Event | Price |
|---|---|---|
| 4/24/2026 | Sold | -- |
Source: NTREIS #21218896 Report a problem | ||
| 4/14/2026 | Pending sale | $1,265,000$320/sqft |
Source: NTREIS #21218896 Report a problem | ||
| 3/27/2026 | Contingent | $1,265,000$320/sqft |
Source: NTREIS #21218896 Report a problem | ||
| 3/25/2026 | Listed for sale | $1,265,000+58.3%$320/sqft |
Source: NTREIS #21218896 Report a problem | ||
| 9/10/2025 | Sold | -- |
Source: NTREIS #21013431 Report a problem | ||
| 9/2/2025 | Pending sale | $799,000$202/sqft |
Source: NTREIS #21013431 Report a problem | ||
| 8/6/2025 | Listed for sale | $799,000$202/sqft |
Source: NTREIS #21013431 Report a problem | ||
Public tax history
| Year | Property taxes | Tax assessment |
|---|---|---|
| 2025 | $5,766 +8.5% | $885,250 |
| 2024 | $5,316 +5.7% | $885,250 |
| 2023 | $5,029 +1.8% | $885,250 +12.9% |
| 2022 | $4,938 +5.1% | $784,220 +36.4% |
| 2021 | $4,697 -2.3% | $574,860 |
| 2020 | $4,807 +3.1% | $574,860 +3% |
| 2019 | $4,661 +7.6% | $557,890 |
| 2018 | $4,332 -37.5% | $557,890 +20.2% |
| 2017 | $6,936 +0.3% | $464,020 +4.5% |
| 2016 | $6,918 +3.8% | $444,110 +11.4% |
| 2015 | $6,664 | $398,590 +1.8% |
| 2014 | $6,664 | $391,660 |
| 2013 | -- | -- |
| 2012 | -- | -- |
| 2011 | -- | -- |
| 2010 | -- | -- |
| 2009 | -- | -- |
| 2008 | -- | -- |
| 2007 | -- | -- |
| 2005 | -- | -- |
| 2004 | -- | -- |
| 2003 | -- | -- |
| 2002 | -- | -- |
| 2001 | -- | -- |
Find assessor info on the county website
Neighborhood: 75243
Nearby homes
- $--4 bd4 ba3.1k sqft9208 Heatherdale Dr, Dallas, TX 75243Sold

- $--3 bd3 ba2.7k sqft9314 Dove Meadow Dr, Dallas, TX 75243Sold
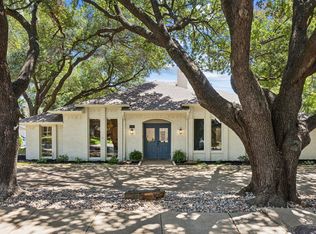
- $676,2003 bd3 ba2.3k sqft9327 Dove Meadow Dr, Dallas, TX 75243Off Market

- $783,3004 bd3 ba2.9k sqft9323 Dove Meadow Dr, Dallas, TX 75243Off Market
- $913,9004 bd3 ba2.9k sqft9203 Heatherdale Dr, Dallas, TX 75243Off Market
- $833,8005 bd3 ba3.6k sqft9210 Heatherdale Dr, Dallas, TX 75243Off Market
- $607,9004 bd3 ba2.5k sqft9331 Dove Meadow Dr, Dallas, TX 75243Off Market
- $875,0004 bd3 ba3k sqft9205 Heatherdale Dr, Dallas, TX 75243Off Market
Nearby schools
GreatSchools rating
- 8/10Moss Haven Elementary SchoolGrades: PK-5Distance: 0.6 mi
- 4/10Forest Meadow Junior High SchoolGrades: 6-8Distance: 0.2 mi
- 5/10Lake Highlands High SchoolGrades: 9-12Distance: 1.4 mi
Schools provided by the listing agent
- Elementary: Mosshaven
- High: Lake Highlands
- District: Richardson ISD
Source: NTREIS. This data may not be complete. We recommend contacting the local school district to confirm school assignments for this home.
Get a cash offer in 3 minutes
Find out how much your home could sell for in as little as 3 minutes with a no-obligation cash offer.
Estimated market value
$1,253,400
Get a cash offer in 3 minutes
Find out how much your home could sell for in as little as 3 minutes with a no-obligation cash offer.
Estimated market value
$1,253,400
- Texas
- Dallas County
- Dallas
- 75243
- 9204 Heatherdale Dr
Nearby cities
Nearby neighborhoods
Nearby zip codes
Other Dallas Topics
