From the moment you arrive, you feel it—the ease of something beautifully complete. This home isn’t a remodel; it’s a reinvention. Taken to the studs and rebuilt with intention in 2019, every inch reflects bespoke design and luxury-grade finish. Designer lighting, hand-scraped hardwood floors, quartz countertops, custom soft-close cabinetry, and a show-stopping Bertazzoni gas range anchor the open-concept kitchen—seamlessly integrated into sunlit living and dining spaces that invite effortless living.
Walls were moved, ceilings raised, and every surface touched—from new windows, roof, and HVAC to designer tile, faucets, and fixtures that elevate the entire experience. The result is a layout that feels purposeful and open, with defined zones for connection and calm.
Beyond the living spaces, a dedicated office or flex room with elegant double doors offers a quiet retreat for work, creativity, or play. The oversized primary suite is a haven of calm, with room to truly stretch out—and its spa-inspired bath makes it complete, featuring a freestanding soaking tub, an oversized frameless glass shower, a huge walk-in closet and designer finishes that feel pulled from the pages of a magazine.
Two additional bedrooms and 2.5 bathrooms are equally refined, all wrapped in the home’s cohesive, elevated palette.
In 2025, the home received its final layer of polish: full interior and exterior paint, a freshly stained fence, and a new outdoor patio—ready for slow mornings or evenings in the shade.
Set on a mature, tree-lined street within coveted Moss Haven Elementary and just minutes from NorthPark Center, Preston Hollow, White Rock Trail, and top private schools, this home delivers the rarest combination: top-to-bottom renovation, designer luxury, and immediate livability in a location that balances neighborhood charm with city convenience. It’s not just move-in ready. It’s unforgettable. Schedule your private tour today with the listing agent Svetlana Iredale.
Sold
Price Unknown
9314 Dove Meadow Dr, Dallas, TX 75243
3beds
2,737sqft
Single Family Residence
Built in 1977
9,626 Square Feet Lot
$843,100 Zestimate®
$--/sqft
$3,770 Estimated rent
Home value
$843,100
$767,000 - $927,000
$3,770/mo
Zestimate® history
Owner options
List your home for rent
$3,770/mo
Rent Zestimate®
Find your next renter with Zillow Rental Manager. Plus, with online applications, you can quickly screen prospective tenants – for free.
$3,770/mo
Rent Zestimate®
Refinance and save
Refinancing to a lower rate could help reduce your monthly payments and save thousands over the life of the loan.
Explore your selling options
Work with a Zillow partner agent
Leverage their expertise and Zillow's premium Showcase listings to get your home seen by more buyers.
Get startedList with your own agent
Get your home in front of millions of buyers by listing it on Zillow.
Learn how to do itSell it yourself
Take full control of how buyers see your home on Zillow by listing For Sale by Owner (FSBO).
List your homeWhat's special
Zillow last checked:
Listing updated:
Listed by:
SVETLANA Iredale 0646747 469-260-8822,
Compass RE Texas, LLC. 214-814-8100
Bought with:
Lynne Dyer
JPAR - Plano
Source: NTREIS,MLS#: 21019362
Facts & features
Interior
Bedrooms & bathrooms
- Bedrooms: 3
- Bathrooms: 3
- Full bathrooms: 2
- 1/2 bathrooms: 1
Primary bedroom
- Features: Walk-In Closet(s)
- Level: First
- Dimensions: 16 x 16
Bedroom
- Level: First
- Dimensions: 11 x 11
Bedroom
- Level: First
- Dimensions: 9 x 13
Primary bathroom
- Features: Built-in Features, Dual Sinks, En Suite Bathroom, Linen Closet
- Level: First
- Dimensions: 16 x 14
Breakfast room nook
- Level: First
- Dimensions: 9 x 7
Breakfast room nook
- Level: First
- Dimensions: 9 x 7
Dining room
- Level: First
- Dimensions: 13 x 11
Family room
- Level: First
- Dimensions: 38 x 13
Other
- Level: First
- Dimensions: 5 x 12
Half bath
- Level: First
- Dimensions: 8 x 3
Kitchen
- Features: Built-in Features, Eat-in Kitchen, Kitchen Island
- Level: First
- Dimensions: 14 x 16
Laundry
- Features: Built-in Features, Stone Counters
- Level: First
- Dimensions: 7 x 5
Living room
- Features: Fireplace
- Level: First
- Dimensions: 18 x 16
Office
- Level: First
- Dimensions: 13 x 11
Heating
- Central, Natural Gas
Cooling
- Central Air, Electric
Appliances
- Included: Dishwasher, Disposal, Gas Range, Gas Water Heater, Microwave
Features
- Chandelier, Decorative/Designer Lighting Fixtures, Double Vanity, Eat-in Kitchen, High Speed Internet, Kitchen Island, Open Floorplan, Pantry, Cable TV, Walk-In Closet(s)
- Flooring: Carpet, Tile, Wood
- Windows: Skylight(s)
- Has basement: No
- Number of fireplaces: 1
- Fireplace features: Family Room, Gas Starter
Interior area
- Total interior livable area: 2,737 sqft
Property
Parking
- Total spaces: 2
- Parking features: Alley Access, Circular Driveway, Door-Single, Garage, Garage Door Opener, Kitchen Level, Garage Faces Rear
- Attached garage spaces: 2
- Has uncovered spaces: Yes
Features
- Levels: One
- Stories: 1
- Patio & porch: Covered
- Pool features: None
- Fencing: Wood
Lot
- Size: 9,626 Square Feet
Details
- Parcel number: 00000794234470000
Construction
Type & style
- Home type: SingleFamily
- Architectural style: Traditional,Detached
- Property subtype: Single Family Residence
Materials
- Brick
- Foundation: Slab
- Roof: Composition
Condition
- Year built: 1977
Utilities & green energy
- Sewer: Public Sewer
- Water: Public
- Utilities for property: Natural Gas Available, Sewer Available, Separate Meters, Water Available, Cable Available
Community & HOA
Community
- Features: Curbs
- Subdivision: Forest Mdws Add #5
HOA
- Has HOA: No
Location
- Region: Dallas
Financial & listing details
- Tax assessed value: $729,420
- Annual tax amount: $17,090
- Date on market: 8/1/2025
- Cumulative days on market: 3 days
Price history
| Date | Event | Price |
|---|---|---|
| 8/18/2025 | Sold | -- |
Source: NTREIS #21019362 Report a problem | ||
| 8/12/2025 | Pending sale | $848,000$310/sqft |
Source: NTREIS #21019362 Report a problem | ||
| 8/5/2025 | Contingent | $848,000$310/sqft |
Source: NTREIS #21019362 Report a problem | ||
| 8/1/2025 | Listed for sale | $848,000+100%$310/sqft |
Source: NTREIS #21019362 Report a problem | ||
| 3/14/2019 | Sold | -- |
Source: Agent Provided Report a problem | ||
| 3/10/2019 | Pending sale | $424,000$155/sqft |
Source: Allie Beth Allman & Associates #13967663 Report a problem | ||
| 2/20/2019 | Price change | $424,000-3%$155/sqft |
Source: Allie Beth Allman & Associates #13967663 Report a problem | ||
| 1/9/2019 | Price change | $437,000-2.7%$160/sqft |
Source: Allie Beth Allman & Associates #13967663 Report a problem | ||
| 12/10/2018 | Price change | $449,000-4.3%$164/sqft |
Source: Allie Beth Allman & Associates #13967663 Report a problem | ||
| 11/15/2018 | Listed for sale | $469,000+5.4%$171/sqft |
Source: Allie Beth Allman & Associates #13967663 Report a problem | ||
| 9/20/2018 | Listing removed | $445,000$163/sqft |
Source: Allie Beth Allman & Associates #13868181 Report a problem | ||
| 8/2/2018 | Price change | $445,000-3.1%$163/sqft |
Source: Allie Beth Allman & Associates #13868181 Report a problem | ||
| 6/19/2018 | Listed for sale | $459,000+19.2%$168/sqft |
Source: Allie Beth Allman & Associates #13868181 Report a problem | ||
| 10/13/2014 | Listing removed | $385,000$141/sqft |
Source: Keller Williams - Dallas Preston Road #13009553 Report a problem | ||
| 9/3/2014 | Pending sale | $385,000$141/sqft |
Source: Keller Williams - Dallas Preston Road #13009553 Report a problem | ||
| 8/29/2014 | Listed for sale | $385,000+40.5%$141/sqft |
Source: Keller Williams - Dallas Preston Road #13009553 Report a problem | ||
| 9/30/2012 | Listing removed | $274,000$100/sqft |
Source: Keller Williams - Park Cities #11786994 Report a problem | ||
| 8/7/2012 | Price change | $274,000-8.4%$100/sqft |
Source: Keller Williams Elite Dallas-Park Cities #11786994 Report a problem | ||
| 7/4/2012 | Price change | $299,000-3.2%$109/sqft |
Source: Keller Williams Elite Dallas-Park Cities #11786994 Report a problem | ||
| 6/13/2012 | Price change | $309,000-3.1%$113/sqft |
Source: Keller Williams Elite Dallas-Park Cities #11786994 Report a problem | ||
| 4/18/2012 | Listed for sale | $319,000+39.3%$117/sqft |
Source: Keller Williams - Park Cities #11755541 Report a problem | ||
| 9/6/2011 | Listing removed | $229,000$84/sqft |
Source: Coldwell Banker Apex, Realtors #11596778 Report a problem | ||
| 7/21/2011 | Price change | $229,000-3.4%$84/sqft |
Source: Apex, Realtors #11596778 Report a problem | ||
| 6/19/2011 | Price change | $237,000-4.8%$87/sqft |
Source: Apex, Realtors #11596778 Report a problem | ||
| 5/21/2011 | Listed for sale | $249,000$91/sqft |
Source: Coldwell Banker Apex #11596778 Report a problem | ||
Public tax history
| Year | Property taxes | Tax assessment |
|---|---|---|
| 2025 | $6,745 +9.6% | $729,420 |
| 2024 | $6,156 +6.3% | $729,420 |
| 2023 | $5,792 +6.3% | $729,420 +13.1% |
| 2022 | $5,448 +4.9% | $644,840 +38.1% |
| 2021 | $5,193 -1.9% | $467,100 |
| 2020 | $5,292 +5.4% | $467,100 +5.9% |
| 2019 | $5,021 +1.9% | $440,960 |
| 2018 | $4,929 -45.4% | $440,960 +12.8% |
| 2017 | $9,034 +4.5% | $390,780 +4.3% |
| 2016 | $8,647 +17.2% | $374,660 +0.7% |
| 2015 | $7,377 | $372,210 +41.3% |
| 2014 | $7,377 | $263,370 |
| 2013 | -- | -- |
| 2012 | -- | -- |
| 2011 | -- | -- |
| 2010 | -- | -- |
| 2009 | -- | -- |
| 2008 | -- | -- |
| 2007 | -- | -- |
| 2005 | -- | -- |
| 2004 | -- | -- |
| 2003 | -- | -- |
| 2002 | -- | -- |
| 2001 | -- | -- |
Find assessor info on the county website
Neighborhood: 75243
Nearby homes
- $939,6003 bd3 ba3.3k sqft9203 Middle Glen Dr, Dallas, TX 75243Off Market
- $--4 bd4 ba3.9k sqft9204 Heatherdale Dr, Dallas, TX 75243Sold
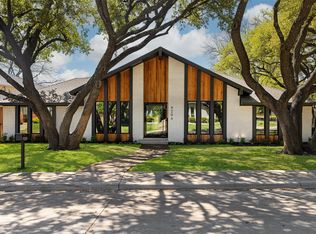
- $--4 bd4 ba3.1k sqft9208 Heatherdale Dr, Dallas, TX 75243Sold

- $769,6004 bd3 ba2.7k sqft9205 Middle Glen Dr, Dallas, TX 75243Off Market
- $821,0005 bd3 ba3.6k sqft9210 Heatherdale Dr, Dallas, TX 75243Off Market
- $689,5004 bd3 ba2.8k sqft9319 Dove Meadow Dr, Dallas, TX 75243Off Market
- $790,8004 bd3 ba2.9k sqft9323 Dove Meadow Dr, Dallas, TX 75243Off Market
- $818,7004 bd3 ba2.8k sqft9315 Dove Meadow Dr, Dallas, TX 75243Off Market
Nearby schools
GreatSchools rating
- 8/10Moss Haven Elementary SchoolGrades: PK-5Distance: 0.6 mi
- 4/10Forest Meadow Junior High SchoolGrades: 6-8Distance: 0.2 mi
- 5/10Lake Highlands High SchoolGrades: 9-12Distance: 1.4 mi
Schools provided by the listing agent
- Elementary: Mosshaven
- High: Lake Highlands
- District: Richardson ISD
Source: NTREIS. This data may not be complete. We recommend contacting the local school district to confirm school assignments for this home.
Get a cash offer in 3 minutes
Find out how much your home could sell for in as little as 3 minutes with a no-obligation cash offer.
Estimated market value
$843,100
Get a cash offer in 3 minutes
Find out how much your home could sell for in as little as 3 minutes with a no-obligation cash offer.
Estimated market value
$843,100
- Texas
- Dallas County
- Dallas
- 75243
- 9314 Dove Meadow Dr
Nearby cities
Nearby neighborhoods
Nearby zip codes
Other Dallas Topics
