SELLERS ARE OFFERING A 2-1 BUYDOWN WITH AN ACCEPTABLE OFFER, WHICH COULD SAVE YOU AROUND $8600 IN PAYMENTS OVER THE FIRST TWO YEARS! PLUS, WASHER, DRYER, AND REFRIGERATOR ARE INCLUDED! Welcome to this charming and beautifully landscaped home in Copper Creek. Meticulously maintained, this home features an inviting living area with a cozy gas fireplace and beautiful wood floors. The stunning kitchen is a chef’s dream, complete with a gas range, a walk-in pantry, a built-in coffee bar, and an open layout that flows seamlessly into the dining and living spaces. A dedicated office provides flexibility and can easily be converted into a fourth bedroom, den, or flex space. You’ll also find a cute bonus nook—perfect for homework, remote work, or a creative corner. The home includes a convenient mudroom to help keep everything organized as you come and go. The spacious primary suite is a relaxing retreat with wood floors, an en suite bath featuring a separate shower, garden tub, and a generous walk-in closet. The backyard offers a covered patio—ideal for entertaining—with plenty of room for pets or play. A grassy greenbelt area in the front yard adds a touch of extra outdoor space. This scenic community offers parks, trails, a pool, splash pad, and a peaceful catch-and-release pond. You’ll also enjoy the convenience of an on-site elementary school and a location just minutes from shopping, dining, and more!
Sold
Price Unknown
9204 Lace Cactus Dr, Fort Worth, TX 76131
3beds
2,066sqft
Single Family Residence
Built in 2019
6,751 Square Feet Lot
$345,800 Zestimate®
$--/sqft
$2,361 Estimated rent
Home value
$345,800
$329,000 - $363,000
$2,361/mo
Zestimate® history
Owner options
List your home for rent
$2,361/mo
Rent Zestimate®
Find your next renter with Zillow Rental Manager. Plus, with online applications, you can quickly screen prospective tenants – for free.
$2,361/mo
Rent Zestimate®
Refinance and save
$341/mo
Est. payment
Refinancing to a lower rate could help reduce your monthly payments and save thousands over the life of the loan.
$341/mo
Est. payment
Explore your selling options
Work with a Zillow partner agent
Leverage their expertise and Zillow's premium Showcase listings to get your home seen by more buyers.
Get startedList with your own agent
Get your home in front of millions of buyers by listing it on Zillow.
Learn how to do itSell it yourself
Take full control of how buyers see your home on Zillow by listing For Sale by Owner (FSBO).
List your homeWhat's special
Cozy gas fireplaceDedicated officeGrassy greenbelt areaBeautiful wood floorsBuilt-in coffee barCovered patioGenerous walk-in closet
Zillow last checked:
Listing updated:
Listed by:
Becca Self 0721193 817-481-5882,
Ebby Halliday, REALTORS 817-481-5882
Bought with:
Leeanne Hackney
Keller Williams Realty-FM
Source: NTREIS,MLS#: 21016854
Facts & features
Interior
Bedrooms & bathrooms
- Bedrooms: 3
- Bathrooms: 2
- Full bathrooms: 2
Primary bedroom
- Features: Ceiling Fan(s), Walk-In Closet(s)
- Level: First
- Dimensions: 13 x 14
Bedroom
- Level: First
- Dimensions: 10 x 11
Bedroom
- Level: First
- Dimensions: 10 x 11
Primary bathroom
- Features: Built-in Features, Dual Sinks, Garden Tub/Roman Tub, Solid Surface Counters, Separate Shower
- Level: First
- Dimensions: 0 x 0
Bonus room
- Features: Built-in Features
- Level: First
- Dimensions: 4 x 6
Dining room
- Level: First
- Dimensions: 9 x 11
Other
- Features: Built-in Features, Solid Surface Counters
- Level: First
- Dimensions: 0 x 0
Kitchen
- Features: Breakfast Bar, Built-in Features, Granite Counters, Kitchen Island, Walk-In Pantry
- Level: First
- Dimensions: 14 x 20
Living room
- Features: Ceiling Fan(s), Fireplace
- Level: First
- Dimensions: 14 x 18
Office
- Features: Ceiling Fan(s)
- Level: First
- Dimensions: 10 x 11
Utility room
- Level: First
- Dimensions: 7 x 9
Heating
- Central
Cooling
- Central Air, Ceiling Fan(s)
Appliances
- Included: Dishwasher, Disposal, Gas Range, Gas Water Heater, Microwave
- Laundry: Laundry in Utility Room
Features
- Built-in Features, Decorative/Designer Lighting Fixtures, Double Vanity, Granite Counters, Kitchen Island, Open Floorplan, Pantry, Walk-In Closet(s)
- Flooring: Carpet, Tile, Wood
- Windows: Window Coverings
- Has basement: No
- Number of fireplaces: 1
- Fireplace features: Gas Log
Interior area
- Total interior livable area: 2,066 sqft
Property
Parking
- Total spaces: 2
- Parking features: Garage Faces Front
- Attached garage spaces: 2
Features
- Levels: One
- Stories: 1
- Patio & porch: Covered
- Exterior features: Rain Gutters
- Pool features: None, Community
- Fencing: Wood
Lot
- Size: 6,751 Square Feet
- Features: Interior Lot, Landscaped, Sprinkler System, Few Trees
Details
- Parcel number: 42364149
Construction
Type & style
- Home type: SingleFamily
- Architectural style: Traditional,Detached
- Property subtype: Single Family Residence
Materials
- Brick
- Foundation: Slab
- Roof: Composition
Condition
- Year built: 2019
Utilities & green energy
- Sewer: Public Sewer
- Water: Public
- Utilities for property: Sewer Available, Water Available
Community & HOA
Community
- Features: Playground, Park, Pool, Curbs, Sidewalks
- Subdivision: Copper Crk
HOA
- Has HOA: Yes
- Services included: All Facilities, Association Management, Maintenance Grounds
- HOA fee: $341 semi-annually
- HOA name: First Service Residential
- HOA phone: 972-943-2828
Location
- Region: Fort Worth
Financial & listing details
- Tax assessed value: $322,000
- Annual tax amount: $8,281
- Date on market: 7/31/2025
- Cumulative days on market: 29 days
- Listing terms: Cash,Conventional,FHA,VA Loan
- Exclusions: Shelves in office, entertainment center in living room, and shelf in entryway.
Price history
| Date | Event | Price |
|---|---|---|
| 10/1/2025 | Sold | -- |
Source: NTREIS #21016854 Report a problem | ||
| 9/5/2025 | Pending sale | $390,000$189/sqft |
Source: NTREIS #21016854 Report a problem | ||
| 8/29/2025 | Contingent | $390,000$189/sqft |
Source: NTREIS #21016854 Report a problem | ||
| 8/7/2025 | Price change | $390,000-2.5%$189/sqft |
Source: NTREIS #21016854 Report a problem | ||
| 7/31/2025 | Listed for sale | $400,000+40.8%$194/sqft |
Source: NTREIS #21016854 Report a problem | ||
| 6/8/2020 | Sold | -- |
Source: Agent Provided Report a problem | ||
| 5/4/2020 | Listed for sale | $284,000$137/sqft |
Source: RE/MAX DFW Associates IV #14331434 Report a problem | ||
Public tax history
| Year | Property taxes | Tax assessment |
|---|---|---|
| 2025 | $5,339 -15.5% | $322,000 -5.6% |
| 2024 | $6,318 -5.4% | $341,166 -14.6% |
| 2023 | $6,681 -13.3% | $399,714 +17.5% |
| 2022 | $7,704 +5.6% | $340,085 +18% |
| 2021 | $7,293 +1.6% | $288,312 +3.6% |
| 2020 | $7,174 +460.5% | $278,363 +526.9% |
| 2019 | $1,280 | $44,400 |
Find assessor info on the county website
Neighborhood: 76131
Nearby homes
- $380,0004 bd2 ba2k sqft9208 Lace Cactus Dr, Fort Worth, TX 76131For Sale
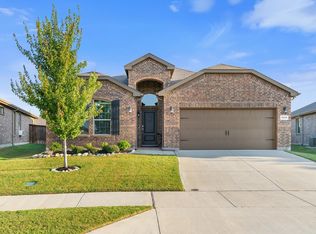
- $--4 bd3 ba2.6k sqft9200 Lace Cactus Dr, Fort Worth, TX 76131Sold

- $351,4004 bd2 ba1.8k sqft9212 Lace Cactus Dr, Fort Worth, TX 76131Off Market
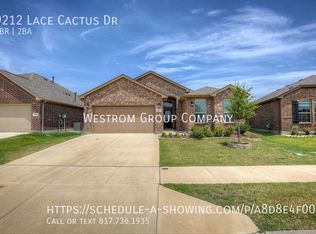
- $456,700-- bd-- ba3.1k sqft9216 Bison Creek Dr, Fort Worth, TX 76131Off Market
- $590,700-- bd-- ba3.5k sqft9237 Silver Dollar Dr, Fort Worth, TX 76131Off Market
- $466,000-- bd-- ba3.4k sqft9233 Silver Dollar Dr, Fort Worth, TX 76131Off Market
- $472,100-- bd-- ba3.2k sqft9245 Silver Dollar Dr, Fort Worth, TX 76131Off Market
- $480,100-- bd-- ba3.1k sqft9253 Silver Dollar Dr, Fort Worth, TX 76131Off Market
Nearby schools
GreatSchools rating
- 4/10Copper Creek Elementary SchoolGrades: PK-5Distance: 0.5 mi
- 4/10Prarie Vista Middle SchoolGrades: 6-8Distance: 1.2 mi
- 5/10Saginaw High SchoolGrades: 9-12Distance: 2.6 mi
Schools provided by the listing agent
- Elementary: Copper Creek
- Middle: Prairie Vista
- High: Saginaw
- District: Eagle MT-Saginaw ISD
Source: NTREIS. This data may not be complete. We recommend contacting the local school district to confirm school assignments for this home.
Get a cash offer in 3 minutes
Find out how much your home could sell for in as little as 3 minutes with a no-obligation cash offer.
Estimated market value
$345,800
Get a cash offer in 3 minutes
Find out how much your home could sell for in as little as 3 minutes with a no-obligation cash offer.
Estimated market value
$345,800
- Texas
- Tarrant County
- Fort Worth
- 76131
- 9204 Lace Cactus Dr
Nearby cities
Nearby neighborhoods
Nearby zip codes
Other Fort Worth Topics
