Located in Copper Creek, this 4-bedroom, 2-bath home features a spacious open floorplan with a 4th bedroom featuring a large walk-in closet that could be used as a second living or office. Highlights include a gas fireplace with gas logs, extra built in cabinets and counter space in the dining area, luxury vinyl plank and ceramic tile flooring, epoxy flooring in the garage and a large fenced in back yard. This beautifully maintained home sits across from a serene greenbelt with a lovely picnic area as the only neighbor across the street. Copper Creek residents enjoy exceptional community amenities including sports courts, a pool and splash pad, cabanas, playground, jogging and biking paths, and a scenic pond.
Under contract
Price cut: $4K (5/22)
$380,000
9208 Lace Cactus Dr, Fort Worth, TX 76131
4beds
2,094sqft
:
Get pre-qualified$2,881/mo
Single Family Residence
Built in 2019
6,926 Square Feet Lot
$-- Zestimate®
$181/sqft
$57/mo HOA
What's special
Spacious open floorplanLarge walk-in closetCeramic tile flooring
- 119 days |
- 191 |
- 5 |
Zillow last checked:
Listing updated:
Listed by:
Angie Tanker Kinman 0623919 (817)946-7775,
Cates & Company 817-946-7775
Source: NTREIS,MLS#: 21225179
Facts & features
Interior
Bedrooms & bathrooms
- Bedrooms: 4
- Bathrooms: 2
- Full bathrooms: 2
Primary bedroom
- Features: Ceiling Fan(s), Dual Sinks, En Suite Bathroom, Garden Tub/Roman Tub, Separate Shower, Walk-In Closet(s)
- Level: First
- Dimensions: 19 x 14
Bedroom
- Level: First
- Dimensions: 13 x 12
Dining room
- Level: First
- Dimensions: 18 x 8
Kitchen
- Features: Built-in Features, Eat-in Kitchen, Kitchen Island, Stone Counters
- Level: First
- Dimensions: 18 x 15
Living room
- Level: First
- Dimensions: 18 x 17
Heating
- Central, Fireplace(s), Natural Gas
Cooling
- Central Air, Ceiling Fan(s), Electric
Appliances
- Included: Dishwasher, Disposal, Gas Range, Microwave
Features
- Decorative/Designer Lighting Fixtures, Eat-in Kitchen, Granite Counters, High Speed Internet, Kitchen Island, Open Floorplan, Walk-In Closet(s)
- Flooring: Ceramic Tile, Luxury Vinyl Plank
- Has basement: No
- Number of fireplaces: 1
- Fireplace features: Gas, Gas Log, Living Room
Interior area
- Total interior livable area: 2,094 sqft
Video & virtual tour
Property
Parking
- Total spaces: 2
- Parking features: Door-Multi, Driveway, Garage Faces Front, Garage, Garage Door Opener
- Attached garage spaces: 2
Features
- Levels: One
- Stories: 1
- Patio & porch: Covered
- Pool features: None
Lot
- Size: 6,926 Square Feet
- Features: Back Yard, Lawn, Landscaped, Sprinkler System
Details
- Parcel number: 42364157
Construction
Type & style
- Home type: SingleFamily
- Architectural style: Traditional,Detached
- Property subtype: Single Family Residence
Materials
- Brick, Fiber Cement
- Foundation: Slab
- Roof: Composition
Condition
- Year built: 2019
Utilities & green energy
- Sewer: Public Sewer
- Water: Public
- Utilities for property: Natural Gas Available, Sewer Available, Separate Meters, Underground Utilities, Water Available
Community & HOA
Community
- Features: Curbs, Sidewalks
- Subdivision: Copper Crk
HOA
- Has HOA: Yes
- Services included: All Facilities, Association Management
- HOA fee: $341 semi-annually
- HOA name: First Service Residential
- HOA phone: 972-943-2828
Location
- Region: Fort Worth
Financial & listing details
- Price per square foot: $181/sqft
- Tax assessed value: $323,360
- Annual tax amount: $8,464
- Date on market: 4/1/2026
- Cumulative days on market: 120 days
- Listing terms: Cash,Conventional,FHA,VA Loan
Estimated market value
Not available
Estimated sales range
Not available
Not available
Price history
| Date | Event | Price |
|---|---|---|
| 7/10/2026 | Contingent | $380,000$181/sqft |
Source: NTREIS #21225179 Report a problem | ||
| 5/22/2026 | Price change | $380,000-1%$181/sqft |
Source: NTREIS #21225179 Report a problem | ||
| 4/1/2026 | Listed for sale | $384,000-1.4%$183/sqft |
Source: NTREIS #21225179 Report a problem | ||
| 1/24/2026 | Listing removed | $389,500$186/sqft |
Source: NTREIS #21078410 Report a problem | ||
| 10/4/2025 | Listed for sale | $389,500$186/sqft |
Source: NTREIS #21078410 Report a problem | ||
Public tax history
| Year | Property taxes | Tax assessment |
|---|---|---|
| 2025 | $5,369 -17.2% | $323,360 -14% |
| 2024 | $6,486 +8.9% | $376,000 -0.3% |
| 2023 | $5,957 -14.3% | $377,000 +10.6% |
| 2022 | $6,948 +5.4% | $340,862 +30.1% |
| 2021 | $6,594 -2% | $262,000 |
| 2020 | $6,731 +425.8% | $262,000 +490.1% |
| 2019 | $1,280 | $44,400 |
Find assessor info on the county website
Monthly payment
Est. payment
Payment breakdown
Explore the cost of this home by adjusting the details. Changes won't be saved.Climate risks
Neighborhood: 76131
Nearby schools
GreatSchools rating
- 4/10Copper Creek Elementary SchoolGrades: PK-5Distance: 0.5 mi
- 4/10Prarie Vista Middle SchoolGrades: 6-8Distance: 1.2 mi
- 5/10Saginaw High SchoolGrades: 9-12Distance: 2.6 mi
Schools provided by the listing agent
- Elementary: Copper Creek
- Middle: Prairie Vista
- High: Saginaw
- District: Eagle MT-Saginaw ISD
Source: NTREIS. This data may not be complete. We recommend contacting the local school district to confirm school assignments for this home.
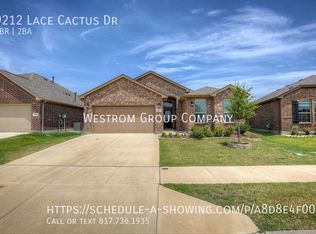
- $349,4004 bd2 ba1.8k sqft9212 Lace Cactus Dr, Fort Worth, TX 76131Off Market
- $--3 bd2 ba2k sqft9204 Lace Cactus Dr, Fort Worth, TX 76131Sold

- $343,1003 bd2 ba1.8k sqft9216 Lace Cactus Dr, Fort Worth, TX 76131Off Market
- $371,300-- bd-- ba2k sqft9257 Silver Dollar Dr, Fort Worth, TX 76131Off Market
- $478,400-- bd-- ba3.1k sqft9253 Silver Dollar Dr, Fort Worth, TX 76131Off Market
- $--4 bd3 ba2.6k sqft9200 Lace Cactus Dr, Fort Worth, TX 76131Sold
- $470,400-- bd-- ba3.2k sqft9245 Silver Dollar Dr, Fort Worth, TX 76131Off Market
- $590,700-- bd-- ba3.5k sqft9237 Silver Dollar Dr, Fort Worth, TX 76131Off Market
A local agent can set up tours, give advice and negotiate with sellers.
A local lender can help you make sure your offer is ready when you are.
Similar homes
- $402,0004 bd3 ba2.2k sqft9537 Abington Ave, Fort Worth, TX 76131For Sale
 MLS ID #21263863, Linda King. NTREIS
 - $389,9003 bd2 ba2k sqft8924 Flying Eagle Ln, Fort Worth, TX 76131For Sale
 MLS ID #21338079, Laura Crowl. NTREIS
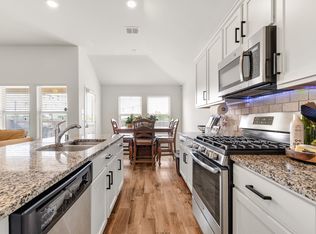
 - $349,9904 bd3 ba2.3k sqft8920 Prairie Dawn Dr, Fort Worth, TX 76131For Sale
 MLS ID #21290619, Eric Ritenour. NTREIS
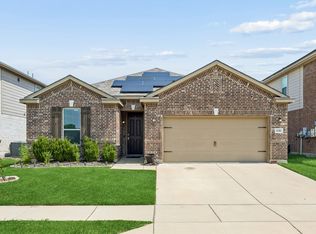
 - $370,0004 bd2 ba2.2k sqft636 Fox View Dr, Fort Worth, TX 76131For Sale
 MLS ID #21310067, Frank Ward. NTREIS
 - $450,0004 bd3 ba2.4k sqft9105 Desert Flora Dr, Fort Worth, TX 76131For SaleMLS ID #21221713, Janice Williams. NTREIS
- $369,9003 bd2 ba2.1k sqft2341 Parda Alpina Ln, Fort Worth, TX 76131For SaleMLS ID #21287067, Brittany Tromly. NTREIS
- $389,5003 bd2 ba2.1k sqft7220 Tesoro Trl, Fort Worth, TX 76131For SaleMLS ID #21309019, Mike Ziober. NTREIS
- $359,0004 bd2 ba1.8k sqft512 Dunster Ln, Saginaw, TX 76131For SaleMLS ID #21274138, Lesley Pool. NTREIS
- $319,5004 bd2 ba1.6k sqft8205 Burma Dr, Fort Worth, TX 76131For SaleMLS ID #21311925, Julien Peralta. NTREIS
- $409,9905 bd3 ba2.7k sqft517 High Desert Dr, Fort Worth, TX 76131For SaleMLS ID #21283461, Cassie Nero. NTREIS
- $319,9994 bd2 ba1.8k sqft8413 Wildwest Dr, Fort Worth, TX 76131For SaleMLS ID #21296227, Emilie Williamson. NTREIS
- $475,0004 bd4 ba2.7k sqft205 Black Alder Dr, Fort Worth, TX 76131For SaleMLS ID #21337658, Matthew Brown. NTREIS
- $320,0003 bd2 ba1.8k sqft432 Cold Mountain Trl, Fort Worth, TX 76131For SaleMLS ID #21195801, Misti Cross. NTREIS
- $375,0003 bd2 ba2.1k sqft2432 Half Moon Bay Ln, Fort Worth, TX 76177For SaleMLS ID #21238180, Whitney Moore. NTREIS
- $379,5005 bd3 ba2.1k sqft5405 N Wind Ln, Fort Worth, TX 76179For SaleMLS ID #21309852, Russell Strong. NTREIS
- $385,0004 bd3 ba2.3k sqft6105 Dunnlevy Dr, Fort Worth, TX 76179For SaleMLS ID #21272697, Genia Sanchez. NTREIS
- $340,0003 bd2 ba1.6k sqft1112 Bowlus Dr, Fort Worth, TX 76177For SaleMLS ID #21301651, Mark Mason. NTREIS
- $282,9903 bd2 ba1.4k sqft9937 Amosite Dr, Fort Worth, TX 76131For SaleMLS ID #21257324, Matthew Perez. NTREIS
- $300,0003 bd2 ba1.6k sqft409 Mariscal Pl, Fort Worth, TX 76131For SaleMLS ID #21200710, Carrie Behm. NTREIS
- $389,0004 bd2 ba1.8k sqft1136 Gillespie Dr, Justin, TX 76247For SaleMLS ID #21342628, Kellie Morgan. NTREIS
