Skip main navigation
Closed
  • $349,000

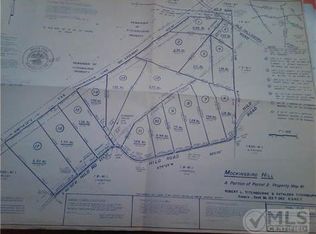
    9204 Mockingbird Hills Ct Lot 1, Bon Aqua, TN 37025

    3beds
    1,500sqft
    Single Family Residence, Residential
    Built in 2024
    1 Acres Lot
    $384,000 Zestimate®
    $233/sqft
    $2,133 Estimated rent

    Home value

    $384,000

    $365,000 - $403,000

    $2,133/mo

    Zestimate® history
    Loading
    Loading...

    Owner options

    List your home for rent

    $2,133/mo

    Rent Zestimate®

    Find your next renter with Zillow Rental Manager. Plus, with online applications, you can quickly screen prospective tenants – for free.

    Learn more

    $2,133/mo

    Rent Zestimate®

    Refinance and save

    $2,070/mo

    Est. payment

    Refinancing to a lower rate could help reduce your monthly payments and save thousands over the life of the loan.

    See today's rates

    $2,070/mo

    Est. payment

    Explore your selling options

    Work with a Zillow partner agent

    Leverage their expertise and Zillow's premium Showcase listings to get your home seen by more buyers.

    Get started

    List with your own agent

    Get your home in front of millions of buyers by listing it on Zillow.

    Learn how to do it

    Sell it yourself

    Take full control of how buyers see your home on Zillow by listing For Sale by Owner (FSBO).

    List your home

    What's special

    New Construction on nearly an acre! Current picture does not depict final build! Additional pictures coming soon. Location! Just 2.5 miles from I-840, offering an easy commute to Fairview, Dickson, Spring Hill, Franklin, or Nashville. This is a 1-story home with 3 bedrooms, and 2 bathrooms. Enjoy a peaceful rural setting, only 2 miles from Fairview City Limits. This home is situated at the front of the neighborhood! Exterior features an attractive brick-to-grade foundation and board and batten vinyl on the front. Main area offers an open concept living space with seamless LVP flooring, granite countertops in kitchen and bathrooms, and a unique TV nook. Master bedroom offers a spacious bathroom and walk-in closet. There are two additional bedrooms and another full bathroom as well. The home is currently under construction and will be completed according to the existing plans. If you have any questions or would like to explore potential modifications, please ask!

    Zillow last checked:

    Listing updated:

    Listed by:

    Seth Daugherty 615-799-9494,

    Weichert, REALTORS - Big Dog Group

    Bought with:

    Seth Daugherty, 372129

    Weichert, REALTORS - Big Dog Group

    Nonmls

    Realtracs, Inc.

    Source: RealTracs MLS as distributed by MLS GRID,MLS#: 2673265MLS Logo

    Facts & features

    Interior

    Bedrooms & bathrooms
    • Bedrooms: 3
    • Bathrooms: 2
    • Full bathrooms: 2
    • Main level bedrooms: 3
    Bedroom 1
    • Features: Full Bath
    • Level: Full Bath
    • Area: 192 Square Feet
    • Dimensions: 12x16
    Bedroom 2
    • Area: 120 Square Feet
    • Dimensions: 12x10
    Bedroom 3
    • Features: Bath
    • Level: Bath
    • Area: 120 Square Feet
    • Dimensions: 12x10
    Dining room
    • Area: 50 Square Feet
    • Dimensions: 5x10
    Kitchen
    • Area: 144 Square Feet
    • Dimensions: 12x12
    Living room
    • Area: 252 Square Feet
    • Dimensions: 18x14
    Heating
    • Central
    Cooling
    • Central Air
    Appliances
    • Included: Dishwasher, Microwave, Refrigerator, Built-In Electric Oven, Built-In Electric Range
    • Laundry: Electric Dryer Hookup, Washer Hookup
    Features
    • Ceiling Fan(s), High Ceilings
    • Flooring: Vinyl
    • Basement: Other
    • Has fireplace: No
    Interior area
    • Total structure area: 1,500
    • Total interior livable area: 1,500 sqft
    • Finished area above ground: 1,500

    Property

    Parking
    • Total spaces: 2
    • Parking features: Open
    • Uncovered spaces: 2
    Features
    • Levels: One
    • Stories: 1
    Lot
    • Size: 1 Acres
    • Dimensions: 0.94 ACRES
    Details
    • Parcel number: 041041 00201 00004041
    • Special conditions: Standard

    Construction

    Type & style
    • Home type: SingleFamily
    • Property subtype: Single Family Residence, Residential
    Materials
    • Vinyl Siding
    • Roof: Asphalt
    Condition
    • New construction: Yes
    • Year built: 2024

    Utilities & green energy

    • Sewer: Septic Tank
    • Water: Public
    • Utilities for property: Water Available

    Community & HOA

    Community
    • Subdivision: Mockingbird Hills
    HOA
    • Has HOA: No
    Location
    • Region: Bon Aqua

    Financial & listing details

    • Price per square foot: $233/sqft
    • Date on market: 6/29/2024

    Price history

    DateEventPrice
    8/30/2024Sold$349,000$233/sqft
    Source: RealTracs MLS as distributed by MLS GRID #2673265 Report a problem
    7/2/2024Pending sale$349,000$233/sqft
    Source: RealTracs MLS as distributed by MLS GRID #2673265 Report a problem
    6/29/2024Listed for sale$349,000$233/sqft
    Source: RealTracs MLS as distributed by MLS GRID #2673265 Report a problem

    Public tax history

    Tax history is unavailable.

    Neighborhood: 37025

    Nearby schools

    GreatSchools rating
    Schools provided by the listing agent
    • Elementary: East Hickman Elementary
    • Middle: East Hickman Middle School
    • High: East Hickman High School

    Source: RealTracs MLS as distributed by MLS GRID. This data may not be complete. We recommend contacting the local school district to confirm school assignments for this home.

    Get pre-qualified for a loan
    At Zillow Home Loans, we can pre-qualify you in as little as 5 minutes with no impact to your credit score.

    An equal housing lender. NMLS #10287.