Wow! What a rare beauty to find! Situated on a beautiful wooded lot on over an acre and less than 5 minutes to 840 and Less than 20 mins to Leiper's Fork! A peaceful paradise, situate close to either Bon Aqua or Fairview for eating out or shopping and all the fun events in Leiper's Fork. Step into the airy entryway and into a large open great room that spills into the spacious kitchen! The main level bonus room is a cozy open room for more family to gather. The primary bedroom offer plenty of space with two walk in closets off the primary bath. A relaxing retreat while listening to the breeze blowing in the trees. There are two more nicely sized bedrooms down the hall to allow for privacy. Make your way down to the garage and you will find a finished hobby room that could be turned back into another double garage space giving you a place for 2 more cars. The carport also is an added plus and could be moved should you choose to. The circle drive gives you plenty of parking and play area. Wonderful partially fenced private backyard is perfect for your garden. Large clean crawl to create a workshop, you name it! The peaceful paradise awaits!
Closed
$494,000
9207 Mockingbird Hills Ct, Bon Aqua, TN 37025
3beds
2,276sqft
Single Family Residence, Residential
Built in 2004
1.11 Acres Lot
$494,400 Zestimate®
$217/sqft
$2,159 Estimated rent
Home value
$494,400
Estimated sales range
Not available
$2,159/mo
Zestimate® history
Owner options
List your home for rent
$2,159/mo
Rent Zestimate®
Find your next renter with Zillow Rental Manager. Plus, with online applications, you can quickly screen prospective tenants – for free.
$2,159/mo
Rent Zestimate®
Refinance and save
$2,943/mo
Est. payment
Refinancing to a lower rate could help reduce your monthly payments and save thousands over the life of the loan.
$2,943/mo
Est. payment
Explore your selling options
Work with a Zillow partner agent
Leverage their expertise and Zillow's premium Showcase listings to get your home seen by more buyers.
Get startedList with your own agent
Get your home in front of millions of buyers by listing it on Zillow.
Learn how to do itSell it yourself
Take full control of how buyers see your home on Zillow by listing For Sale by Owner (FSBO).
List your homeWhat's special
Finished hobby roomLarge open great roomAiry entryway
Zillow last checked:
Listing updated:
Listed by:
Trish Searfoss 615-630-8484,
Coldwell Banker Southern Realty
Bought with:
Sonja Gayle Marks, 286367
The Realty Association
Source: RealTracs MLS as distributed by MLS GRID,MLS#: 3168486
Facts & features
Interior
Bedrooms & bathrooms
- Bedrooms: 3
- Bathrooms: 2
- Full bathrooms: 2
- Main level bedrooms: 3
Bedroom 1
- Features: Suite
- Level: Suite
- Area: 247 Square Feet
- Dimensions: 19x13
Bedroom 2
- Area: 144 Square Feet
- Dimensions: 12x12
Bedroom 3
- Area: 132 Square Feet
- Dimensions: 12x11
Primary bathroom
- Features: Double Vanity
- Level: Double Vanity
Dining room
- Features: Combination
- Level: Combination
Other
- Features: Workshop
- Level: Workshop
- Area: 441 Square Feet
- Dimensions: 21x21
Kitchen
- Area: 120 Square Feet
- Dimensions: 12x10
Living room
- Features: Great Room
- Level: Great Room
- Area: 420 Square Feet
- Dimensions: 21x20
Recreation room
- Features: Main Level
- Level: Main Level
- Area: 320 Square Feet
- Dimensions: 20x16
Heating
- Central
Cooling
- Central Air
Appliances
- Included: Built-In Electric Oven, Electric Oven, Dishwasher, Disposal, Dryer, Microwave, Refrigerator, Washer
Features
- Kitchen Island
- Flooring: Carpet, Wood, Tile
- Basement: Crawl Space
Interior area
- Total structure area: 2,276
- Total interior livable area: 2,276 sqft
- Finished area above ground: 2,276
Property
Parking
- Total spaces: 6
- Parking features: Garage Door Opener, Garage Faces Side, Detached
- Garage spaces: 4
- Carport spaces: 2
- Covered spaces: 6
Features
- Levels: One
- Stories: 1
- Patio & porch: Deck, Covered
Lot
- Size: 1.11 Acres
Details
- Parcel number: 041041 00205 00004041
- Special conditions: Standard
Construction
Type & style
- Home type: SingleFamily
- Architectural style: Traditional
- Property subtype: Single Family Residence, Residential
Materials
- Brick, Vinyl Siding
- Roof: Shingle
Condition
- New construction: No
- Year built: 2004
Utilities & green energy
- Sewer: Septic Tank
- Water: Public
- Utilities for property: Water Available
Community & HOA
Community
- Subdivision: Mockingbird Hills
HOA
- Has HOA: No
Location
- Region: Bon Aqua
Financial & listing details
- Price per square foot: $217/sqft
- Tax assessed value: $240,800
- Annual tax amount: $1,601
- Date on market: 4/4/2026
Price history
| Date | Event | Price |
|---|---|---|
| 5/29/2026 | Sold | $494,000-1%$217/sqft |
Source:  RealTracs MLS as distributed by MLS GRID #3168486 Report a problem RealTracs MLS as distributed by MLS GRID #3168486 Report a problem | ||
| 5/5/2026 | Pending sale | $499,000$219/sqft |
Source: RealTracs MLS as distributed by MLS GRID #3168486 Report a problem | ||
| 4/26/2026 | Contingent | $499,000$219/sqft |
Source: RealTracs MLS as distributed by MLS GRID #3168486 Report a problem | ||
| 4/4/2026 | Listed for sale | $499,000+202.4%$219/sqft |
Source: RealTracs MLS as distributed by MLS GRID #3168486 Report a problem | ||
| 4/23/2004 | Sold | $165,000+1000%$72/sqft |
Source: Public Record Report a problem | ||
| 12/24/2003 | Sold | $15,000$7/sqft |
Source: Public Record Report a problem | ||
Public tax history
| Year | Property taxes | Tax assessment |
|---|---|---|
| 2025 | $1,601 +3.5% | $60,200 |
| 2024 | $1,547 +10.2% | $60,200 |
| 2023 | $1,404 | $60,200 |
| 2022 | $1,404 | $60,200 +15.5% |
| 2021 | -- | $52,125 |
| 2020 | -- | $52,125 |
| 2018 | $2,920 | $52,125 +3.9% |
| 2017 | $2,920 +98% | $50,175 |
| 2016 | $1,475 +15.8% | $50,175 +0% |
| 2014 | $1,274 | $50,168 |
| 2013 | -- | $50,168 -0.3% |
| 2012 | $1,208 +1.2% | $50,327 +1.2% |
| 2011 | $1,193 +0.1% | $49,710 |
| 2010 | $1,192 | $49,710 |
| 2009 | $1,192 | $49,710 |
| 2008 | -- | $49,710 +16% |
| 2007 | $1,247 +3.9% | $42,860 |
| 2006 | $1,200 | $42,860 |
| 2005 | $1,200 +12.5% | $42,860 +12.5% |
| 2004 | $1,066 +1765.4% | $38,081 +1658.9% |
| 2002 | $57 | $2,165 |
| 2001 | -- | $2,165 |
Find assessor info on the county website
Neighborhood: 37025
Nearby homes
- $399,0002.36 Acres9208 Mockingbird Hills Ct, Bon Aqua, TN 37025Sold
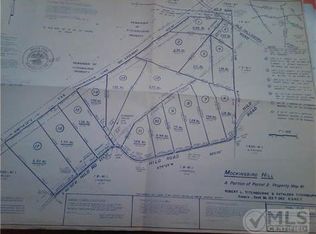
- $399,0003 bd3 ba1.6k sqft9208 Mockingbird Hills Ct LOT 2, Bon Aqua, TN 37025Sold

- $357,6003 bd2 ba1.5k sqft9203 Mockingbird Hills Ct, Bon Aqua, TN 37025Off Market

- $90,0001 Acres9204 Mockingbird Hills Ct, Bon Aqua, TN 37025Sold
- $349,0003 bd2 ba1.5k sqft9204 Mockingbird Hills Ct LOT 1, Bon Aqua, TN 37025Sold
- $--1.38 Acres0 Hilo Rd LOT 7, Bon Aqua, TN 37025Off Market
- $85,40034.8 Acres9420 Hilo Rd, Bon Aqua, TN 37025Off Market
- $595,0003 bd2 ba2.3k sqft9399 Hi Lo Rd, Bon Aqua, TN 37025Sold
Nearby schools
GreatSchools rating
- 5/10East Hickman Intermediate SchoolGrades: 3-5Distance: 5.8 mi
- 4/10East Hickman Middle SchoolGrades: 6-8Distance: 5.8 mi
- 3/10East Hickman High SchoolGrades: 9-12Distance: 4.1 mi
Schools provided by the listing agent
- Elementary: East Hickman Elementary
- Middle: East Hickman Middle School
- High: East Hickman High School
Source: RealTracs MLS as distributed by MLS GRID. This data may not be complete. We recommend contacting the local school district to confirm school assignments for this home.


Get pre-qualified for a loan
At Zillow Home Loans, we can pre-qualify you in as little as 5 minutes with no impact to your credit score.An equal housing lender. NMLS #10287.
- Tennessee
- Hickman County
- Bon Aqua
- 37025
- 9207 Mockingbird Hills Ct
Nearby cities
Nearby zip codes
Other Bon Aqua Topics
