Welcome home to 9205 Cremins Court, proudly nestled in the charming community of GILES FARM in Hanover County. With an upgraded elevation featuring PARTIAL BRICK AND HARDIPLANK SIDING, along with a spacious TWO-CAR GARAGE, this exceptional ONE-LEVEL HOME is newer construction and boasts a multitude of impressive upgrades. Enjoy your evenings on the cozy COVERED BACK PORCH and take advantage of the practical Mudroom with plenty of storage, as well as a 12x12 SHED and a FENCED REAR YARD. The Great Room offers an open layout, creating a seamless connection to the Kitchen and Dining Area. The Kitchen is equipped with top-of-the-line stainless steel appliances, including a refrigerator, an island, a pantry, granite counters, and upgraded cabinets. The Dining Area opens up to the Covered Rear Porch through a sliding door, enhancing the indoor-outdoor living experience. The Primary Suite is ideally situated off the Great Room, featuring a TRAY CEILING, a WALK-IN CLOSET, and an upgraded bathroom with a luxurious ROMAN SHOWER. In addition to the Primary Suite, the home includes two more spacious Bedrooms and a Full Bathroom. All appliances, including the washer and dryer, and refrigerator, will convey with the home. Every window features blinds, and the Kitchen includes PLANTATION SHUTTERS. The property is further enhanced by IRRIGATION SYSTEMS in both the front and rear yards. ALL located on a peaceful cul-de-sac street. Residents can enjoy various amenities, including a community pool, clubhouse, nature trails, fitness courses, stocked ponds, playgrounds, and numerous neighborhood activities. Award-winning elementary, middle, and high schools are conveniently located just down the road. The home is also close to shopping, restaurants, interstates, and other recreational activities. This home truly embodies comfort and elegance in a highly sought-after community. BOOK YOUR SHOWING TODAY, THIS ONE WILL NOT LAST LONG!
Sold for $515,000
$515,000
9205 Cremins Ct, Mechanicsville, VA 23116
3beds
1,612sqft
Single Family Residence
Built in 2019
10,715 Square Feet Lot
$525,600 Zestimate®
$319/sqft
$2,483 Estimated rent
Home value
$525,600
$478,000 - $578,000
$2,483/mo
Zestimate® history
Owner options
List your home for rent
$2,483/mo
Rent Zestimate®
Find your next renter with Zillow Rental Manager. Plus, with online applications, you can quickly screen prospective tenants – for free.
$2,483/mo
Rent Zestimate®
Refinance and save
$3,201/mo
Est. payment
Refinancing to a lower rate could help reduce your monthly payments and save thousands over the life of the loan.
$3,201/mo
Est. payment
Explore your selling options
Work with a Zillow partner agent
Leverage their expertise and Zillow's premium Showcase listings to get your home seen by more buyers.
Get startedList with your own agent
Get your home in front of millions of buyers by listing it on Zillow.
Learn how to do itSell it yourself
Take full control of how buyers see your home on Zillow by listing For Sale by Owner (FSBO).
List your homeWhat's special
Two-car garageFenced rear yardOpen layoutGranite countersCovered back porchUpgraded cabinetsTray ceiling
Zillow last checked:
Listing updated:
Listed by:
Sam Fleck 804-678-8946,
Providence Hill Real Estate,
Ian Fleck 804-339-3921,
Providence Hill Real Estate
Bought with:
Judy Kilgour, 0225167623
Long & Foster REALTORS
Source: CVRMLS,MLS#: 2513174 Originating MLS: Central Virginia Regional MLS
Originating MLS: Central Virginia Regional MLSFacts & features
Interior
Bedrooms & bathrooms
- Bedrooms: 3
- Bathrooms: 2
- Full bathrooms: 2
Primary bedroom
- Description: Carpet, Ceiling Fan, Tray Ceiling, WIC, Full Bath
- Level: First
- Dimensions: 15.0 x 12.7
Bedroom 2
- Description: Carpet, Ceiling Fan, Closet
- Level: First
- Dimensions: 11.4 x 10.8
Bedroom 3
- Description: Carpet, Ceiling Fan, Closet
- Level: First
- Dimensions: 12.7 x 10.0
Additional room
- Description: Mud Room, Drop Zone, Off of Garage, Storage Closet
- Level: First
- Dimensions: 0 x 0
Family room
- Description: Carpet, Ceiling Fan
- Level: First
- Dimensions: 16.0 x 14.4
Foyer
- Description: LVP, Media Closet, Recessed Lighting
- Level: First
- Dimensions: 0 x 0
Other
- Description: Tub & Shower
- Level: First
Kitchen
- Description: LVP, Granite, Island, Pantry, Plantation Shutters
- Level: First
- Dimensions: 19.2 x 11.7
Laundry
- Description: Washer, Dryer, Tile Floor, Cabinet, Shelf
- Level: First
- Dimensions: 0 x 0
Heating
- Electric
Cooling
- Central Air
Appliances
- Included: Dryer, Dishwasher, Electric Cooking, Disposal, Microwave, Refrigerator, Tankless Water Heater, Washer
- Laundry: Washer Hookup, Dryer Hookup
Features
- Bedroom on Main Level, Breakfast Area, Ceiling Fan(s), Double Vanity, Granite Counters, Kitchen Island, Bath in Primary Bedroom, Main Level Primary, Pantry, Recessed Lighting, Walk-In Closet(s), Window Treatments
- Flooring: Partially Carpeted, Tile, Vinyl
- Windows: Window Treatments
- Basement: Crawl Space
- Attic: Access Only
Interior area
- Total interior livable area: 1,612 sqft
- Finished area above ground: 1,612
- Finished area below ground: 0
Property
Parking
- Total spaces: 2
- Parking features: Attached, Direct Access, Driveway, Garage, Garage Door Opener, Oversized, Paved
- Attached garage spaces: 2
- Has uncovered spaces: Yes
Features
- Levels: One
- Stories: 1
- Patio & porch: Rear Porch, Stoop
- Exterior features: Sprinkler/Irrigation, Storage, Shed, Paved Driveway
- Pool features: Pool, Community
- Fencing: Back Yard,Fenced
Lot
- Size: 10,715 Square Feet
- Features: Cul-De-Sac, Level
- Topography: Level
Details
- Parcel number: 7796860292
- Zoning description: RS
- Special conditions: Other
Construction
Type & style
- Home type: SingleFamily
- Architectural style: Craftsman,Ranch
- Property subtype: Single Family Residence
Materials
- Block, Drywall, Frame, HardiPlank Type
- Roof: Composition
Condition
- Resale
- New construction: No
- Year built: 2019
Utilities & green energy
- Sewer: Public Sewer
- Water: Public
Community & HOA
Community
- Features: Common Grounds/Area, Clubhouse, Community Pool, Home Owners Association, Lake, Playground, Park, Pond, Pool
- Security: Smoke Detector(s)
- Subdivision: Giles Farm
HOA
- Has HOA: Yes
- Amenities included: Management
- Services included: Clubhouse, Common Areas, Pool(s), Recreation Facilities
- HOA fee: $103 monthly
Location
- Region: Mechanicsville
Financial & listing details
- Price per square foot: $319/sqft
- Tax assessed value: $433,800
- Annual tax amount: $3,513
- Date on market: 1/19/2026
- Ownership: Other
Price history
| Date | Event | Price |
|---|---|---|
| 6/12/2025 | Sold | $515,000+3%$319/sqft |
Source:  CVRMLS #2513174 Report a problem CVRMLS #2513174 Report a problem | ||
| 5/17/2025 | Pending sale | $499,950$310/sqft |
Source: CVRMLS #2513174 Report a problem | ||
| 5/16/2025 | Listing removed | $499,950$310/sqft |
Source: CVRMLS #2513174 Report a problem | ||
| 5/16/2025 | Pending sale | $499,950$310/sqft |
Source: CVRMLS #2513174 Report a problem | ||
| 5/14/2025 | Listed for sale | $499,950+14.9%$310/sqft |
Source: CVRMLS #2513174 Report a problem | ||
| 8/22/2022 | Sold | $435,000$270/sqft |
Source: CVRMLS #2218095 Report a problem | ||
| 8/12/2022 | Pending sale | $435,000$270/sqft |
Source: CVRMLS #2218095 Report a problem | ||
| 8/1/2022 | Price change | $435,000-3.3%$270/sqft |
Source: CVRMLS #2218095 Report a problem | ||
| 6/30/2022 | Listed for sale | $449,950+19.7%$279/sqft |
Source: CVRMLS #2218095 Report a problem | ||
| 12/18/2019 | Sold | $375,990$233/sqft |
Source: CVRMLS #1922695 Report a problem | ||
Public tax history
| Year | Property taxes | Tax assessment |
|---|---|---|
| 2025 | $3,681 +4.8% | $454,500 +4.8% |
| 2024 | $3,514 +6.9% | $433,800 +6.9% |
| 2023 | $3,287 +15.1% | $405,800 +15.1% |
| 2022 | $2,856 | $352,600 +3.4% |
| 2021 | -- | $341,000 +63.6% |
| 2020 | $1,688 | $208,400 +733.6% |
| 2019 | -- | $25,000 |
Find assessor info on the county website
Neighborhood: 23116
Nearby homes
- $547,5004 bd3 ba2.1k sqft9201 Cremins Ct, Mechanicsville, VA 23116Sold
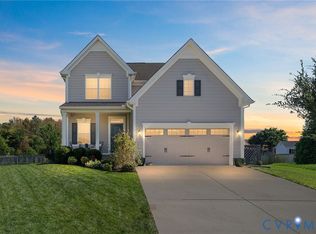
- $574,2004 bd3 ba2.4k sqft9209 Cremins Ct, Mechanicsville, VA 23116Off Market
- $350,0003 bd2 ba1.5k sqft9342 Howard Dr, Mechanicsville, VA 23116Sold
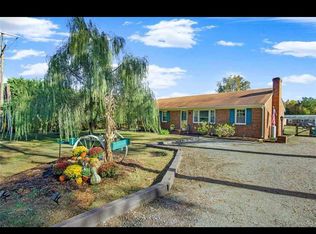
- $391,8003 bd2 ba1.5k sqft9365 Atlee Station Rd, Mechanicsville, VA 23116Off Market
- $656,0005 bd4 ba2.9k sqft9200 Cremins Ct, Mechanicsville, VA 23116Off Market
- $649,0004 bd4 ba3k sqft9213 Cremins Ct, Mechanicsville, VA 23116Sold
- $549,3004 bd3 ba1.6k sqft9204 Cremins Ct, Mechanicsville, VA 23116Off Market
- $535,4004 bd2 ba2.1k sqft9208 Cremins Ct, Mechanicsville, VA 23116Off Market
Nearby schools
GreatSchools rating
- 9/10Cool Spring Elementary SchoolGrades: PK-5Distance: 0.6 mi
- 10/10Chickahominy Middle SchoolGrades: 6-8Distance: 0.3 mi
- 7/10Atlee High SchoolGrades: 9-12Distance: 0.2 mi
Schools provided by the listing agent
- Elementary: Cool Spring
- Middle: Chickahominy
- High: Atlee
Source: CVRMLS. This data may not be complete. We recommend contacting the local school district to confirm school assignments for this home.
Get a cash offer in 3 minutes
Find out how much your home could sell for in as little as 3 minutes with a no-obligation cash offer.
Estimated market value
$525,600
Get a cash offer in 3 minutes
Find out how much your home could sell for in as little as 3 minutes with a no-obligation cash offer.
Estimated market value
$525,600
- Virginia
- Hanover County
- Mechanicsville
- 23116
- 9205 Cremins Ct
Nearby cities
Nearby zip codes
Other Mechanicsville Topics
