Skip main navigation
Sold for $649,000
  • $649,000

    9213 Cremins Ct, Mechanicsville, VA 23116

    4beds
    3,007sqft
    Single Family Residence
    Built in 2019
    0.33 Acres Lot
    $654,400 Zestimate®
    $216/sqft
    $3,393 Estimated rent

    Home value

    $654,400

    $602,000 - $713,000

    $3,393/mo

    Zestimate® history
    Loading
    Loading...

    Owner options

    List your home for rent

    $3,393/mo

    Rent Zestimate®

    Find your next renter with Zillow Rental Manager. Plus, with online applications, you can quickly screen prospective tenants – for free.

    Learn more

    $3,393/mo

    Rent Zestimate®

    Refinance and save

    $3,957/mo

    Est. payment

    Refinancing to a lower rate could help reduce your monthly payments and save thousands over the life of the loan.

    See today's rates

    $3,957/mo

    Est. payment

    Explore your selling options

    Work with a Zillow partner agent

    Leverage their expertise and Zillow's premium Showcase listings to get your home seen by more buyers.

    Get started

    List with your own agent

    Get your home in front of millions of buyers by listing it on Zillow.

    Learn how to do it

    Sell it yourself

    Take full control of how buyers see your home on Zillow by listing For Sale by Owner (FSBO).

    List your home

    What's special

    Utility sinkOpen loftStone patioBrand new carpetStainless appliancesGranite countersPrivate master bath
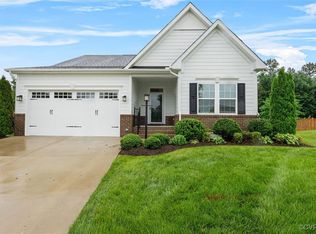
    This beautiful home is the Lehigh floor plan in the highly desirable Giles Farm which was voted "Best New Home Community" by Richmond Magazine Awards 2022, and "Best in Class" in 7 excellence categories. Giles Farm has over 50% of the area designated as woodlands for you to enjoy jogging/walking trails, playground, community pool with clubhouse, and more. Home features include many upgrades added by owner. Crown molding, Engineered wood floors throughout the first floor, oversized open foyer area has the flexibility to create a sitting or dining area and features custom wainscoting all around leading into open kitchen and great room plus first floor office/playroom, kitchen features granite counters, walk in pantry, under counter lighting, pendent lighting, gas cooking, wall oven and microwave, stainless appliances, open to living and dining area which includes access to screened in porch and stone patio complete with firepit and built in green egg grill/smoker, custom built storage shed and picket fenced in rear yard. Hardwood staircase with custom shiplap wall planks leading up to second level featuring brand new carpet, 3 full baths, 4 bdrms, and open loft. Master bdrm has two walk in closets, private master bath and tray ceiling. additional three bdrms have large closets with 4th bdrm featuring private full bath. laundry room has washer/dryer and built in wall cabinets plus utility sink. Garage has finished painted walls and finished flooring with direct entry to rear hallway and built in welcome center., half bath, large closets. Don't miss the opportunity to enjoy the Giles farm lifestyle with resort style pool with waterslide, waterfall and furnishings, Magnolia Clubhouse with indoor/outdoor entertaining, three miles of trails with a fitness course, multiple playgrounds, a soccer field, zip line, pond, and pocket parks. All this and minutes away from multiple shopping centers, and a short drive to interstate highways for ease of commuting, plus less than 30 minutes to the airport.

    Zillow last checked:

    Listing updated:

    Listed by:

    Mary Ann Mazza 804-967-2755,

    Joyner Fine Properties

    Bought with:

    Lindsay Orr, 0225233143

    1st Class Real Estate -Capital City Group

    Source: CVRMLS,MLS#: 2526678MLS LogoOriginating MLS: Central Virginia Regional MLS

    Facts & features

    Interior

    Bedrooms & bathrooms
    • Bedrooms: 4
    • Bathrooms: 4
    • Full bathrooms: 3
    • 1/2 bathrooms: 1
    Primary bedroom
    • Description: tray ceiling, two walk in closets, private bath
    • Level: Second
    • Dimensions: 0 x 0
    Bedroom 2
    • Description: carpet, large closet
    • Level: Second
    • Dimensions: 0 x 0
    Bedroom 3
    • Description: carpet,, large closet
    • Level: Second
    • Dimensions: 0 x 0
    Bedroom 4
    • Description: carpet, private bath, large closet
    • Level: Second
    • Dimensions: 0 x 0
    Additional room
    • Description: loft area, carpet
    • Level: Second
    • Dimensions: 0 x 0
    Foyer
    • Description: wainscoating, wood flooring, flex space
    • Level: First
    • Dimensions: 0 x 0
    Other
    • Description: Tub & Shower
    • Level: Second
    Half bath
    • Level: First
    Kitchen
    • Description: granite, walk in pantry, wood floor, dining space
    • Level: First
    • Dimensions: 0 x 0
    Laundry
    • Description: washer, dryer, cabinets, window
    • Level: Second
    • Dimensions: 0 x 0
    Living room
    • Description: wood flooring, open to dining/kitchen
    • Level: First
    • Dimensions: 0 x 0
    Office
    • Description: wood flooring
    • Level: First
    • Dimensions: 0 x 0
    Heating
    • Forced Air, Natural Gas
    Cooling
    • Central Air, Electric
    Appliances
    • Included: Built-In Oven, Dishwasher, Gas Cooking, Disposal, Gas Water Heater, Microwave, Oven, Tankless Water Heater
    Features
    • Dining Area, Granite Counters, High Ceilings, High Speed Internet, Kitchen Island, Pantry, Recessed Lighting, Wired for Data
    • Flooring: Carpet, Tile, Wood
    • Doors: Insulated Doors
    • Windows: Thermal Windows
    • Basement: Crawl Space
    • Attic: Access Only
    Interior area
    • Total interior livable area: 3,007 sqft
    • Finished area above ground: 3,007
    • Finished area below ground: 0

    Property

    Parking
    • Total spaces: 2
    • Parking features: Attached, Direct Access, Driveway, Finished Garage, Garage, Oversized, Paved
    • Attached garage spaces: 2
    • Has uncovered spaces: Yes
    Features
    • Levels: Two
    • Stories: 2
    • Patio & porch: Deck, Front Porch, Screened, Porch
    • Exterior features: Sprinkler/Irrigation, Lighting, Porch, Storage, Shed, Paved Driveway
    • Pool features: Fenced, In Ground, Outdoor Pool, Pool, Community
    • Fencing: Back Yard,Fenced,Partial,Picket
    Lot
    • Size: 0.33 Acres
    • Features: Landscaped, Level, Cul-De-Sac
    Details
    • Parcel number: 7796769138
    • Zoning description: RS

    Construction

    Type & style
    • Home type: SingleFamily
    • Architectural style: Craftsman
    • Property subtype: Single Family Residence
    Materials
    • Drywall, Frame, HardiPlank Type, Stone
    • Roof: Shingle
    Condition
    • Resale
    • New construction: No
    • Year built: 2019

    Utilities & green energy

    • Sewer: Public Sewer
    • Water: Public

    Community & HOA

    Community
    • Features: Common Grounds/Area, Clubhouse, Home Owners Association, Lake, Playground, Pond, Pool, Trails/Paths
    • Subdivision: Giles Farm
    HOA
    • Has HOA: Yes
    • Amenities included: Landscaping, Management
    • Services included: Association Management, Clubhouse, Common Areas, Pool(s)
    • HOA fee: $95 monthly
    Location
    • Region: Mechanicsville

    Financial & listing details

    • Price per square foot: $216/sqft
    • Tax assessed value: $608,900
    • Annual tax amount: $2,489
    • Date on market: 12/22/2025
    • Ownership: Individuals
    • Ownership type: Sole Proprietor

    Price history

    DateEventPrice
    12/4/2025Sold$649,000$216/sqft
    Source: CVRMLS #2526678 Report a problem
    10/29/2025Pending sale$649,000$216/sqft
    Source: CVRMLS #2526678 Report a problem
    9/22/2025Listed for sale$649,000+36.7%$216/sqft
    Source: CVRMLS #2526678 Report a problem
    10/17/2019Sold$474,675$158/sqft
    Source: CVRMLS #1919520 Report a problem

    Public tax history

    YearProperty taxesTax assessment
    2025$4,932 +4.4%$608,900 +4.4%
    2024$4,723 +6.2%$583,100 +6.2%
    2023$4,449 +16%$549,200 +16%
    2022$3,835 $473,400 +2.6%
    2021-- $461,200
    2020$3,736 $461,200 +1744.8%
    2019-- $25,000
    Find assessor info on the county website

    Neighborhood: 23116

    Nearby schools

    GreatSchools rating
    Schools provided by the listing agent
    • Elementary: Cool Spring
    • Middle: Chickahominy
    • High: Atlee

    Source: CVRMLS. This data may not be complete. We recommend contacting the local school district to confirm school assignments for this home.

    Get a cash offer in 3 minutes
    Find out how much your home could sell for in as little as 3 minutes with a no-obligation cash offer.
    Estimated market value
    $654,400
    Get a cash offer in 3 minutes
    Find out how much your home could sell for in as little as 3 minutes with a no-obligation cash offer.
    Estimated market value
    $654,400