Welcome to this unique 3-bedroom, 3-bath ranch with a basement, offering the perfect blend of privacy, space, and convenience-all with no HOA. Nestled on 2 acres and set 200 feet off Westfield Blvd, this home provides exceptional seclusion while still offering easy access to I-465, local businesses, and medical facilities. Inside, you'll find oversized bedrooms, including a dual master layout-ideal for multi-generational living or in-law accommodations, with one suite having served as an in-law space for 15 years. The eat-in kitchen, remodeled in 2016, features hickory hardwood flooring, full-suspension maple drawers for under-counter storage, and flows into a formal dining room with oak hardwood floors, which continue into the living room, front hall, and primary master. The primary master bathroom was beautifully remodeled in 2021. Cozy up to the wood-burning fireplace or enjoy comfort in the 3-seasons room. Outdoors, relax on the large natural stone patio beside a beautiful water feature with an upper pond, stream, lower pond, and three waterfalls. Wildlife lovers will appreciate the abundance of nature that surrounds this tranquil retreat. Additional highlights include main-level laundry, walk-in closets, crown molding, redwood siding, extensive attic storage, a HVAC system only 5 years old, and a 3 car tandem garage, featuring plenty of room for vehicles, tools or a workshop. This is truly a can't miss!
Sold
$550,000
9205 Westfield Blvd, Indianapolis, IN 46240
3beds
3,082sqft
Residential, Single Family Residence
Built in 1940
2 Acres Lot
$555,200 Zestimate®
$178/sqft
$2,618 Estimated rent
Home value
$555,200
$511,000 - $600,000
$2,618/mo
Zestimate® history
Owner options
List your home for rent
$2,618/mo
Rent Zestimate®
Find your next renter with Zillow Rental Manager. Plus, with online applications, you can quickly screen prospective tenants – for free.
$2,618/mo
Rent Zestimate®
Refinance and save
$3,457/mo
Est. payment
Refinancing to a lower rate could help reduce your monthly payments and save thousands over the life of the loan.
$3,457/mo
Est. payment
Explore your selling options
Work with a Zillow partner agent
Leverage their expertise and Zillow's premium Showcase listings to get your home seen by more buyers.
Get startedList with your own agent
Get your home in front of millions of buyers by listing it on Zillow.
Learn how to do itSell it yourself
Take full control of how buyers see your home on Zillow by listing For Sale by Owner (FSBO).
List your homeWhat's special
Oversized bedroomsIn-law accommodationsWood-burning fireplaceWalk-in closetsLarge natural stone patioExceptional seclusionDual master layout
Zillow last checked:
Listing updated:
Listed by:
Zachary Purdy 317-793-3491,
Berkshire Hathaway Home
Bought with:
Kate Keller
eXp Realty, LLC
Source: MIBOR as distributed by MLS GRID,MLS#: 22049124
Facts & features
Interior
Bedrooms & bathrooms
- Bedrooms: 3
- Bathrooms: 3
- Full bathrooms: 3
- Main level bathrooms: 3
- Main level bedrooms: 3
Primary bedroom
- Level: Main
- Area: 361 Square Feet
- Dimensions: 19x19
Bedroom 2
- Level: Main
- Area: 323 Square Feet
- Dimensions: 19x17
Bedroom 3
- Level: Main
- Area: 234 Square Feet
- Dimensions: 18x13
Dining room
- Level: Main
- Area: 180 Square Feet
- Dimensions: 15x12
Family room
- Level: Main
- Area: 165 Square Feet
- Dimensions: 15x11
Kitchen
- Level: Main
- Area: 252 Square Feet
- Dimensions: 21x12
Laundry
- Level: Main
- Area: 60 Square Feet
- Dimensions: 10x6
Living room
- Level: Main
- Area: 273 Square Feet
- Dimensions: 21x13
Sun room
- Features: Tile-Ceramic
- Level: Main
- Area: 169 Square Feet
- Dimensions: 13x13
Heating
- Natural Gas
Cooling
- Central Air
Appliances
- Included: Dishwasher, Dryer, Microwave, Gas Oven, Refrigerator, Washer, Water Softener Owned
- Laundry: Main Level, Sink
Features
- Attic Access, Double Vanity, Built-in Features, High Ceilings, Kitchen Island, Entrance Foyer, Hardwood Floors, Eat-in Kitchen, Walk-In Closet(s)
- Flooring: Hardwood
- Basement: Unfinished
- Attic: Access Only
- Number of fireplaces: 1
- Fireplace features: Wood Burning
Interior area
- Total structure area: 3,082
- Total interior livable area: 3,082 sqft
- Finished area below ground: 0
Property
Parking
- Total spaces: 3
- Parking features: Attached
- Attached garage spaces: 3
Features
- Levels: One
- Stories: 1
Lot
- Size: 2 Acres
- Features: Not Applicable
Details
- Parcel number: 490218116013000800
- Horse amenities: None
Construction
Type & style
- Home type: SingleFamily
- Architectural style: Traditional
- Property subtype: Residential, Single Family Residence
Materials
- Other
- Foundation: Crawl Space
Condition
- New construction: No
- Year built: 1940
Utilities & green energy
- Water: Private
Community & HOA
Community
- Subdivision: No Subdivision
HOA
- Has HOA: No
Location
- Region: Indianapolis
Financial & listing details
- Price per square foot: $178/sqft
- Tax assessed value: $394,300
- Annual tax amount: $4,278
- Date on market: 7/17/2025
- Cumulative days on market: 2 days
Price history
| Date | Event | Price |
|---|---|---|
| 9/4/2025 | Sold | $550,000+5.8%$178/sqft |
Source:  MIBOR as distributed by MLS GRID #22049124 Report a problem MIBOR as distributed by MLS GRID #22049124 Report a problem | ||
| 7/18/2025 | Pending sale | $520,000$169/sqft |
Source: MIBOR as distributed by MLS GRID #22049124 Report a problem | ||
| 7/17/2025 | Listed for sale | $520,000$169/sqft |
Source: MIBOR as distributed by MLS GRID #22049124 Report a problem | ||
Public tax history
| Year | Property taxes | Tax assessment |
|---|---|---|
| 2025 | $4,277 +22.9% | $394,300 +25.3% |
| 2024 | $3,480 -25.7% | $314,600 +15.3% |
| 2023 | $4,685 +18.9% | $272,800 -18% |
| 2022 | $3,941 +6.9% | $332,500 +17.4% |
| 2021 | $3,688 +2.3% | $283,200 +1% |
| 2020 | $3,604 +6.9% | $280,500 -4.2% |
| 2019 | $3,373 -2.6% | $292,800 +4.4% |
| 2018 | $3,463 +1.5% | $280,500 -2.9% |
| 2017 | $3,410 +10.9% | $288,900 -1.3% |
| 2016 | $3,075 +1.6% | $292,600 +4.6% |
| 2014 | $3,027 +10.2% | $279,700 |
| 2013 | $2,747 | $279,700 +9% |
| 2012 | $2,747 | $256,600 +7.2% |
| 2011 | -- | $239,300 |
| 2010 | $2,334 +11.6% | $239,300 -2.2% |
| 2009 | $2,093 | $244,700 -3.2% |
| 2007 | -- | $252,900 +33.5% |
| 2006 | -- | $189,500 +7.3% |
| 2005 | -- | $176,600 +10.9% |
| 2004 | -- | $159,200 |
| 2003 | -- | $159,200 +76.7% |
| 2002 | -- | $90,100 +200% |
| 2001 | -- | $30,030 |
| 2000 | -- | $30,030 |
Find assessor info on the county website
Neighborhood: Nora-Far Northside
Nearby homes
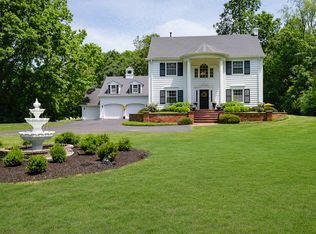
- $489,4003 bd2 ba3.2k sqft9175 Westfield Blvd, Indianapolis, IN 46240Off Market
- $1,065,0004 bd4 ba5.2k sqft9231 Westfield Blvd, Indianapolis, IN 46240Sold
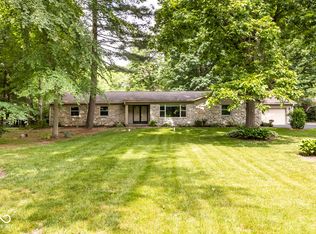
- $44,900-- bd-- ba-- sqft9300 Westfield Blvd, Indianapolis, IN 46240Off Market
- $441,5004 bd3 ba2.7k sqft9228 Westfield Blvd, Indianapolis, IN 46240Sold
- $230,0003 bd2 ba1.6k sqft9246 Westfield Blvd, Indianapolis, IN 46240Sold
- $425,0004 bd2 ba1.9k sqft9230 Westfield Blvd, Indianapolis, IN 46240Pending
- $1,138,0005 bd5 ba6.5k sqft9125 Westfield Rd, Indianapolis, IN 46240Off Market
- $477,8005 bd3 ba3.5k sqft1936 Nottingham Dr, Indianapolis, IN 46240Off Market
Nearby schools
GreatSchools rating
- 5/10Nora Elementary SchoolGrades: PK-5Distance: 0.9 mi
- 5/10Northview Middle SchoolGrades: 6-8Distance: 1 mi
- 7/10North Central High SchoolGrades: 9-12Distance: 0.8 mi
Schools provided by the listing agent
- Elementary: Nora Elementary School
- Middle: Northview Middle School
- High: North Central High School
Source: MIBOR as distributed by MLS GRID. This data may not be complete. We recommend contacting the local school district to confirm school assignments for this home.
Get a cash offer in 3 minutes
Find out how much your home could sell for in as little as 3 minutes with a no-obligation cash offer.
Estimated market value
$555,200
Get a cash offer in 3 minutes
Find out how much your home could sell for in as little as 3 minutes with a no-obligation cash offer.
Estimated market value
$555,200
- Indiana
- Marion County
- Indianapolis
- 46240
- Nora-Far Northside
- 9205 Westfield Blvd
Nearby cities
Nearby neighborhoods
Nearby zip codes
Other Indianapolis Topics
