This inviting Craftsman Bungalow combines timeless character with modern updates. The main level features a versatile bedroom currently used as an office/game room, along with a spacious living area and additional family room with a cozy fireplace. Upstairs offers a large bonus room, an additional bedroom, and a convenient half-bath. Recent upgrades make this home truly move-in ready: in 2025 a new Rabb-Water Water Softener was installed 10/14/25 and comes with a 5-year warranty, a new 36" Thor Electric Glass Top Oven was added along with fresh landscaping; in 2024 a Whirlpool dishwasher, dual water filtration system, and chain link fencing were installed to enclose the large backyard. With its welcoming front porch, classic brick columns, and a perfect blend of charm and functionality, this home is ready to welcome its next new owners.
Sold
$249,900
9205 Yorktown St, Stockwell, IN 47983
2beds
3,444sqft
Residential, Single Family Residence
Built in 1900
0.26 Acres Lot
$252,100 Zestimate®
$73/sqft
$1,620 Estimated rent
Home value
$252,100
$219,000 - $292,000
$1,620/mo
Zestimate® history
Owner options
List your home for rent
$1,620/mo
Rent Zestimate®
Find your next renter with Zillow Rental Manager. Plus, with online applications, you can quickly screen prospective tenants – for free.
$1,620/mo
Rent Zestimate®
Refinance and save
$1,608/mo
Est. payment
Refinancing to a lower rate could help reduce your monthly payments and save thousands over the life of the loan.
$1,608/mo
Est. payment
Explore your selling options
Work with a Zillow partner agent
Leverage their expertise and Zillow's premium Showcase listings to get your home seen by more buyers.
Get startedList with your own agent
Get your home in front of millions of buyers by listing it on Zillow.
Learn how to do itSell it yourself
Take full control of how buyers see your home on Zillow by listing For Sale by Owner (FSBO).
List your homeWhat's special
Classic brick columnsWelcoming front porchLarge bonus roomFresh landscaping
Zillow last checked:
Listing updated:
Listed by:
Katie Viers 219-776-5120,
F.C. Tucker West Central,
Tia Stultz,
F.C. Tucker West Central
Bought with:
Emily Dunn
The Real Estate Agency
Source: MIBOR as distributed by MLS GRID,MLS#: 22085928
Facts & features
Interior
Bedrooms & bathrooms
- Bedrooms: 2
- Bathrooms: 2
- Full bathrooms: 1
- 1/2 bathrooms: 1
- Main level bathrooms: 1
- Main level bedrooms: 1
Primary bedroom
- Level: Main
- Area: 130 Square Feet
- Dimensions: 13x10
Bedroom 2
- Level: Upper
- Area: 182 Square Feet
- Dimensions: 14x13
Bonus room
- Level: Upper
- Area: 160 Square Feet
- Dimensions: 16x10
Dining room
- Level: Main
- Area: 169 Square Feet
- Dimensions: 13x13
Family room
- Level: Main
- Area: 154 Square Feet
- Dimensions: 14x11
Kitchen
- Features: Tile-Ceramic
- Level: Main
- Area: 176 Square Feet
- Dimensions: 16x11
Living room
- Level: Main
- Area: 195 Square Feet
- Dimensions: 15x13
Heating
- Forced Air, Natural Gas
Cooling
- Central Air
Appliances
- Included: Dishwasher, Dryer, Electric Water Heater, Microwave, Electric Oven, Refrigerator, Free-Standing Freezer, Washer, Water Softener Owned
- Laundry: In Basement
Features
- Attic Access, Ceiling Fan(s), Hardwood Floors, High Speed Internet
- Flooring: Hardwood
- Has basement: Yes
- Attic: Access Only
- Number of fireplaces: 1
- Fireplace features: Family Room
Interior area
- Total structure area: 3,444
- Total interior livable area: 3,444 sqft
- Finished area below ground: 0
Property
Parking
- Total spaces: 2
- Parking features: Detached
- Garage spaces: 2
- Details: Garage Parking Other(Garage Door Opener)
Features
- Levels: Two
- Stories: 2
- Patio & porch: Covered
- Fencing: Fenced,Chain Link,Full
Lot
- Size: 0.26 Acres
- Features: Corner Lot, Sidewalks, Mature Trees
Details
- Parcel number: 791609103007000007
- Horse amenities: None
Construction
Type & style
- Home type: SingleFamily
- Architectural style: Craftsman
- Property subtype: Residential, Single Family Residence
Materials
- Vinyl With Brick
- Foundation: Concrete Perimeter
Condition
- New construction: No
- Year built: 1900
Utilities & green energy
- Water: Private
Community & HOA
Community
- Subdivision: No Subdivision
HOA
- Has HOA: No
Location
- Region: Stockwell
Financial & listing details
- Price per square foot: $73/sqft
- Tax assessed value: $198,100
- Annual tax amount: $980
- Date on market: 3/2/2026
- Cumulative days on market: 136 days
Price history
| Date | Event | Price |
|---|---|---|
| 5/5/2026 | Sold | $249,900$73/sqft |
Source:  MIBOR as distributed by MLS GRID #22085928 Report a problem MIBOR as distributed by MLS GRID #22085928 Report a problem | ||
| 3/28/2026 | Pending sale | $249,900$73/sqft |
Source: MIBOR as distributed by MLS GRID #22085928 Report a problem | ||
| 3/12/2026 | Price change | $249,900-2% |
Source:  IRMLS #202602889 Report a problem IRMLS #202602889 Report a problem | ||
| 2/24/2026 | Listed for sale | $254,900 |
Source: IRMLS #202602889 Report a problem | ||
| 2/2/2026 | Pending sale | $254,900 |
Source: IRMLS #202602889 Report a problem | ||
| 1/29/2026 | Listed for sale | $254,900 |
Source: IRMLS #202602889 Report a problem | ||
| 1/28/2026 | Listing removed | $254,900$74/sqft |
Source: MIBOR as distributed by MLS GRID #22064348 Report a problem | ||
| 1/17/2026 | Listed for sale | $254,900$74/sqft |
Source: MIBOR as distributed by MLS GRID #22064348 Report a problem | ||
| 1/7/2026 | Pending sale | $254,900$74/sqft |
Source: MIBOR as distributed by MLS GRID #22064348 Report a problem | ||
| 11/3/2025 | Price change | $254,900-1.6%$74/sqft |
Source: MIBOR as distributed by MLS GRID #22064348 Report a problem | ||
| 10/28/2025 | Listed for sale | $259,000$75/sqft |
Source: MIBOR as distributed by MLS GRID #22064348 Report a problem | ||
| 10/18/2025 | Pending sale | $259,000$75/sqft |
Source: MIBOR as distributed by MLS GRID #22064348 Report a problem | ||
| 9/23/2025 | Listed for sale | $259,000+7.9%$75/sqft |
Source: MIBOR as distributed by MLS GRID #22064348 Report a problem | ||
| 3/4/2024 | Sold | $240,000-7.7%$70/sqft |
Source: MIBOR as distributed by MLS GRID #21965993 Report a problem | ||
| 2/7/2024 | Pending sale | $259,900 |
Source: IRMLS #202343451 Report a problem | ||
| 12/1/2023 | Listed for sale | $259,9000% |
Source: IRMLS #202343451 Report a problem | ||
| 12/1/2023 | Listing removed | $260,000 |
Source: IRMLS #202326727 Report a problem | ||
| 10/4/2023 | Price change | $260,000-3.7% |
Source: IRMLS #202326727 Report a problem | ||
| 9/19/2023 | Listed for sale | $270,000 |
Source: IRMLS #202326727 Report a problem | ||
| 8/14/2023 | Pending sale | $270,000 |
Source: IRMLS #202326727 Report a problem | ||
| 7/29/2023 | Listed for sale | $270,000 |
Source: IRMLS #202326727 Report a problem | ||
Public tax history
| Year | Property taxes | Tax assessment |
|---|---|---|
| 2025 | $980 +26.3% | $198,100 +14.1% |
| 2024 | $775 +40.8% | $173,600 +16.9% |
| 2023 | $551 +33.3% | $148,500 +31% |
| 2022 | $413 +25.9% | $113,400 +16.8% |
| 2021 | $328 +11.8% | $97,100 |
| 2020 | $294 +2.2% | -- |
| 2019 | $287 +3.5% | $84,500 |
| 2018 | $278 +9.1% | $84,500 +1.8% |
| 2017 | $254 | $83,000 +3% |
| 2016 | $254 +6% | $80,600 +2.3% |
| 2014 | $240 +2.7% | $78,800 +2.6% |
| 2013 | $233 | $76,800 -13.5% |
| 2012 | -- | $88,800 +10.9% |
| 2011 | -- | $80,100 -17.8% |
| 2010 | -- | $97,400 +14.6% |
| 2009 | $603 | $85,000 |
Find assessor info on the county website
Neighborhood: 47983
Nearby homes
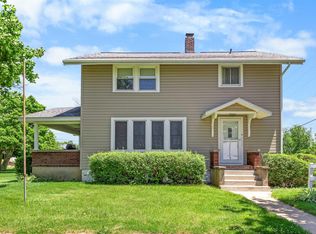
- $244,5004 bd2 ba1.7k sqft9235 Yorktown St, Stockwell, IN 47983Sold
- $21,400-- bd-- ba-- sqftM129 S M129 Sault Sainte Marie Mi, Sault Sainte Marie, IN 47983Off Market
- $295,0003 bd2 ba1.3k sqft6921 Academy St, Stockwell, IN 47909Sold

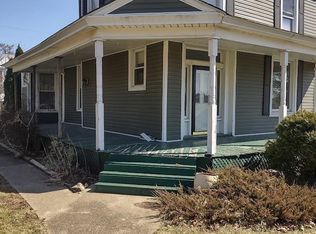
- $140,0003 bd1 ba1.8k sqft9217 Yorktown St, Lafayette, IN 47905Sold
- $--1 bd1 ba824 sqft9026 Yorktown St #C, Stockwell, IN 47983Off Market
- $--5 bd4 ba4.4k sqft9026 Yorktown, Stockwell, IN 47983Off Market
- $25,5002,482 Square Feet6947 Monroe St, Stockwell, IN 47983Off Market
- $254,700-- bd1 ba2.4k sqft7002 Monroe St, Stockwell, IN 47983Off Market
Nearby schools
GreatSchools rating
- 9/10James Cole Elementary SchoolGrades: K-5Distance: 0.7 mi
- 7/10Wainwright Middle SchoolGrades: 6-8Distance: 2 mi
- 9/10McCutcheon High SchoolGrades: 9-12Distance: 8.3 mi
Schools provided by the listing agent
- Elementary: James Cole Elementary School
- Middle: Wainwright Middle School
- High: McCutcheon High School
Source: MIBOR as distributed by MLS GRID. This data may not be complete. We recommend contacting the local school district to confirm school assignments for this home.


Get pre-qualified for a loan
At Zillow Home Loans, we can pre-qualify you in as little as 5 minutes with no impact to your credit score.An equal housing lender. NMLS #10287.
- Indiana
- Tippecanoe County
- Stockwell
- 47983
- 9205 Yorktown St
Nearby cities
Nearby zip codes
Other Stockwell Topics
