Nestled in the delightful small town of Stockwell, this 4-bedroom, 2-full bath home offers the perfect blend of modern comfort and small-town charm. This well-cared-for home sits on a spacious lot and a half, boasting a detached 2-car garage with new door and a storage shed equipped with electrical service. The perfect setup for your hobbies or extra storage needs! Step inside to discover the inviting interior featuring a formal dining room and large living room adorned with lovely built-in, leaded glass cabinets, adding both character and functionality to the space. The main floor also hosts a primary bedroom complete with a private, updated bathroom and a generously sized closet, offering convenience and privacy. No need to lug laundry up and down stairs, as the main floor laundry room with storage cabinets ensures efficiency and ease of use. Upstairs, you'll find three additional bedrooms and another full bath! Enjoy an abundance of natural light throughout the home, thanks to the updated windows, enhancing the warm and welcoming atmosphere. The roof is also less than 10 years old! Don't miss out on the covered porch, perfect for unwinding on relaxing evenings or catching a glimpse of the action at Stockwell Park across the street! You can finish your tour in the unfinished basement, where you’ll find tons of space for additional storage. A premier small-town location within minutes of shopping, restaurants and a mere 1-mile commute to Cole Elementary… this one has it all!
Closed
$244,500
9235 Yorktown St, Stockwell, IN 47983
4beds
1,734sqft
Single Family Residence
Built in 1930
0.32 Acres Lot
$274,300 Zestimate®
$--/sqft
$2,112 Estimated rent
Home value
$274,300
$261,000 - $288,000
$2,112/mo
Zestimate® history
Owner options
List your home for rent
$2,112/mo
Rent Zestimate®
Find your next renter with Zillow Rental Manager. Plus, with online applications, you can quickly screen prospective tenants – for free.
$2,112/mo
Rent Zestimate®
Refinance and save
$1,543/mo
Est. payment
Refinancing to a lower rate could help reduce your monthly payments and save thousands over the life of the loan.
$1,543/mo
Est. payment
Explore your selling options
Work with a Zillow partner agent
Leverage their expertise and Zillow's premium Showcase listings to get your home seen by more buyers.
Get startedList with your own agent
Get your home in front of millions of buyers by listing it on Zillow.
Learn how to do itSell it yourself
Take full control of how buyers see your home on Zillow by listing For Sale by Owner (FSBO).
List your homeWhat's special
Zillow last checked:
Listing updated:
Listed by:
Jill L Davis Cell:765-414-0579,
BerkshireHathaway HS IN Realty
Bought with:
Zach Smeltz, RB17000368
eXp, LLC
Source: IRMLS,MLS#: 202420981
Facts & features
Interior
Bedrooms & bathrooms
- Bedrooms: 4
- Bathrooms: 2
- Full bathrooms: 2
- Main level bedrooms: 1
Bedroom 1
- Level: Main
Bedroom 2
- Level: Upper
Dining room
- Level: Main
- Area: 168
- Dimensions: 14 x 12
Kitchen
- Level: Main
- Area: 180
- Dimensions: 15 x 12
Living room
- Level: Main
- Area: 240
- Dimensions: 20 x 12
Heating
- Natural Gas, Forced Air
Cooling
- Central Air
Appliances
- Included: Microwave, Refrigerator, Humidifier, Electric Oven, Electric Range, Electric Water Heater, Water Softener Owned
- Laundry: Electric Dryer Hookup, Main Level
Features
- Ceiling Fan(s), Laminate Counters, Natural Woodwork, Stand Up Shower, Tub/Shower Combination, Main Level Bedroom Suite, Formal Dining Room
- Flooring: Hardwood, Carpet, Vinyl
- Doors: Pocket Doors
- Windows: Window Treatments, Blinds
- Basement: Crawl Space,Partial,Unfinished,Brick
- Has fireplace: No
- Fireplace features: None
Interior area
- Total structure area: 2,454
- Total interior livable area: 1,734 sqft
- Finished area above ground: 1,734
- Finished area below ground: 0
Property
Parking
- Total spaces: 2
- Parking features: Detached, Garage Door Opener, Concrete
- Garage spaces: 2
- Has uncovered spaces: Yes
Features
- Levels: Two
- Stories: 2
- Patio & porch: Porch Covered
- Fencing: None
Lot
- Size: 0.32 Acres
- Features: Corner Lot, Level, 0-2.9999, City/Town/Suburb, Landscaped
Details
- Additional structures: Shed
- Parcel number: 791609152003.000007
Construction
Type & style
- Home type: SingleFamily
- Architectural style: Traditional
- Property subtype: Single Family Residence
Materials
- Vinyl Siding
- Roof: Asphalt,Shingle
Condition
- New construction: No
- Year built: 1930
Utilities & green energy
- Electric: Duke Energy Indiana
- Gas: CenterPoint Energy
- Sewer: City
- Water: Well
Community & HOA
Community
- Features: Sidewalks
- Security: Smoke Detector(s)
- Subdivision: None
Location
- Region: Stockwell
Financial & listing details
- Tax assessed value: $169,900
- Annual tax amount: $2,426
- Date on market: 6/10/2024
- Listing terms: Cash,Conventional,FHA,USDA Loan,VA Loan
- Road surface type: Paved
Price history
| Date | Event | Price |
|---|---|---|
| 8/15/2024 | Sold | $244,500-11.1% |
Source:  IRMLS #202420981 Report a problem IRMLS #202420981 Report a problem | ||
| 6/10/2024 | Listed for sale | $275,000 |
Source: IRMLS #202420981 Report a problem | ||
Public tax history
| Year | Property taxes | Tax assessment |
|---|---|---|
| 2025 | $1,000 -58.8% | $200,000 +13.5% |
| 2024 | $2,426 +24.1% | $176,200 +3.7% |
| 2023 | $1,955 +15.4% | $169,900 +27.6% |
| 2022 | $1,693 +9.9% | $133,200 +16.8% |
| 2021 | $1,540 +4.5% | $114,000 |
| 2020 | $1,473 +2.2% | -- |
| 2019 | $1,441 +2.2% | $99,200 |
| 2018 | $1,410 +5.5% | $99,200 +1.8% |
| 2017 | $1,337 | $97,400 +4.7% |
| 2016 | $1,337 +1.7% | $93,000 +2.3% |
| 2014 | $1,314 -1.4% | $90,900 +2.5% |
| 2013 | $1,333 | $88,700 -14% |
| 2012 | -- | $103,100 +51450% |
| 2011 | -- | $200 -99.8% |
| 2010 | -- | $125,000 +15.2% |
| 2009 | $3,339 | $108,500 |
Find assessor info on the county website
Neighborhood: 47983
Nearby homes
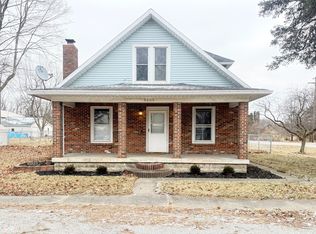
- $249,9002 bd2 ba3.4k sqft9205 Yorktown St, Stockwell, IN 47983Sold
- $21,400-- bd-- ba-- sqftM129 S M129 Sault Sainte Marie Mi, Sault Sainte Marie, IN 47983Off Market
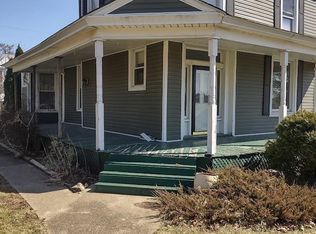
- $295,0003 bd2 ba1.3k sqft6921 Academy St, Stockwell, IN 47909Sold

- $140,0003 bd1 ba1.8k sqft9217 Yorktown St, Lafayette, IN 47905Sold
- $--1 bd1 ba824 sqft9026 Yorktown St #C, Stockwell, IN 47983Off Market
- $--5 bd4 ba4.4k sqft9026 Yorktown, Stockwell, IN 47983Off Market
- $25,5002,482 Square Feet6947 Monroe St, Stockwell, IN 47983Off Market
- $244,800-- bd1 ba2.4k sqft7002 Monroe St, Stockwell, IN 47983Off Market
Nearby schools
GreatSchools rating
- 9/10James Cole Elementary SchoolGrades: K-5Distance: 0.7 mi
- 7/10Wainwright Middle SchoolGrades: 6-8Distance: 2 mi
- 9/10McCutcheon High SchoolGrades: 9-12Distance: 8.3 mi
Schools provided by the listing agent
- Elementary: Cole
- Middle: Wainwright
- High: Mc Cutcheon
- District: Tippecanoe School Corp.
Source: IRMLS. This data may not be complete. We recommend contacting the local school district to confirm school assignments for this home.


Get pre-qualified for a loan
At Zillow Home Loans, we can pre-qualify you in as little as 5 minutes with no impact to your credit score.An equal housing lender. NMLS #10287.
- Indiana
- Tippecanoe County
- Stockwell
- 47983
- 9235 Yorktown St
Nearby cities
Nearby zip codes
Other Stockwell Topics
