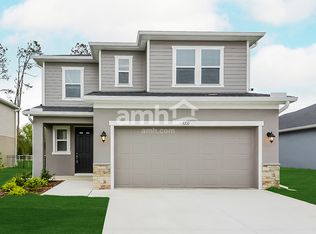
This beautifully maintained 3-bedroom, 2-bathroom home with a 2-car garage offers the perfect blend of comfort and functionality. Featuring an open and inviting floor plan, this home is designed for both relaxation and entertaining, with stylish tile flooring throughout for easy maintenance. At the front of the home, a bright and spacious living room welcomes you. The primary suite, situated in the right corner of the house for added privacy, includes a generously sized ensuite bathroom with dual sinks and a glass-enclosed walk-in shower. The kitchen, complete with ample counter space and an eating area, flows seamlessly into the family room, creating a great space for gatherings. The two additional bedrooms and second full bathroom are located on the opposite side of the home, offering a thoughtful split-bedroom layout. A highlight of this property is the large backyard, providing plenty of space for outdoor activities, gardening, or simply enjoying the serene surroundings. The screened-in patio is perfect for year-round relaxation. This home offers easy access to I-75, making commutes to Tampa, St. Petersburg, Sarasota, and the growing Palmetto and Parrish areas a breeze. Just minutes from Ellenton Premium Outlets, top-rated schools, shopping, dining, and medical facilities, it is also a short drive to University Town Center Mall, St. Armands Circle, Selby Botanical Gardens, the Ringling Museum, and Florida's breathtaking Gulf beaches. Homes with this much space, privacy, and natural beauty are a rare find! Don't wait schedule your showing today and make this exceptional home yours!
House for rent
$2,400/moFees may apply
9206 31st Street Ct E, Parrish, FL 34219
3beds
1,639sqft
Price may not include required fees and charges. Learn more|
Singlefamily
Available Sat Aug 1 2026
No pets
Laundry room laundry
2 Parking spaces parking
What's special
Thoughtful split-bedroom layoutStylish tile flooring throughoutGlass-enclosed walk-in shower
- 19 days |
- -- |
- -- |
Zillow last checked:
Listing updated:
Travel times

Let’s turn your rent into credit progress
Build credit history with every on-time payment and get credit for the payment you’re already making.
Facts & features
Interior
Bedrooms & bathrooms
- Bedrooms: 3
- Bathrooms: 2
- Full bathrooms: 2
Appliances
- Laundry: Laundry Room
Features
- Ceiling Fan(s), Eat-in Kitchen, Split Bedroom, Walk-In Closet(s)
Interior area
- Total interior livable area: 1,639 sqft
Video & virtual tour
Property
Parking
- Total spaces: 2
- Details: Contact manager
Features
- Stories: 1
Details
- Parcel number: 842011959
Construction
Type & style
- Home type: SingleFamily
- Property subtype: SingleFamily
Condition
- Year built: 2003
Community & HOA
Location
- Region: Parrish
Financial & listing details
- Lease term: 12 Months
Nearby apartments for rent



Price history
| Date | Event | Price |
|---|---|---|
| 7/6/2026 | Listed for rent | $2,400$1/sqft |
Source: Stellar MLS #A4699174 Report a problem | ||
| 4/28/2025 | Listing removed | $2,400$1/sqft |
Source: Stellar MLS #A4645707 Report a problem | ||
| 3/21/2025 | Listed for rent | $2,400$1/sqft |
Source: Stellar MLS #A4645707 Report a problem | ||
| 3/31/2021 | Sold | $155,000-6%$95/sqft |
Source: Public Record Report a problem | ||
| 7/15/2003 | Sold | $164,900+999.3%$101/sqft |
Source: Public Record Report a problem | ||
| 1/8/1998 | Sold | $15,000$9/sqft |
Source: Public Record Report a problem | ||
Neighborhood: 34219
Nearby schools
GreatSchools rating
- 2/10Blackburn Elementary SchoolGrades: PK-5Distance: 3.5 mi
- 5/10Buffalo Creek Middle SchoolGrades: 6-8Distance: 2.6 mi
- 5/10Parrish Community High SchoolGrades: 9-12Distance: 3.5 mi