Skip main navigation
Off market
  • $543,300

    9206 Madigan Ave, Cedar Lake, IN 46303

    3beds
    2,344sqft
    SingleFamily
    Built in 2022
    0.43 Acres Lot
    $543,300 Zestimate®
    $232/sqft
    $3,533 Estimated rent

    Home value

    $543,300

    $516,000 - $570,000

    $3,533/mo

    Zestimate® history
    Loading
    Loading...

    Owner options

    List your home for rent

    $3,533/mo

    Rent Zestimate®

    Find your next renter with Zillow Rental Manager. Plus, with online applications, you can quickly screen prospective tenants – for free.

    Learn more

    $3,533/mo

    Rent Zestimate®

    Refinance and save

    $3,363/mo

    Est. payment

    Refinancing to a lower rate could help reduce your monthly payments and save thousands over the life of the loan.

    See today's rates

    $3,363/mo

    Est. payment

    Explore your selling options

    Work with a Zillow partner agent

    Leverage their expertise and Zillow's premium Showcase listings to get your home seen by more buyers.

    Get started

    List with your own agent

    Get your home in front of millions of buyers by listing it on Zillow.

    Learn how to do it

    Sell it yourself

    Take full control of how buyers see your home on Zillow by listing For Sale by Owner (FSBO).

    List your home

    What's special

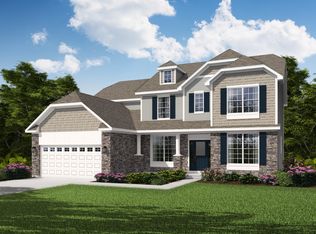
    The perfect home on the perfect homesite and it's the last Chateau being built in Mill Creek! When you step into the home, you'll notice the beautiful wainscoting in the foyer that continues throughout the dining room w/tray ceiling. The designer kitchen has cabinets in Alpine, pull out trash can cabinets, subway backsplash, quartz countertops, island, pantry, and SS appliances. You can cuddle up by the fireplace or spend time in your sunroom enjoying your backyard w/trees and no neighbors. The master has a tray ceiling and the master bath has a tiled shower w/frameless shower door, tub, and db vanity. The hall bath with separate db vanity & shower space is perfect on those busy mornings or when you have guests. The final details that bring this home together include Cheyenne doors, trim, and laundry tub in the main floor laundry room. Don't forget about the full basement w/rough in, finished 3 car garage, front yard landscape package, and an industry best customer care program.

    This property is not currently displayed as for sale or rent on Zillow. This may be different from what's on other websites or public sources.

    Facts & features

    Interior

    Bedrooms & bathrooms
    • Bedrooms: 3
    • Bathrooms: 2
    • Full bathrooms: 2
    Heating
    • Forced air, Gas
    Cooling
    • Central
    Appliances
    • Included: Dishwasher, Garbage disposal, Microwave, Range / Oven, Refrigerator
    Interior area
    • Total interior livable area: 2,344 sqft

    Property

    Parking
    • Parking features: Garage - Attached
    Features
    • Exterior features: Stone, Vinyl
    • Has view: Yes
    • View description: Water
    • Has water view: Yes
    • Water view: Water
    Lot
    • Size: 0.43 Acres

    Construction

    Type & style
    • Home type: SingleFamily
    Condition
    • Year built: 2022

    Community & HOA

    Location
    • Region: Cedar Lake

    Financial & listing details

    • Price per square foot: $232/sqft

    Price history

    DateEventPrice
    12/9/2022Sold$510,000-5.2%$218/sqft
    Source: NIRA as distributed by MLS GRID #519440 Report a problem
    10/25/2022Price change$538,035-0.5%$230/sqft
    Source: NIRA as distributed by MLS GRID #519440 Report a problem
    9/27/2022Price change$540,876-1%$231/sqft
    Source: NIRA as distributed by MLS GRID #519440 Report a problem
    9/21/2022Price change$546,339-2.7%$233/sqft
    Source: NIRA as distributed by MLS GRID #519440 Report a problem
    9/11/2022Price change$561,353-4.3%$239/sqft
    Source: Olthof Homes Report a problem
    9/9/2022Listed for sale$586,594$250/sqft
    Source: NIRA as distributed by MLS GRID #519440 Report a problem
    5/18/2022Listing removed--
    Source: Olthof Homes Report a problem
    4/11/2022Price change$586,594+0.8%$250/sqft
    Source: Olthof Homes Report a problem
    4/2/2022Listed for sale$581,694$248/sqft
    Source: Olthof Homes Report a problem

    Public tax history

    Tax history is unavailable.

    Neighborhood: 46303

    Nearby schools

    GreatSchools rating
    Schools provided by the listing agent
    • Elementary: Lincoln Elementary School
    • Middle: Hanover Central Middle School
    • High: Hanover Central High School
    • District: Hanover Community School Corp

    Source: The MLS. This data may not be complete. We recommend contacting the local school district to confirm school assignments for this home.

    Get a cash offer in 3 minutes
    Find out how much your home could sell for in as little as 3 minutes with a no-obligation cash offer.
    Estimated market value
    $543,300
    Get a cash offer in 3 minutes
    Find out how much your home could sell for in as little as 3 minutes with a no-obligation cash offer.
    Estimated market value
    $543,300